Save
Ask
Tour
Hide
Share
$1,600,000
New Listing

5 Heatherwood
Aliso Viejo, CA 92656

Single Family Residence|Coming Soon
4
Beds
3
Total Baths
2
Full Baths
1
Partial Bath
2,300
SqFt
$696
/SqFt
1989
Built
Subdivision:
Crest - Pacific Ridge (PC)
County:
Orange
Listed by Debbie Crockett of First Team Real Estate [email protected]
5 Heatherwood5 Heatherwood5 Heatherwood5 Heatherwood
Save
Ask
Tour
Hide
Share

Mortgage Calculator

Monthly Payment (Est.)

$7,300
Calculator powered by Showcase IDX, a Constellation1 Company. Copyright ©2026 Information is deemed reliable but not guaranteed.

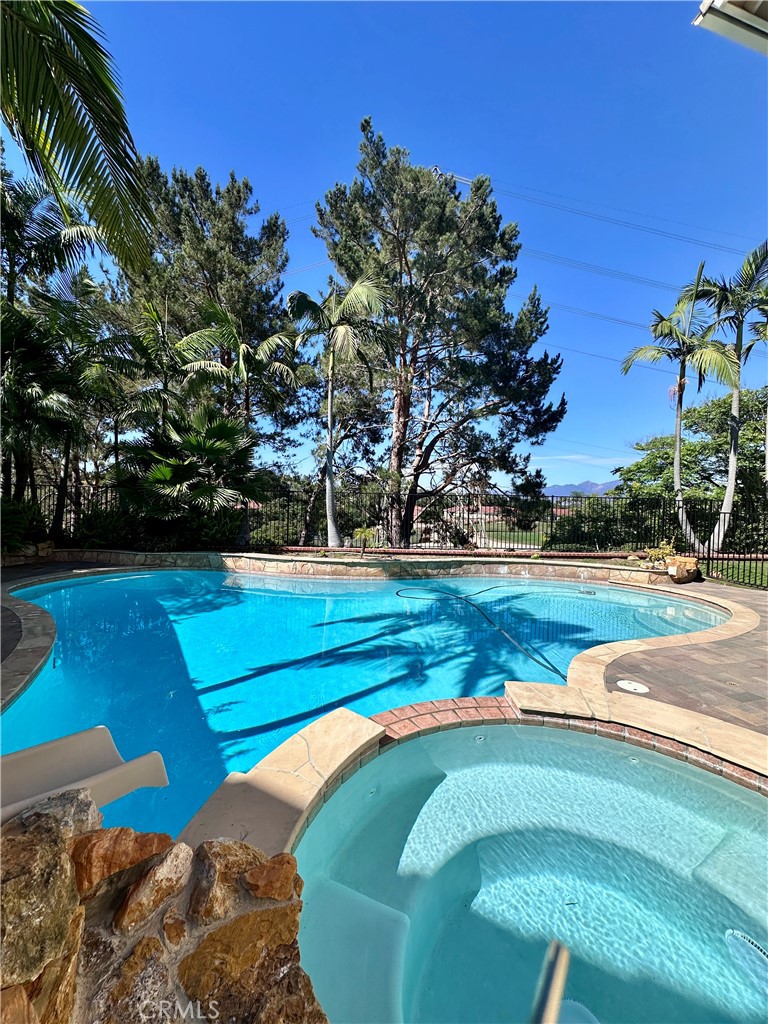
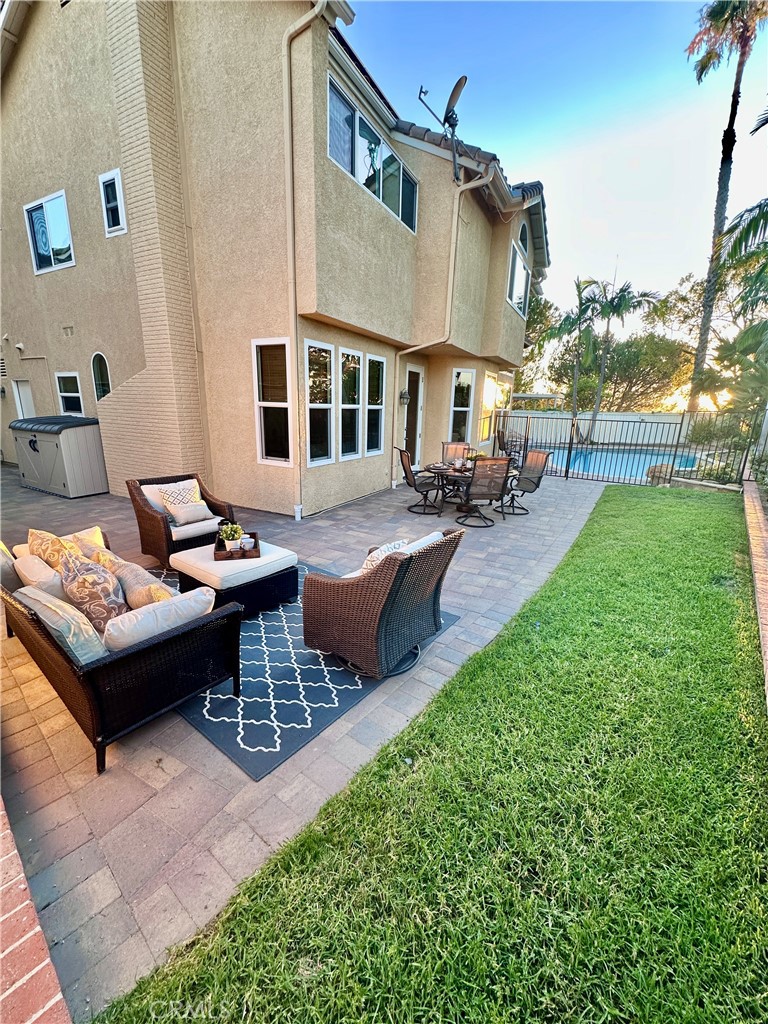
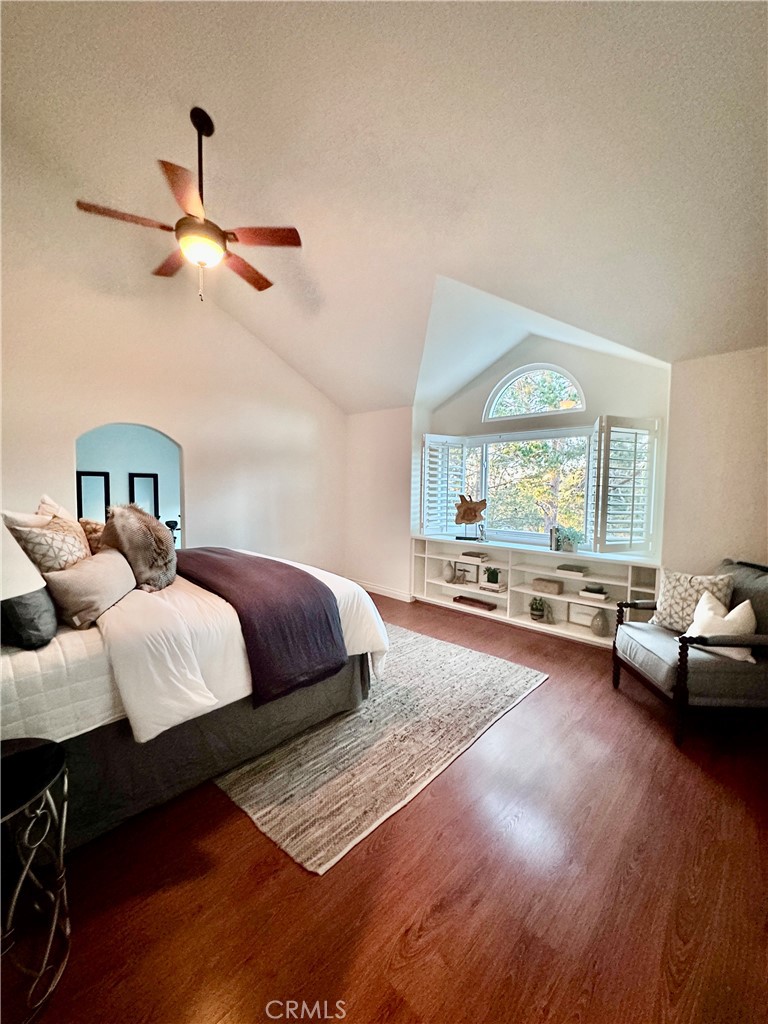
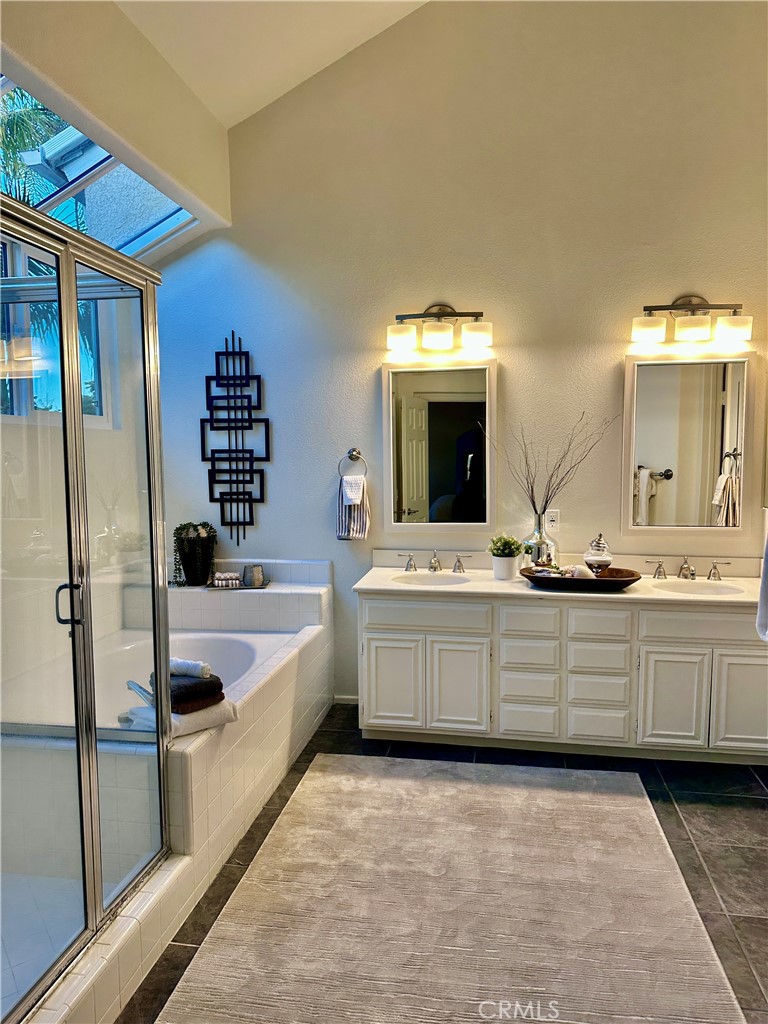
Welcome to this beautifully updated 4 bedroom, 2.5 bath home ideally situated at the end of a cul de sac in the highly sought after Pacific Ridge community. Set on an unusually large 5,862 sq. ft. lot, this exceptional home offers the perfect blend of comfort, style, and functionality. Step inside to a dramatic two story entry with soaring vaulted ceilings, abundant natural light, fresh interior paint, beautiful wood and laminate flooring throughout and newer dual pane windows. The remodeled kitchen features granite counters, stainless steel appliances, a breakfast bar and opens seamlessly to the family room. The spacious primary suite offers an adjoining loft, ideal for a home office, gym or nursery. The resort style backyard is designed for entertaining with a sparkling pool, slide, spa and gorgeous new paver hardscape with space for outdoor dining and relaxing. Additional highlights include paid solar, tankless water heater, plantation shutters and an upgraded electrical panel with EV charging outlet, and a spacious three car garage.

Save
Ask
Tour
Hide
Share
Listing Snapshot
Price 
$1,600,000
Days On Site 
0 Days
Bedrooms 
4
Inside Area (SqFt) 
2,300 sqft
Total Baths 
3
Full Baths 
2
Partial Baths 
1
Lot Size 
0.1492 Acres
Year Built 
1989
MLS® Number 
OC26160368
Status 
Coming Soon
Property Tax 
N/A
HOA/Condo/Coop Fees 
$109 monthly
Sq Ft Source 
Assessor
Friends & Family
Recent Activity
15 hours agoListing first seen on site
22 hours agoListing updated with changes from the MLS®
General Features
Acres 
0.1492
Attached Garage 
Yes
Disclosures 
CovenantsRestrictionsDisclosureHoaDisclosure
Foundation 
Slab
Garage 
Yes
Garage Spaces 
3
Land Lease 
No
Levels 
Two
Number Of Stories 
2
Parking 
AttachedGarage
Parking Spaces 
6
Property Sub Type 
Single Family Residence
Security 
Carbon Monoxide Detector(s)Smoke Detector(s)
Sewer 
Public Sewer
Special Circumstances 
Standard
Style 
Mediterranean
Utilities 
Cable Available
Water Source 
Public
Interior Features
Appliances 
DishwasherGas Cooktop
Cooling 
Central Air
Electric 
220 Volts in Garage
Fireplace 
Yes
Fireplace Features 
Family Room
Flooring 
TileVinylWood
Heating 
Central
Interior 
Breakfast BarCeiling Fan(s)Eat-in KitchenHigh CeilingsOpen FloorplanStone CountersWalk-In Closet(s)
Laundry Features 
InsideLaundry Room
Spa 
Yes
Bathroom 
Bedroom 
Family Room 
Kitchen 
Laundry 
Living Room 
Master Bathroom 
Master Bedroom 
Other 
Features - Walk-In Closet(s)
Save
Ask
Tour
Hide
Share
Exterior Features
Construction Details 
Stucco
Fencing 
Wrought Iron
Lot Features 
Cul-De-Sac
Patio And Porch 
Patio
Pool Features 
Private
Private Pool 
Yes
Roof 
Tile
Spa 
Yes
Spa Features 
Private
View 
Trees/Woods
Waterview 
Trees/Woods
Community Features
Association Amenities 
Sport CourtBarbecuePicnic AreaPlayground
Association Dues 
109
Building Access 
1
Community Features 
Street LightsSidewalks
Financing Terms Available 
ConventionalSubmit
HOA Fee Frequency 
Monthly
MLS Area 
AV - Aliso Viejo
Roads 
Paved
School District 
Capistrano Unified
Schools
School District
Capistrano Unified
Elementary School
Don Juan Avila
Middle School
Don Juan Avila
High School
Aliso Niguel


This information is for your personal, non-commercial use and may not be used for any purpose other than to identify prospective properties you may be interested in purchasing. The display of MLS data is usually deemed reliable but is NOT guaranteed accurate by the MLS. Buyers are responsible for verifying the accuracy of all information and should investigate the data themselves or retain appropriate professionals. Information from sources other than the Listing Agent may have been included in the MLS data. Unless otherwise specified in writing, the Broker/Agent has not and will not verify any information obtained from other sources. The Broker/Agent providing the information contained herein may or may not have been the Listing and/or Selling Agent.

Neighborhood & Commute
Source: Walkscore
Save
Ask
Tour
Hide
Share