Save
Ask
Tour
Hide
Share
$995,000
New Listing

39619 Dayspring
Temecula, CA 92591

Single Family Residence|Coming Soon
3
Beds
3
Total Baths
1
Full Bath
2
Partial Baths
2,062
SqFt
$483
/SqFt
2023
Built
County:
Riverside
Listed by Patty Quinn of Premiere Real Estate [email protected]
39619 Dayspring
Save
Ask
Tour
Hide
Share

Mortgage Calculator

Monthly Payment (Est.)

$4,540
Calculator powered by Showcase IDX, a Constellation1 Company. Copyright ©2026 Information is deemed reliable but not guaranteed.

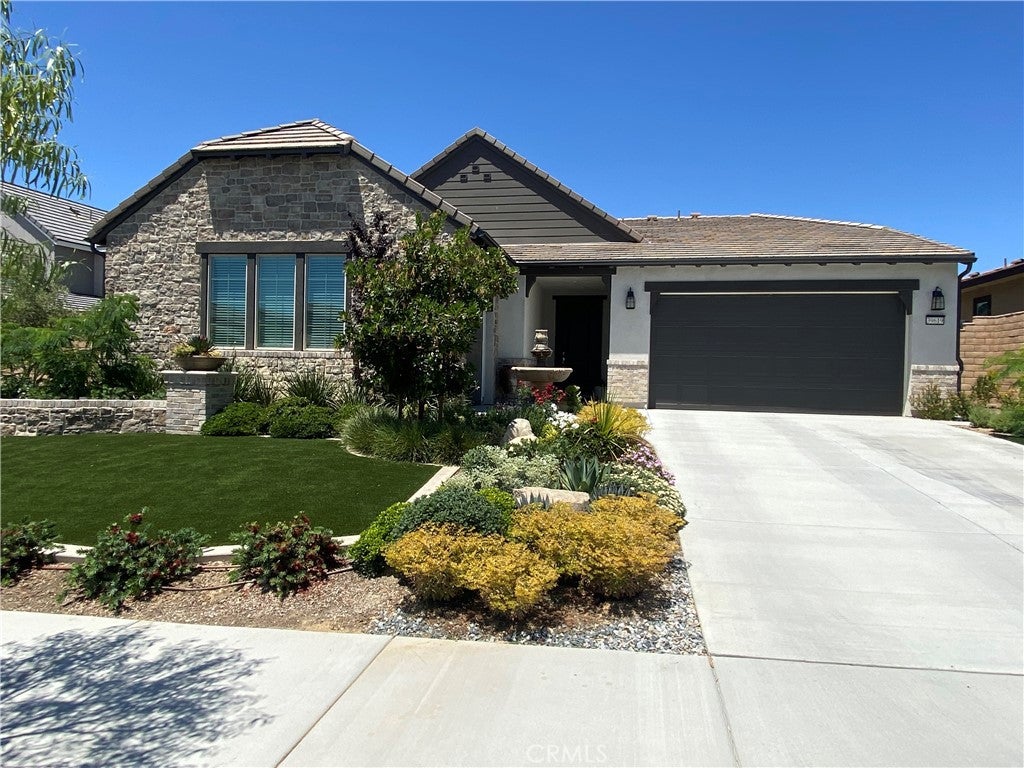
If you're looking for an Active 55+ community, Esplanade at Sommers Bend is perfect for you. At the base of Temecula's Wine-Country, Esplanade has its own Private Club House, pool & spa, pickleball courts, fitness center, outdoor games & BBQ dining. Additional trails & parks complete the picturesque lifestyle. This home stands out with its abundance of gardens that frame the brick & stone facade perfectly. Noted as the most desired model, this is the only single-level plan featuring a versatile 3-car garage (perfect for a future gen-suite, den or gym). Built in 2023 this 3bd/2.5bath home has extensive interior upgrades from encased windows to tasteful wall treatments & woven wood blinds. The open floorplan greets you with designer touches such as plastered walls, custom moldings and baseboards. The secondary bedrooms, bath and laundry room provide the perfect separate living area for family visits, while the Main Suite maintains its own private entry. Bathed in natural light, the open concept living and dining is seamless to outdoor-indoor living. The gourmet kitchen with its customized island, floor-to-ceiling cabinetry, ungraded appliances, walk-in pantry and butler's bar is perfect for family gatherings and entertaining alike. Step outside into the California room where one can relax and enjoy afternoon breezes and distant hillside views under an extended covered patio. Stacked block raised gardens, secondary brick-laced patio, and artificial turf complete the yard; while an oversized side yard provides ample room for any garden lover to create their perfect retreat. Home is complete with garage built-ins, gutters, and Solar. ENJOY..

Save
Ask
Tour
Hide
Share
Listing Snapshot
Price 
$995,000
Days On Site 
0 Days
Bedrooms 
3
Inside Area (SqFt) 
2,062 sqft
Total Baths 
3
Full Baths 
1
Partial Baths 
2
Lot Size 
0.17 Acres
Year Built 
2023
MLS® Number 
OC26160744
Status 
Coming Soon
Property Tax 
N/A
HOA/Condo/Coop Fees 
$238 monthly
Sq Ft Source 
Assessor
Friends & Family
Recent Activity
5 hours agoListing first seen on site
12 hours agoListing updated with changes from the MLS®
General Features
Acres 
0.17
Attached Garage 
Yes
Disclosures 
CovenantsRestrictionsDisclosureHoaDisclosurePetRestrictionsPrincipalIsRealEstateLicensed
Foundation 
Permanent
Garage 
Yes
Garage Spaces 
3
Green Energy Efficient 
Water Heater
Land Lease 
No
Levels 
One
Number Of Stories 
1
Parking 
AttachedConcreteDirect AccessDrivewayGarage Faces FrontGarageGarage Door Opener
Parking Spaces 
3
Property Condition 
Updated/Remodeled
Property Sub Type 
Single Family Residence
Security 
Carbon Monoxide Detector(s)Fire Sprinkler SystemSmoke Detector(s)
Sewer 
Public Sewer
Special Circumstances 
Standard
Style 
CottageRanchTraditional
Utilities 
Cable ConnectedElectricity AvailableElectricity ConnectedNatural Gas ConnectedSewer ConnectedWater Connected
Water Source 
Public
Zoning 
R1
Interior Features
Appliances 
Built-In RangeConvection OvenDishwasherENERGY STAR Qualified Water HeaterDisposalGas OvenGas RangeGas Water HeaterMicrowaveRange HoodTankless Water HeaterWater Heater
Cooling 
Central Air
Electric 
220 Volts in LaundryPhotovoltaics Seller Owned
Fireplace Features 
None
Flooring 
Laminate
Heating 
Active SolarCentralForced AirNatural GasSolar
Interior 
Breakfast BarBuilt-in FeaturesCeiling Fan(s)Dry BarOpen FloorplanPantryRecessed LightingWired for DataWalk-In Closet(s)Master Downstairs
Laundry Features 
Electric Dryer HookupGas Dryer HookupInsideLaundry Room
Main Level Bedrooms 
3
Spa 
Yes
Window Features 
Blinds
Bathroom 
Features - Soaking Tub
Bedroom 
EntryFoyer 
Kitchen 
Laundry 
Living Room 
Master Bedroom 
Other 
Features - Walk-In Closet(s)
Pantry 
Save
Ask
Tour
Hide
Share
Exterior Features
Construction Details 
Blown-In InsulationBrick VeneerFrameStone VeneerStucco
Exterior 
Rain Gutters
Fencing 
BlockVinyl
Lot Features 
Back YardFront YardSprinklers In RearSprinklers In FrontLandscaped
Patio And Porch 
CoveredFront PorchPatio
Pool Features 
AssociationCommunity
Road Frontage 
City Street
Roof 
ConcreteTile
Spa 
Yes
Spa Features 
Community
View 
Hills
Waterview 
Hills
Windows/Doors 
Blinds
Community Features
Accessibility Features 
Accessible DoorsAccessible Hallway(s)
Association Amenities 
Billiard RoomClubhouseDog ParkFitness CenterMeeting RoomManagementBarbecueRecreation RoomSpa/Hot TubTrail(s)Pool
Association Dues 
238
Building Access 
Front
Community Features 
ParkStreet LightsPool
Financing Terms Available 
CashConventional
HOA Fee Frequency 
Monthly
MLS Area 
SRCAR - Southwest Riverside County
Roads 
Paved
School District 
Temecula Unified
Senior Community 
Yes
Schools
School District
Temecula Unified
Elementary School
Unknown
Middle School
Unknown
High School
Unknown


This information is for your personal, non-commercial use and may not be used for any purpose other than to identify prospective properties you may be interested in purchasing. The display of MLS data is usually deemed reliable but is NOT guaranteed accurate by the MLS. Buyers are responsible for verifying the accuracy of all information and should investigate the data themselves or retain appropriate professionals. Information from sources other than the Listing Agent may have been included in the MLS data. Unless otherwise specified in writing, the Broker/Agent has not and will not verify any information obtained from other sources. The Broker/Agent providing the information contained herein may or may not have been the Listing and/or Selling Agent.

Neighborhood & Commute
Source: Walkscore
Save
Ask
Tour
Hide
Share