


1745 Desert AlmondBeaumont, CA 92223
Mortgage Calculator
Monthly Payment (Est.)
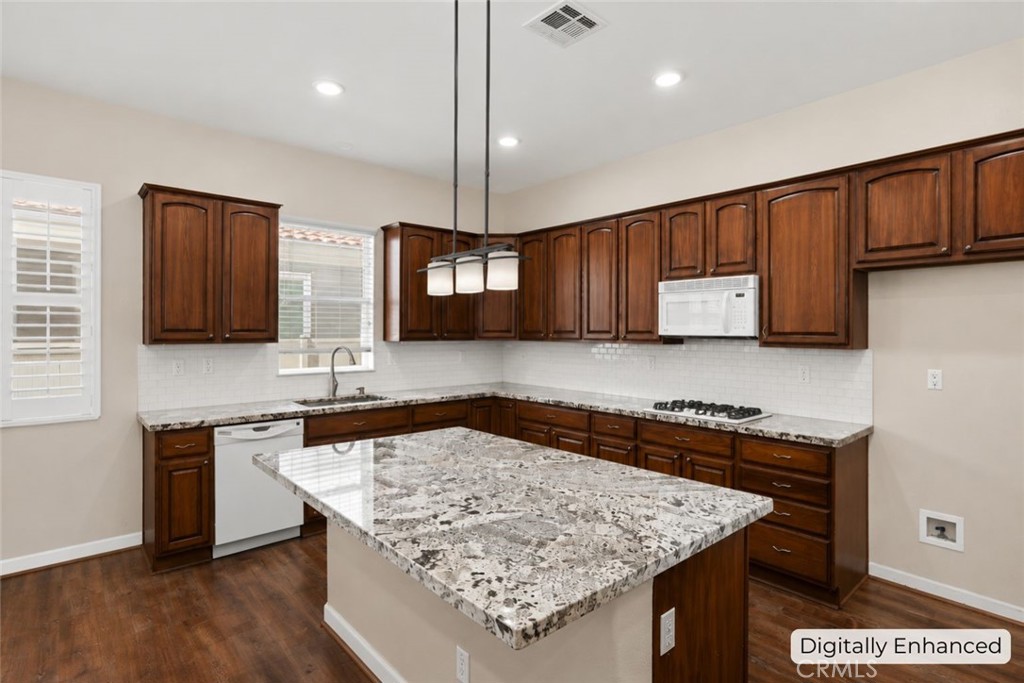
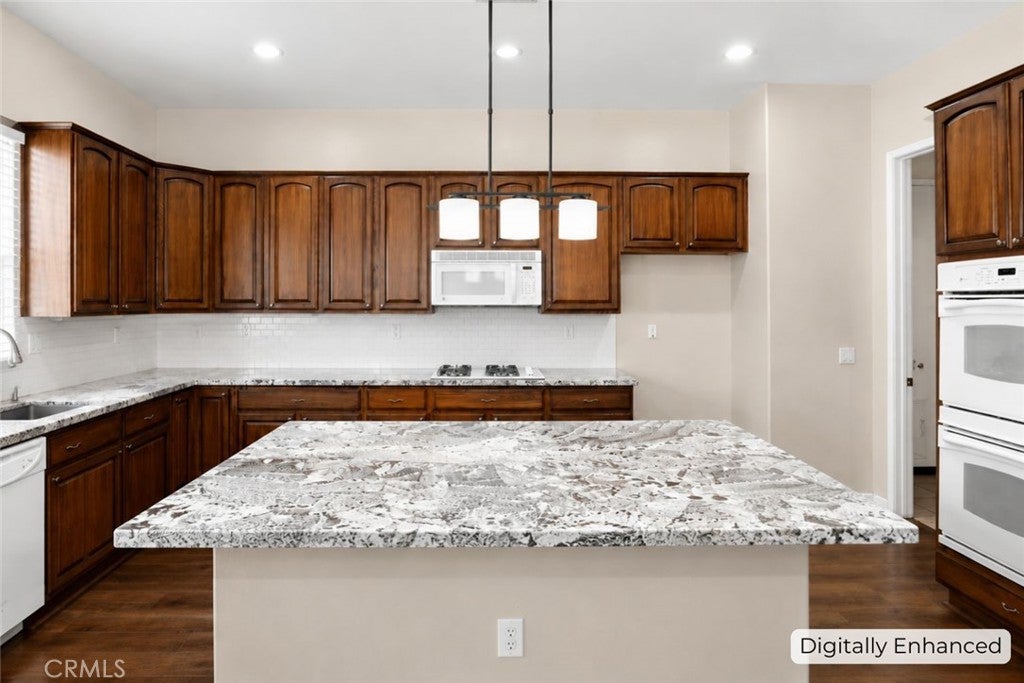
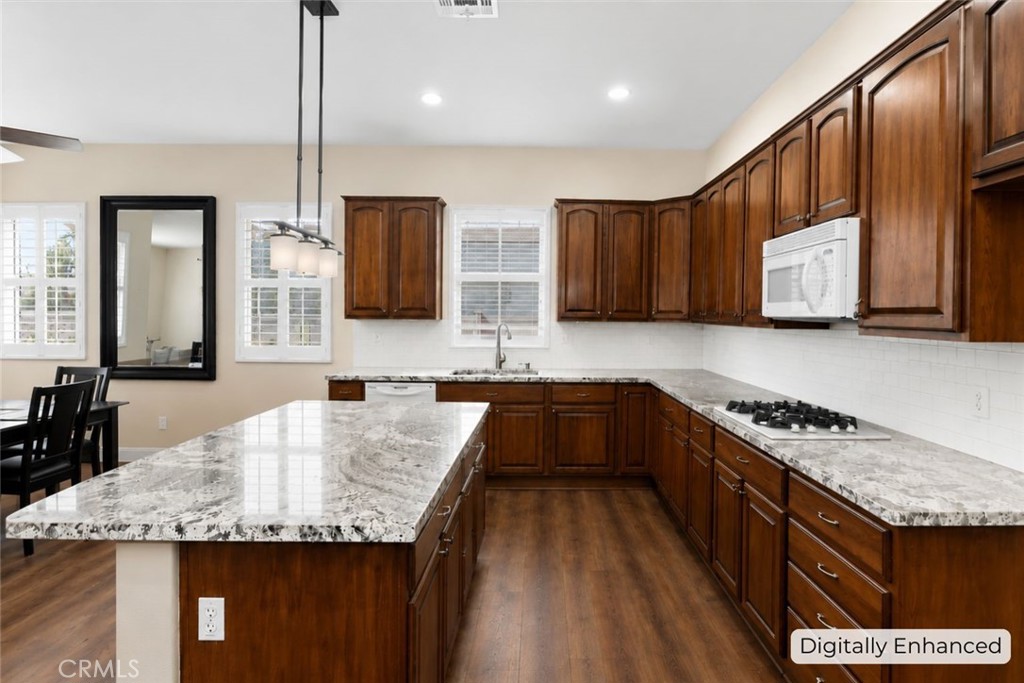
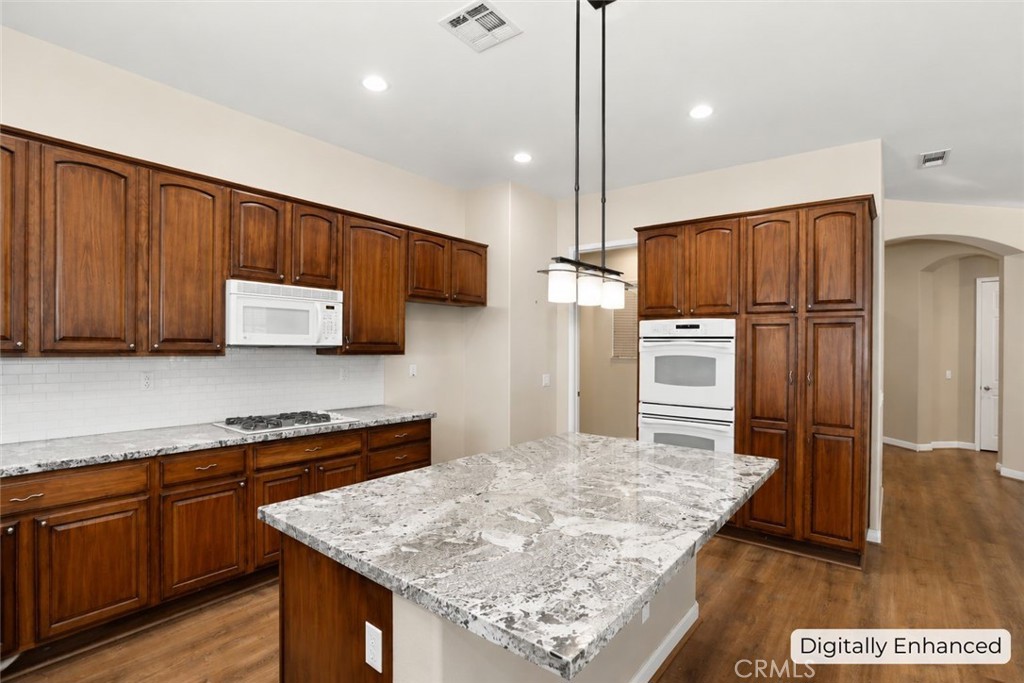
$2,053Welcome to this spacious Emerald Model home located in the highly desirable 55+ gated community of Solera at Oak Valley Greens. This popular single-story floor plan offers 3 bedrooms (including a versatile den/office with window, suitable as a third bedroom), 3 bathrooms, and approximately 2,127 square feet of comfortable living space. The open-concept great room design features a spacious kitchen with granite countertops, a large center island with additional storage, abundant cabinetry, and a built-in double oven. The kitchen opens seamlessly to the dining and living areas, creating the perfect space for entertaining family and friends. The desirable split-bedroom layout features two primary suites located on opposite sides of the home, each offering privacy, en-suite bathrooms, and generous closet space. The additional bedroom/den provides flexibility for guests, hobbies, an office, or additional living space. Situated on one of the community’s larger lots at approximately 11,761 square feet, this home offers exceptional outdoor space and endless possibilities to create your own private backyard retreat. This home offers a wonderful opportunity for a buyer looking to personalize a property while enjoying the benefits of a highly sought-after Solera lifestyle. With its expansive lot, functional floor plan, and attractive price point, this home provides tremendous value in one of Beaumont’s premier active adult communities. Solera at Oak Valley Greens offers resort-style amenities including a clubhouse, pool, spa, fitness center, indoor walking track, tennis, pickleball, bocce ball, billiards, clubs, classes, social activities, and 24-hour guard-gated security. Conveniently located near shopping, dining, golf courses, medical facilities, Cabazon Outlets, Morongo Casino, Palm Springs, and easy freeway access.
| 9 hours ago | Listing first seen on site | |
| 9 hours ago | Listing updated with changes from the MLS® |

This information is for your personal, non-commercial use and may not be used for any purpose other than to identify prospective properties you may be interested in purchasing. The display of MLS data is usually deemed reliable but is NOT guaranteed accurate by the MLS. Buyers are responsible for verifying the accuracy of all information and should investigate the data themselves or retain appropriate professionals. Information from sources other than the Listing Agent may have been included in the MLS data. Unless otherwise specified in writing, the Broker/Agent has not and will not verify any information obtained from other sources. The Broker/Agent providing the information contained herein may or may not have been the Listing and/or Selling Agent.
Did you know? You can invite friends and family to your search. They can join your search, rate and discuss listings with you.