


22051 SalcedoMission Viejo, CA 92691
Mortgage Calculator
Monthly Payment (Est.)
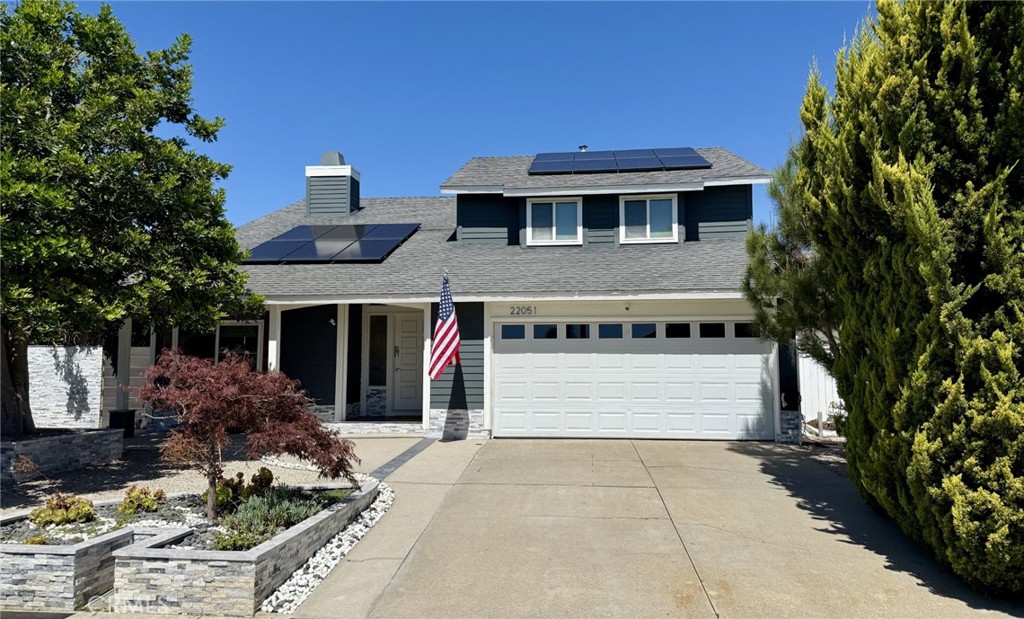
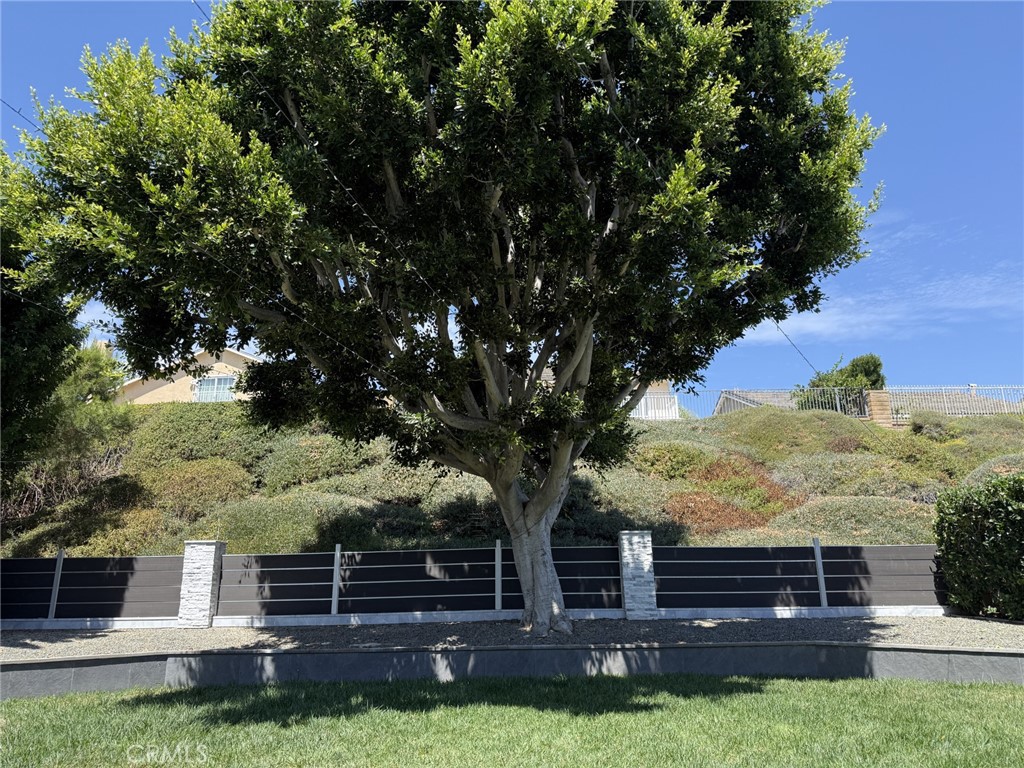
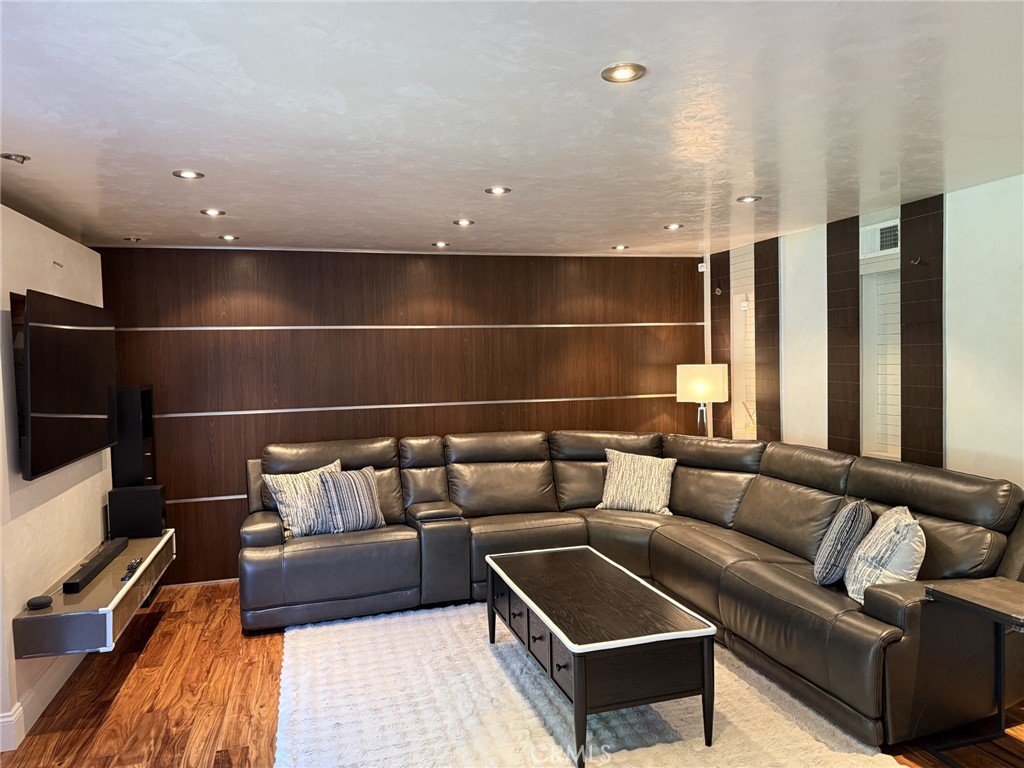
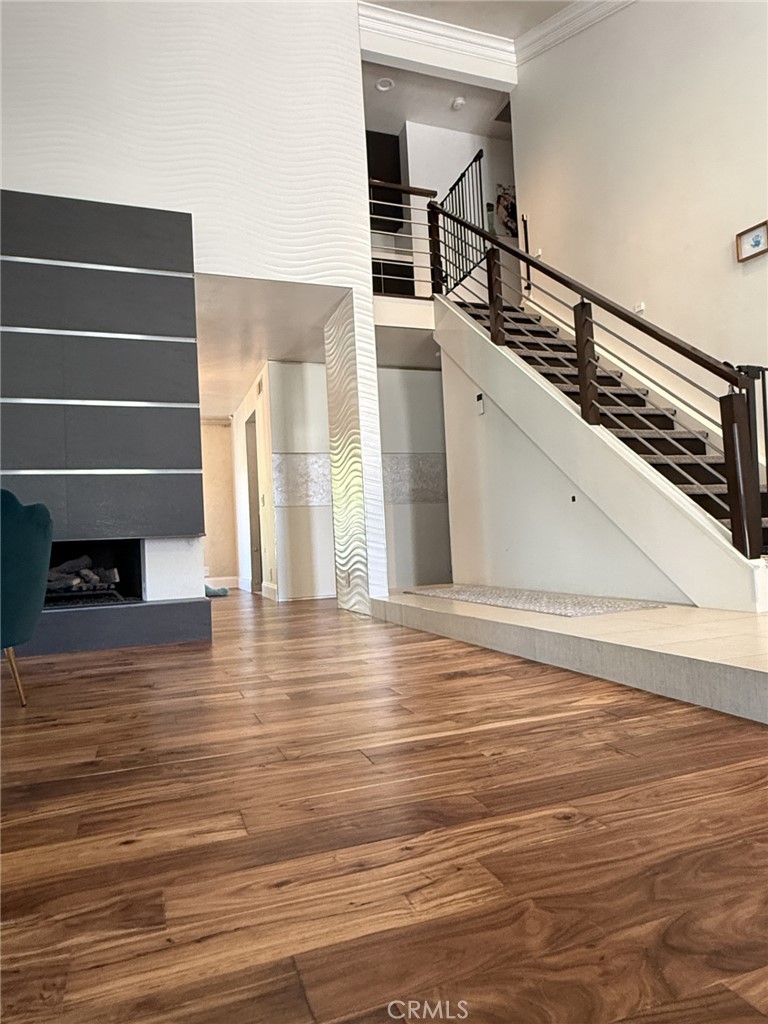
$6,159EXCEPTIONAL Remodeled Home w/Luxury Finishes & Modern Smart-Home Upgrades - CURB APPEAL PLUS+ Welcome to this stunning, extensively upgraded residence in the highly desirable Montiel community of Mission Viejo. Every detail of this exceptional 4-bedroom, 3-bath home has been thoughtfully reimagined, blending a timeless European flair & elegance w/today's modern conveniences. Step inside to discover beautiful engineered wood flooring, recessed lighting thru-out, & exquisite Venetian plaster walls & ceilings that create a warm, sophisticated ambiance. Custom staircase leads to spacious upstairs bedrooms, incl a primary suite w/private balcony overlooking the backyard retreat. The modern kitchen is the heart of the home, showcasing premium finishes, waterfall peninsula, professional-grade Fisher & Paykel, dishwasher, top-of-the-line hood, gas cooktop, built-in Microwave & space-optimization cabinetry—perfect for everyday living & entertaining alike. Inviting LR features a custom-built fireplace finished w/elegant Porcelanosa tile; In the Family Room entertainment wall w/ concealed wiring, & surround-sound prewiring for a home theater experience. Thru-out the home, you'll find built-ins, including beautifully designed office cabinetry, built-in desks w/quartz countertops, bedroom closets w/custom organization systems, designer interior doors, & remodeled bathrooms w/premium fixtures & finishes. Energy-saving leased solar panels, newer water heater, newer electrical panel,new downstairs flooring - Outdoor living is equally impressive. Professionally landscaped front & rear yards feature custom marble ledger stone accents, low-voltage LED landscape lighting w/automatic timers, thoughtfully designed planters creating a serene setting perfect for relaxing & entertaining. Upgrades also include a QuietCool whole-house fan, built-in garage cabinetry w/granite countertops & utility sink, garage attic storage, accent screening for the AC & storage area, & countless additional quality improvements that reflect pride of ownership. Located near schools, parks, shopping, dining, & MV's premier amenities including Lake Mission Viejo access/membership, this turnkey home offers an extraordinary opportunity to enjoy luxury living in this charming neighborhood. This remarkable home has been meticulously upgraded w/quality, designer finishes, & uncompromising attention to detail. This is TRULY a home that must be experienced in person to fully appreciate all it has to offer.
| 13 hours ago | Listing first seen on site | |
| 20 hours ago | Listing updated with changes from the MLS® |

This information is for your personal, non-commercial use and may not be used for any purpose other than to identify prospective properties you may be interested in purchasing. The display of MLS data is usually deemed reliable but is NOT guaranteed accurate by the MLS. Buyers are responsible for verifying the accuracy of all information and should investigate the data themselves or retain appropriate professionals. Information from sources other than the Listing Agent may have been included in the MLS data. Unless otherwise specified in writing, the Broker/Agent has not and will not verify any information obtained from other sources. The Broker/Agent providing the information contained herein may or may not have been the Listing and/or Selling Agent.
Did you know? You can invite friends and family to your search. They can join your search, rate and discuss listings with you.