


74 Lehigh AisleIrvine, CA 92612
Mortgage Calculator
Monthly Payment (Est.)
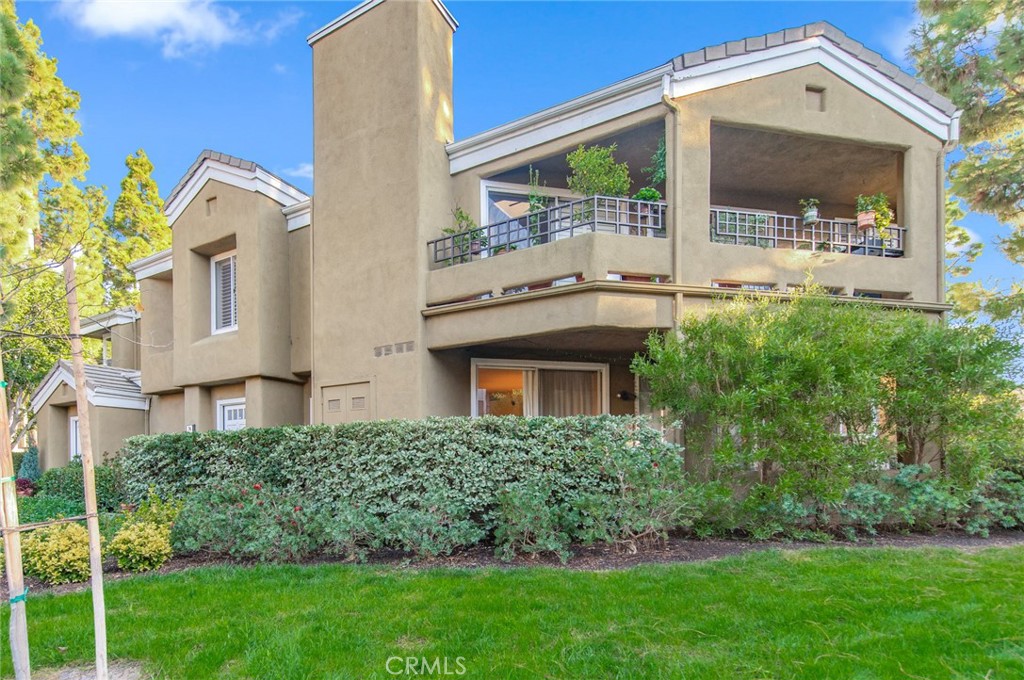
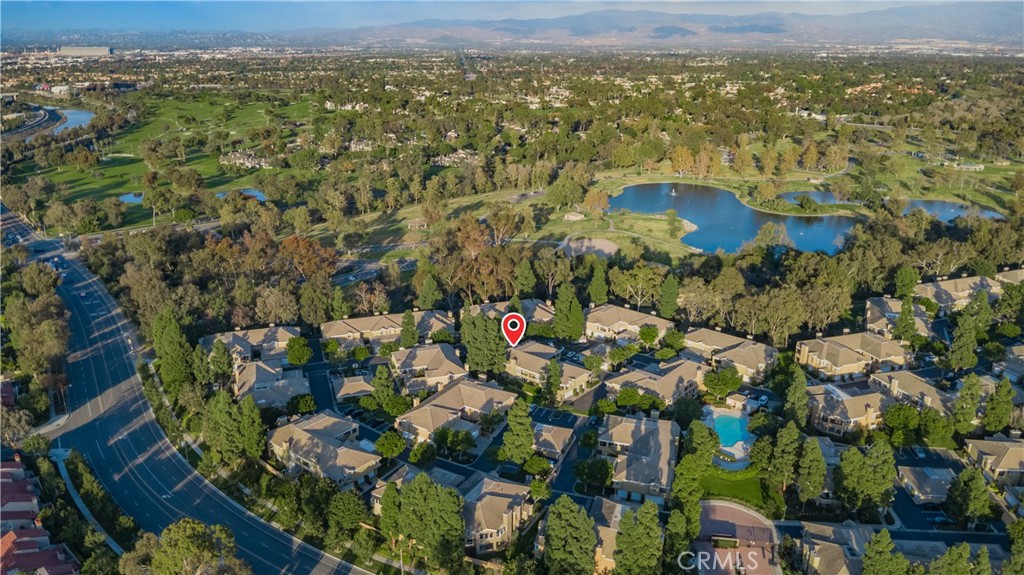
$4,667Beautifully updated single level end unit in the gated Oxford Court community, offering exceptional privacy, abundant natural light, and premier walkability. Located in the quietest area of the neighborhood and just 2 blocks from UCI, 1 block from University Town Center, and next door to Mason Regional Park. Home features 9 ft ceilings, luxury waterproof vinyl flooring, fresh paint, modern baseboards, a spacious living room, large primary suite, private front entry, and a generous outdoor deck. Extensive upgrades include a brand new kitchen with shaker cabinets, quartz counters/backsplash, stainless sink, updated fixtures, and new recessed lighting. Bathrooms feature new cabinetry, quartz counters, updated fixtures, and refreshed finishes. Major system updates include a NexGen HVAC system with Nest controller, Maytag washer/dryer, Samsung refrigerator, Frigidaire stove and microwave—many still under warranty. Approx. $40,000+ in kitchen/flooring/finish upgrades plus $15,000 HVAC replacement. Rare two garage setup: one with direct kitchen access and Tesla charger; the second with expanded storage and parking for an additional vehicle. Oxford Court offers private access to Mason Regional Park, pool, spa, and nearby tennis courts. Zoned for Turtle Rock Elementary, Rancho San Joaquin Middle, and University High School. No Mello Roos. Premier location, modern upgrades, abundant natural light, strong storage, and unmatched walkability.
| 6 hours ago | Listing first seen on site | |
| 13 hours ago | Listing updated with changes from the MLS® |

This information is for your personal, non-commercial use and may not be used for any purpose other than to identify prospective properties you may be interested in purchasing. The display of MLS data is usually deemed reliable but is NOT guaranteed accurate by the MLS. Buyers are responsible for verifying the accuracy of all information and should investigate the data themselves or retain appropriate professionals. Information from sources other than the Listing Agent may have been included in the MLS data. Unless otherwise specified in writing, the Broker/Agent has not and will not verify any information obtained from other sources. The Broker/Agent providing the information contained herein may or may not have been the Listing and/or Selling Agent.
Did you know? You can invite friends and family to your search. They can join your search, rate and discuss listings with you.