Save
Ask
Tour
Hide
Share
$6,799,000
New Listing

30832 Via Vista
Coto de Caza, CA 92679

Single Family Residence|Coming Soon
5
Beds
7
Total Baths
6
Full Baths
1
Partial Bath
6,600
SqFt
$1,030
/SqFt
2005
Built
Subdivision:
Forest (TF)
County:
Orange
Listed by Bryan Suarez of Anvil Real Estate [email protected]
Upcoming Open Houses
Sun, Aug 2, 1:00 PM - 4:00 PM
30832 Via Vista30832 Via Vista30832 Via Vista30832 Via Vista
Save
Ask
Tour
Hide
Share

Mortgage Calculator

Monthly Payment (Est.)

$31,020
Calculator powered by Showcase IDX, a Constellation1 Company. Copyright ©2026 Information is deemed reliable but not guaranteed.

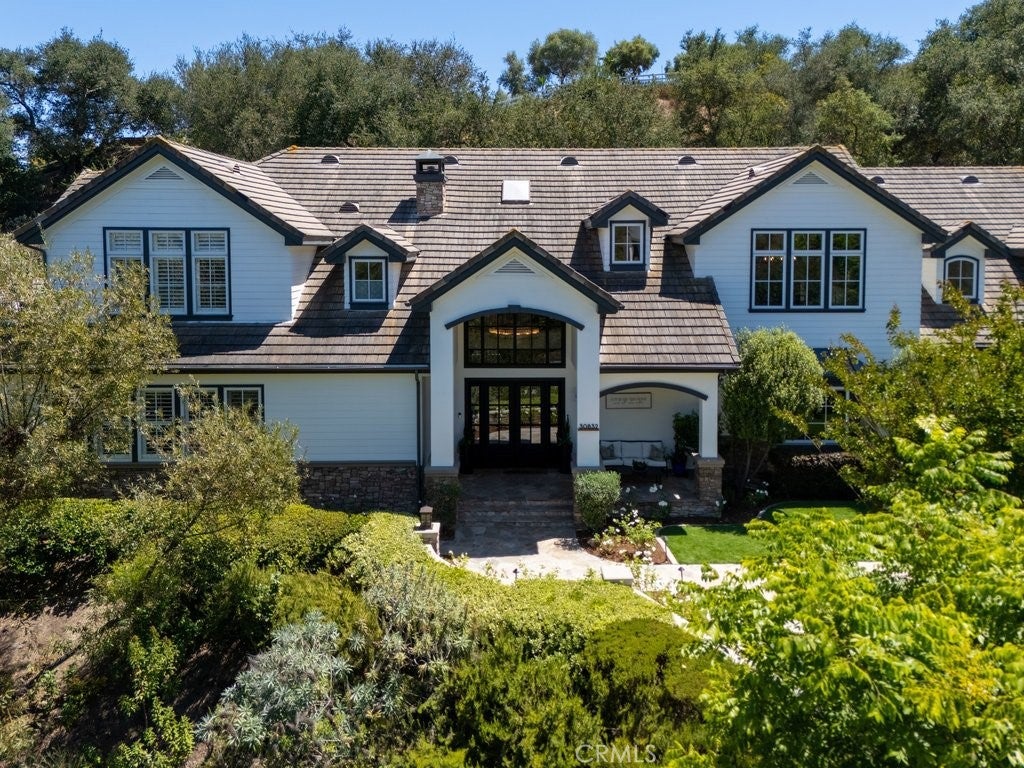
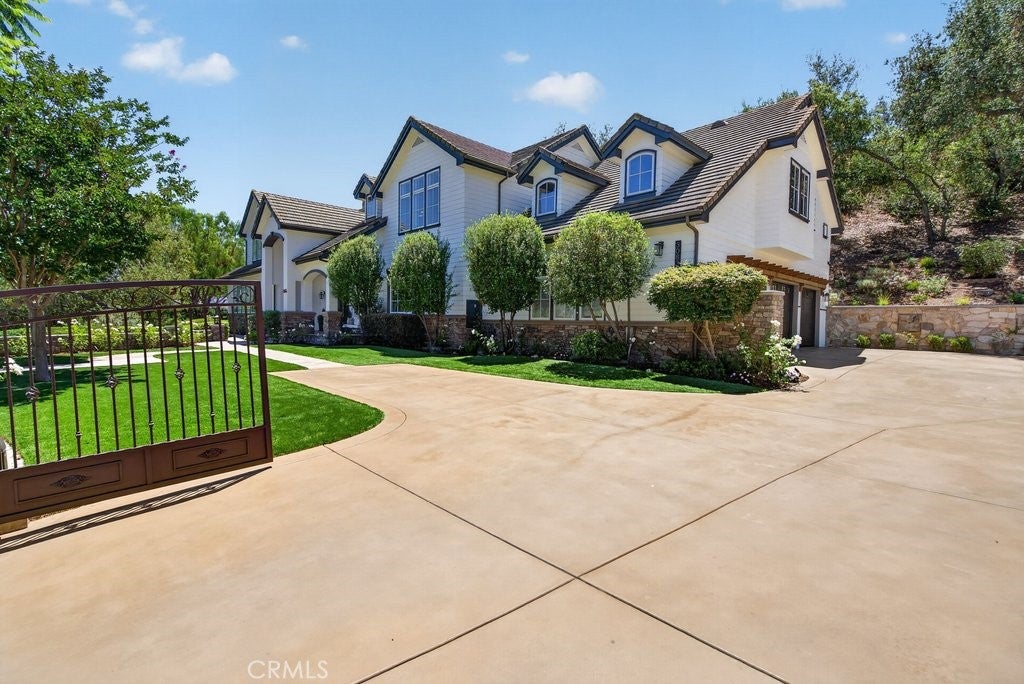
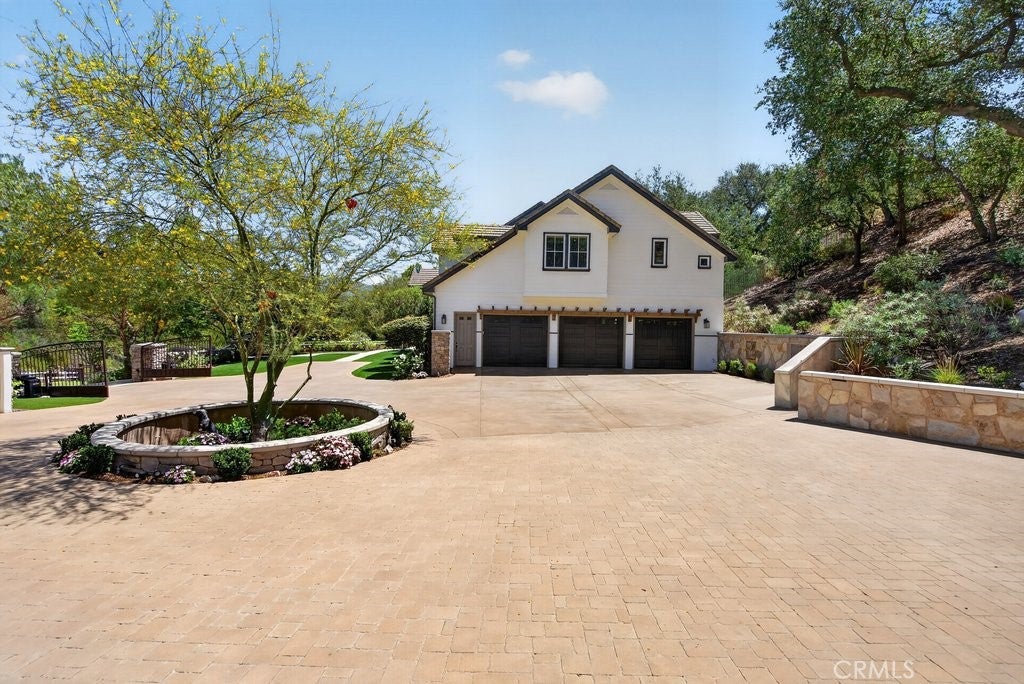
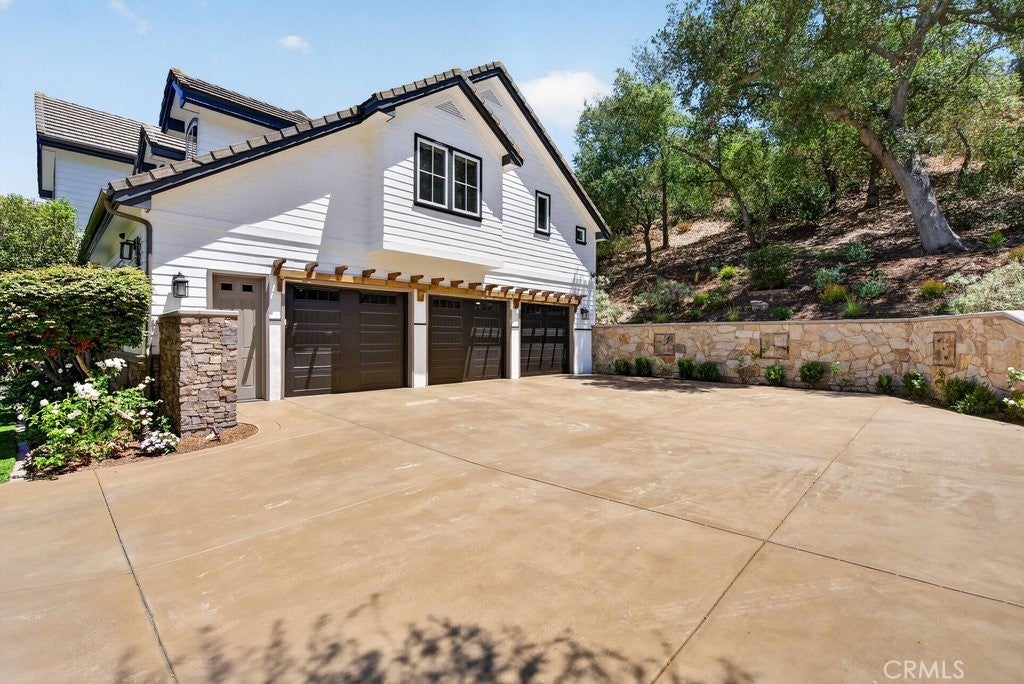
Welcome to this exceptional 6,600 sq ft custom estate on 2.35 private acres in the gated, golf-course community of Coto de Caza. Nestled among oak trees and wooded hillsides, the estate sits on an elevated perch with sweeping hill, valley, and fairway views. Enter through your private security gate to a 4-car garage with new 2026 doors, parking for 10 vehicles, a putting green and separate RV parking. A new 4-panel iron front door opens beneath soaring ceilings to a 60-inch Restoration Hardware chandelier and sconces, shiplap coffered ceilings, a floor-to-ceiling quartzite fireplace and white oak floors throughout the first level. Highlights include a freshly updated pool-table sports room (convertible to a bedroom), two laundry rooms with quartzite counters, and a dining room with sliding doors to a landscaped patio beneath a 48-inch RH chandelier. The chef's kitchen features a Sub-Zero PRO refrigerator plus island drawers atop a Dolomite marble slab, a Wolf 6-burner range with griddle and two additional ovens, farm sink, marble backsplash to the ceiling, soapstone counters, wine fridge, dual dishwashers, walk-in pantry, Wolf microwave, warming drawer, and Dacor wall oven. The family room opens through 3-panel California doors with LED-lit built-ins, fresh window shutters, a remodeled fireplace, and an 85" TV. Upstairs, the primary suite offers board-and-batten walls, a gas fireplace, dual walk-in closets, and a huge view balcony. The remodeled bath features a Kohler tub, dual sinks, marble backsplash, and a Porcelanosa rain shower. A soapstone-counter laundry, two secondary bedrooms with marble en-suite baths and walk-in closets, and a picture-window loft lead to the in-law suite — private garage entrance, own bedroom, Porcelanosa shower with shampoo niche, kitchenette, and space for a game room. Outdoors, enjoy an outdoor kitchen and bar with stainless fridge, grill, and Taj Mahal quartzite counters; a waterfall pool with slide and rock fall (new 2023 equipment); a solar-heated spa; and a wisteria-covered fireplace sitting area. The fully remodeled detached casita offers a new chandelier, kitchenette with LED shelving, a 3/4 marble bath, and its own A/C. Equestrian amenities include two horse paddocks, a cedar tack shed with power and water, and direct access to the 5-mile Ridgeline riding trail. Add Coto de Caza's golf course, sports courts, and miles of trails, and 30832 Via Vista is the definition of turnkey and ready for you to call it home!

Save
Ask
Tour
Hide
Share
Listing Snapshot
Price 
$6,799,000
Days On Site 
0 Days
Bedrooms 
5
Inside Area (SqFt) 
6,600 sqft
Total Baths 
7
Full Baths 
6
Partial Baths 
1
Lot Size 
2.3 Acres
Year Built 
2005
MLS® Number 
OC26164294
Status 
Coming Soon
Property Tax 
N/A
HOA/Condo/Coop Fees 
$385 monthly
Sq Ft Source 
Estimated
Friends & Family
Recent Activity
9 hours agoListing first seen on site
16 hours agoListing updated with changes from the MLS®
General Features
Acres 
2.3
Attached Garage 
Yes
Disclosures 
CovenantsRestrictionsDisclosureHoaDisclosure
Foundation 
Slab
Garage 
Yes
Garage Spaces 
4
Land Lease 
No
Levels 
Two
Number Of Stories 
2
Parking 
AttachedConcreteDrivewayElectric GateGarageGarage Door OpenerGatedOff StreetOversizedPrivateRV Access/ParkingGarage Faces SideStorageTandem
Parking Spaces 
14
Property Condition 
Updated/Remodeled
Property Sub Type 
Single Family Residence
Security 
Carbon Monoxide Detector(s)Fire Sprinkler SystemSecurity GateGated CommunitySmoke Detector(s)24 Hour SecurityGated with Guard
Sewer 
Public Sewer
Special Circumstances 
Standard
Style 
ModernRanchTraditional
Utilities 
Electricity ConnectedNatural Gas ConnectedSewer ConnectedWater Connected
Water Source 
Public
Interior Features
Appliances 
Double OvenDishwasherDisposalGas OvenGas RangeGas Water HeaterMicrowaveRefrigeratorRange HoodWater HeaterWarming Drawer
Cooling 
Central AirDualWall/Window Unit(s)Zoned
Fireplace 
Yes
Fireplace Features 
Family RoomGasGas StarterLiving RoomMasonryOutsideRaised HearthSee ThroughMaster Bedroom
Flooring 
StoneTileVinylWood
Furnished 
Unfurnished
Heating 
CentralForced Air
Interior 
Beamed CeilingsBreakfast BarBuilt-in FeaturesCeiling Fan(s)Cathedral Ceiling(s)Central VacuumEat-in KitchenHigh CeilingsIn-Law FloorplanOpen FloorplanPantryStone CountersRecessed LightingBarWired for Sound
Laundry Features 
Washer HookupInsideLaundry RoomUpper Level
Main Level Bedrooms 
1
Spa 
Yes
Window Features 
Double Pane WindowsPlantation ShuttersScreensSkylight(s)
Attic 
Bathroom 
Features - Stone Counters, Soaking Tub
Bedroom 
Bonus Room 
Foyer 
Kitchen 
Features - Kitchen Island
Laundry 
Loft 
Master Bathroom 
Master Bedroom 
Office 
Save
Ask
Tour
Hide
Share
Exterior Features
Construction Details 
Stone
Exterior 
BarbecueBalconyLightingRain Gutters
Fencing 
BlockSecurityVinylWrought Iron
Lot Features 
Corner LotCul-De-SacFront YardSprinklers In RearSprinklers In FrontLandscapedSecludedSloped UpWooded
Other Structures 
Guest HouseGazeboShed(s)Storage
Patio And Porch 
Front PorchPatioPorch
Pool Features 
PrivateGuniteGas HeatHeatedIn GroundWaterfallAssociation
Private Pool 
Yes
Road Frontage 
City Street
Roof 
Concrete
Spa 
Yes
Spa Features 
GuniteHeatedIn GroundPrivate
View 
CanyonHillsMeadowMountain(s)NeighborhoodPanoramicPoolTrees/Woods
Waterview 
CanyonHillsMeadowMountain(s)NeighborhoodPanoramicPoolTrees/Woods
Windows/Doors 
Double Pane WindowsPlantation ShuttersScreensSkylight(s)
Community Features
Association Amenities 
Sport CourtDog ParkGolf CoursePoolTennis Court(s)Trail(s)Security
Association Dues 
385
Building Access 
Porch
Community Features 
GolfGatedPark
Financing Terms Available 
CashConventional
HOA Fee Frequency 
Monthly
Horse Allowed 
Yes
Horse Property 
Riding Trail
MLS Area 
CC - Coto De Caza
School District 
Capistrano Unified
Schools
School District
Capistrano Unified
Elementary School
Unknown
Middle School
Unknown
High School
Unknown


This information is for your personal, non-commercial use and may not be used for any purpose other than to identify prospective properties you may be interested in purchasing. The display of MLS data is usually deemed reliable but is NOT guaranteed accurate by the MLS. Buyers are responsible for verifying the accuracy of all information and should investigate the data themselves or retain appropriate professionals. Information from sources other than the Listing Agent may have been included in the MLS data. Unless otherwise specified in writing, the Broker/Agent has not and will not verify any information obtained from other sources. The Broker/Agent providing the information contained herein may or may not have been the Listing and/or Selling Agent.

Neighborhood & Commute
Source: Walkscore
Save
Ask
Tour
Hide
Share