


109 Dry CreekIrvine, CA 92602
Mortgage Calculator
Monthly Payment (Est.)
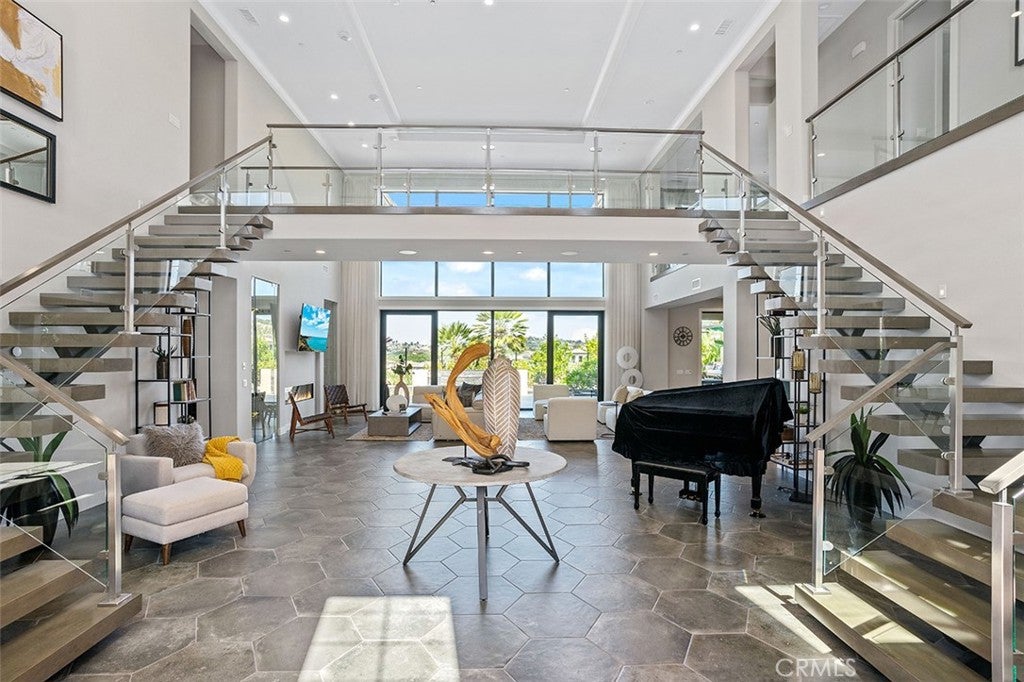
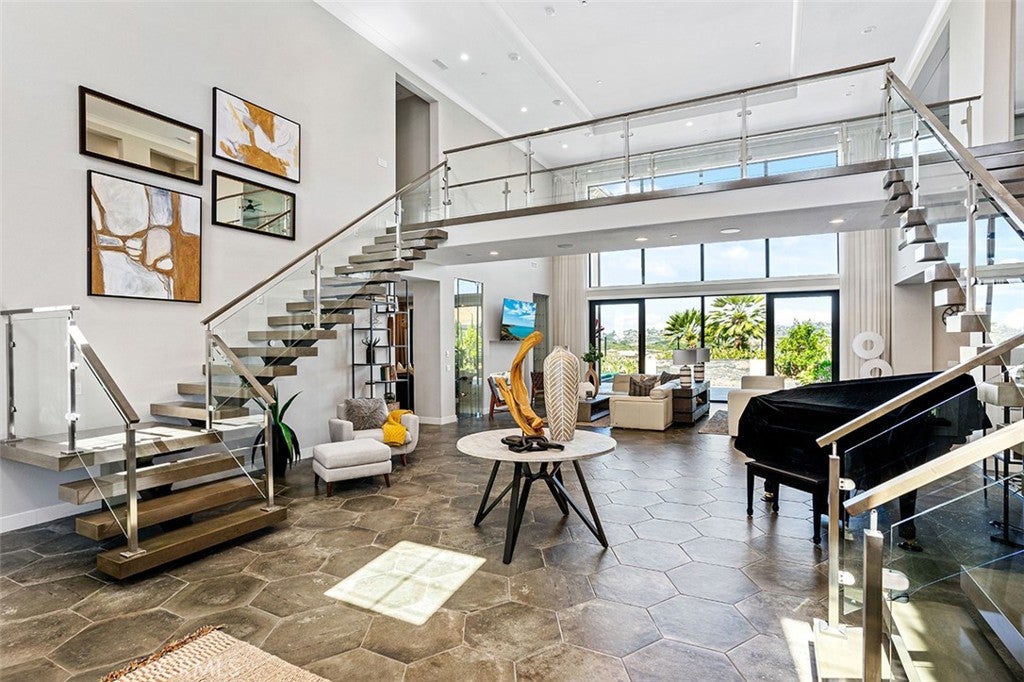
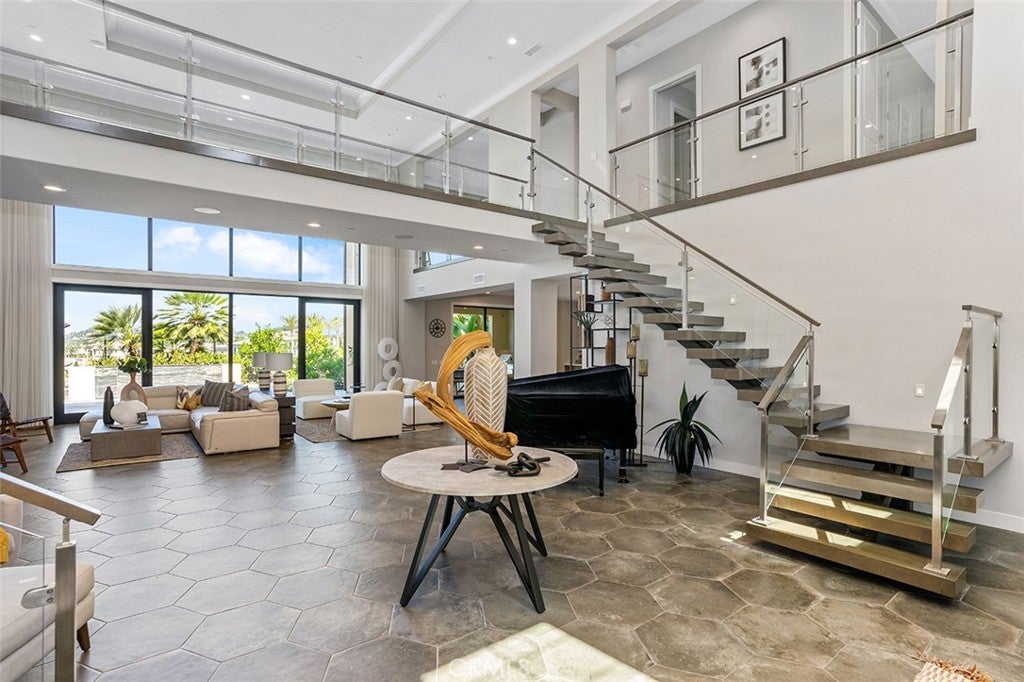
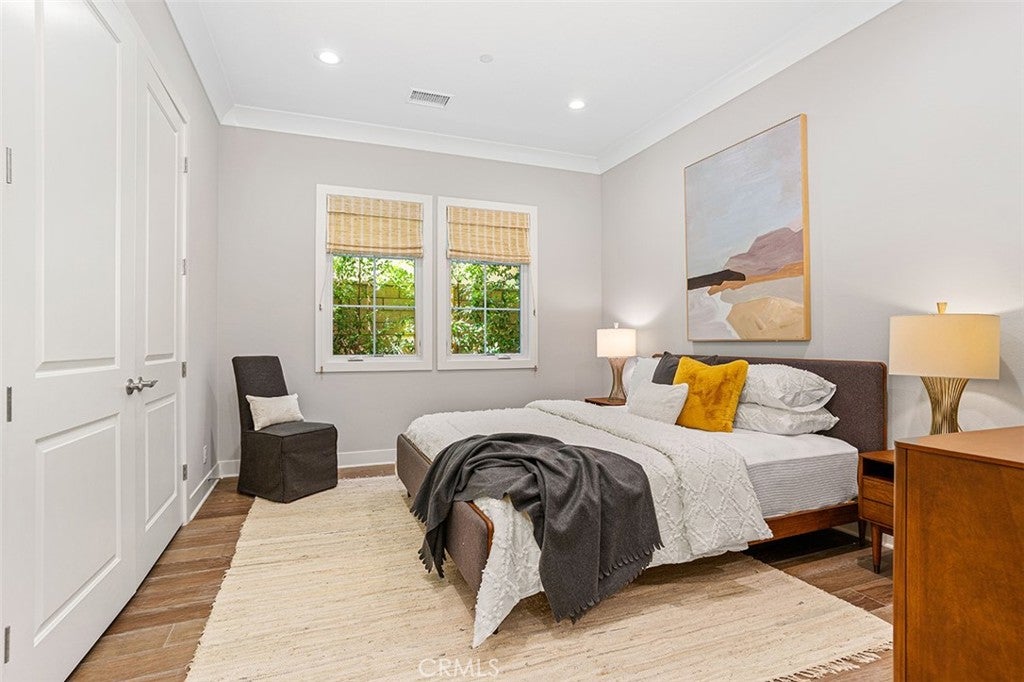
$41,016Perched at the highest point of the prestigious Alta Vista community in Orchard Hills, this stunning **Oceano** residence offers 5 bedrooms plus an office, 5.5 bathrooms, and breathtaking mountain views with distant ocean views on clear days. Designed for both everyday living and entertaining, the open-concept floor plan features a spacious great room with a gas fireplace that flows seamlessly into the chef's kitchen, complete with marble countertops, a large center island, stainless steel appliances, floor-to-ceiling cabinetry, a walk-in pantry, and a custom prep kitchen. The luxurious primary suite enjoys scenic views, direct access to a private upper patio, dual walk-in closets, and a spa-inspired bath with a soaking tub, oversized shower, and dual vanities. Three additional upstairs ensuite bedrooms, a generous loft, and a well-appointed laundry room complete the second floor, while a private first-floor ensuite bedroom and adjacent office offer excellent flexibility for guests or multigenerational living. Sliding glass doors open to a beautifully landscaped backyard featuring custom hardscape, a tranquil water feature, an outdoor fireplace seating area, and a covered California Room, creating seamless indoor-outdoor living. Additional highlights include a dramatic two-story foyer with a grand dual staircase, wide-plank stone flooring, paid solar, a whole-house water softener, a custom tile driveway, and a four-car garage.
| 7 hours ago | Listing first seen on site | |
| 19 hours ago | Listing updated with changes from the MLS® |

This information is for your personal, non-commercial use and may not be used for any purpose other than to identify prospective properties you may be interested in purchasing. The display of MLS data is usually deemed reliable but is NOT guaranteed accurate by the MLS. Buyers are responsible for verifying the accuracy of all information and should investigate the data themselves or retain appropriate professionals. Information from sources other than the Listing Agent may have been included in the MLS data. Unless otherwise specified in writing, the Broker/Agent has not and will not verify any information obtained from other sources. The Broker/Agent providing the information contained herein may or may not have been the Listing and/or Selling Agent.
Did you know? You can invite friends and family to your search. They can join your search, rate and discuss listings with you.