Save
Ask
Tour
Hide
Share
$945,000
New Listing

171 Natal
Rancho Mission Viejo, CA 92694

Townhouse|Coming Soon
3
Beds
3
Total Baths
2
Full Baths
1
Partial Bath
1,613
SqFt
$586
/SqFt
2019
Built
Subdivision:
Modena (ESMOD)
County:
Orange
Listed by Sherilyn Brown of Bullock Russell RE Services [email protected]
171 Natal171 Natal171 Natal171 Natal
Save
Ask
Tour
Hide
Share

Mortgage Calculator

Monthly Payment (Est.)

$4,311
Calculator powered by Showcase IDX, a Constellation1 Company. Copyright ©2026 Information is deemed reliable but not guaranteed.

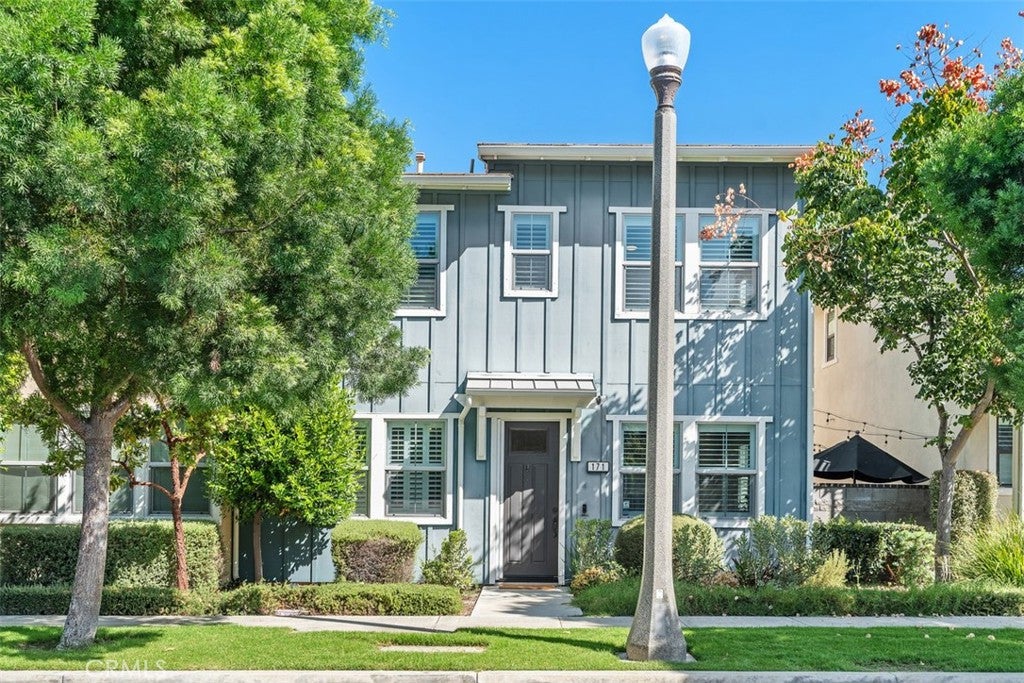
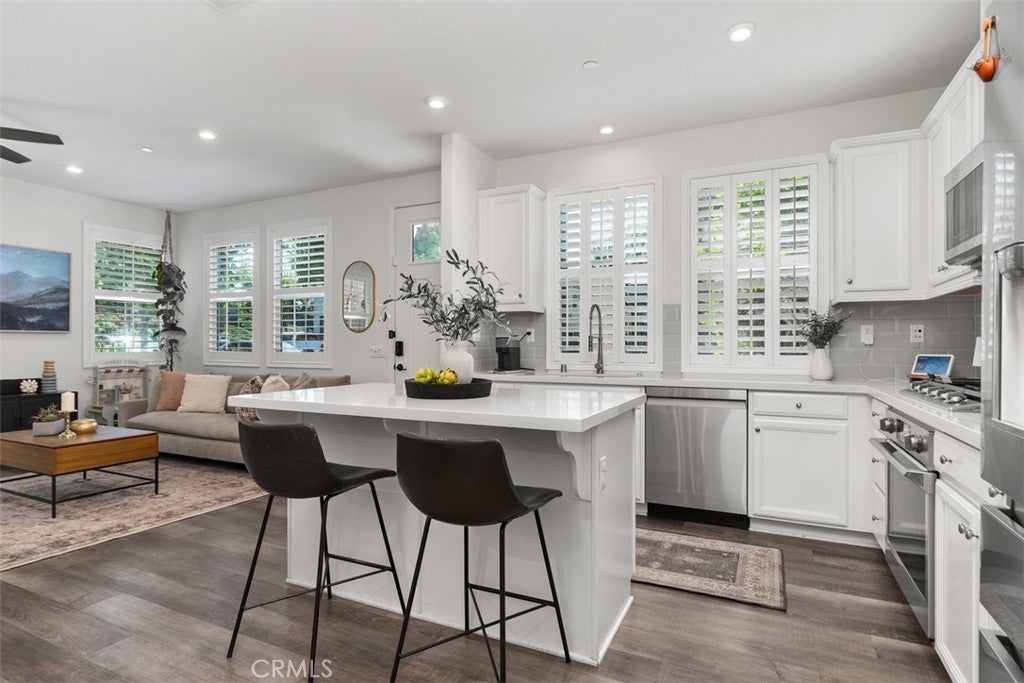
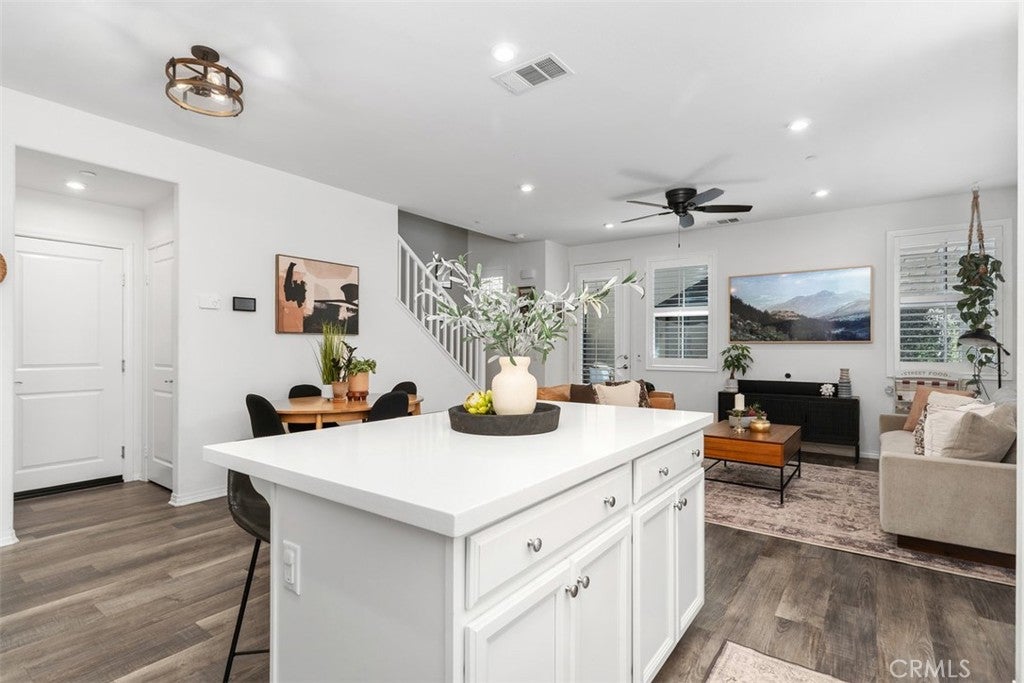
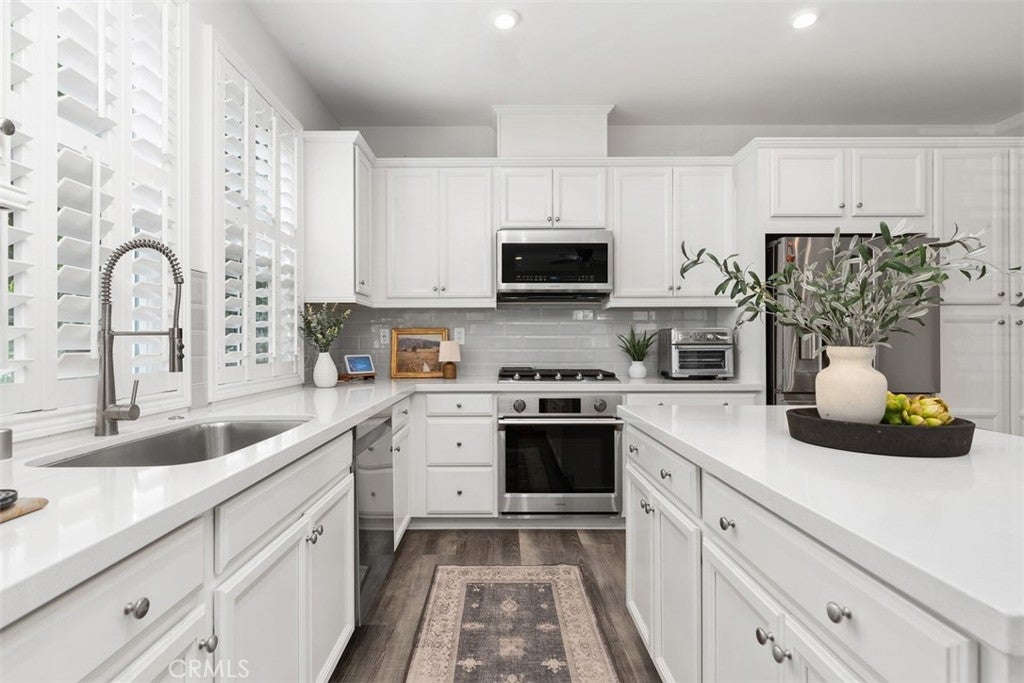
Rarely on the market in Esencia in the highly sought after community of Modena a 3 bedroom + Loft and 2.5 bath townhome at the end of the street. Only one shared wall, tons of light and privacy galore. This home is upgraded with light plank wood laminate floors downstairs, plush carpet upstairs, white quartz counters in kitchen with large island and custom gray subway tile backsplash, white shaker style cabinets with nickel pulls, stainless steel appliances, Smart Oven, and upgraded dishwasher. The Master Suite oversized with high ceilings and a walk in closet. The Master Bathroom boasts a separate step-in shower and oversized soaking tub, quartz topped dual vanity, and privacy toilet room. The secondary bedrooms are large and access the “Jack and Jill” bathroom with quartz vanity, shower/ tub combo and white cabinetry. Upstairs laundry with shelving and a large linen closet. Recessed lights, plantation shutters and ceiling fans throughout. The oversized garage with extraordinary workbench and cabinets, commercial grade epoxy floors, and overhead storage racks with direct access to house and door to private yard. Enjoy the private yard space with paver patio, seating wall and privacy fence to dine al fresco with bistro string lights and room for a barbeque or firepit. Enjoy the resort lifestyle of RMV with parks, pools and playgrounds steps away. Do not miss this amazing opportunity in South Orange County's Premier Community!

Save
Ask
Tour
Hide
Share
Listing Snapshot
Price 
$945,000
Days On Site 
0 Days
Bedrooms 
3
Inside Area (SqFt) 
1,613 sqft
Total Baths 
3
Full Baths 
2
Partial Baths 
1
Lot Size 
1.9652 Acres
Year Built 
2019
MLS® Number 
OC26166617
Status 
Coming Soon
Property Tax 
N/A
HOA/Condo/Coop Fees 
$357 monthly
Sq Ft Source 
Assessor
Friends & Family
Recent Activity
13 hours agoListing first seen on site
yesterdayListing updated with changes from the MLS®
General Features
Acres 
1.9652
Attached Garage 
Yes
Disclosures 
CovenantsRestrictionsDisclosureHoaDisclosure
Foundation 
Slab
Garage 
Yes
Garage Spaces 
2
Land Lease 
No
Levels 
Two
Number Of Stories 
2
Parking 
AttachedGaragePavedOn Street
Parking Spaces 
2
Property Condition 
Updated/Remodeled
Property Sub Type 
Townhouse
Security 
Carbon Monoxide Detector(s)Smoke Detector(s)
Sewer 
Public Sewer
Special Circumstances 
Standard
Style 
ContemporaryPatioHome
Utilities 
Cable AvailableElectricity AvailableSewer AvailableWater Available
Water Source 
Public
Interior Features
Appliances 
DishwasherGas CooktopDisposalGas OvenGas RangeGas Water HeaterMicrowaveRefrigeratorSelf Cleaning OvenDryerWasherWater Heater
Cooling 
Central AirENERGY STAR Qualified Equipment
Fireplace Features 
None
Flooring 
LaminateVinyl
Heating 
Forced Air
Interior 
Breakfast BarCeiling Fan(s)Cathedral Ceiling(s)Eat-in KitchenGranite CountersHigh CeilingsOpen FloorplanPantryRecessed LightingStorage
Laundry Features 
Washer HookupGas Dryer HookupLaundry Closet
Spa 
Yes
Window Features 
BlindsScreensShutters
Bathroom 
Bedroom 
Kitchen 
Features - Kitchen Island
Retreat 
Save
Ask
Tour
Hide
Share
Exterior Features
Construction Details 
Steel SidingVinyl SidingWood Siding
Exterior 
LightingRain Gutters
Fencing 
Wood
Lot Features 
Back YardCul-De-SacZero Lot Line
Patio And Porch 
Patio
Pool Features 
CommunityHeatedAssociation
Road Frontage 
City Street
Roof 
CompositionShake
Spa 
Yes
Spa Features 
CommunityHeated
View 
Park/GreenbeltNeighborhood
Waterfront Features 
Lake
Waterview 
Park/GreenbeltNeighborhood
Windows/Doors 
BlindsScreensShutters
Community Features
Accessibility Features 
Safe Emergency Egress from Home
Association Amenities 
ClubhouseSport CourtElectricityFitness CenterGasMaintenance GroundsHot WaterManagementBarbecuePicnic AreaPlaygroundPoolRecreation RoomSpa/Hot TubStorage
Association Dues 
357
Building Access 
1
Community Features 
CurbsLakeParkStreet LightsSuburbanSidewalksPool
Financing Terms Available 
CashConventional
HOA Fee Frequency 
Monthly
MLS Area 
ESEN - Esencia
Roads 
Paved
School District 
Capistrano Unified
Schools
School District
Capistrano Unified
Elementary School
Unknown
Middle School
Ladera Ranch
High School
Tesoro


This information is for your personal, non-commercial use and may not be used for any purpose other than to identify prospective properties you may be interested in purchasing. The display of MLS data is usually deemed reliable but is NOT guaranteed accurate by the MLS. Buyers are responsible for verifying the accuracy of all information and should investigate the data themselves or retain appropriate professionals. Information from sources other than the Listing Agent may have been included in the MLS data. Unless otherwise specified in writing, the Broker/Agent has not and will not verify any information obtained from other sources. The Broker/Agent providing the information contained herein may or may not have been the Listing and/or Selling Agent.

Neighborhood & Commute
Source: Walkscore
Save
Ask
Tour
Hide
Share