


813 Adeline St.Covina, CA 91722
Mortgage Calculator
Monthly Payment (Est.)
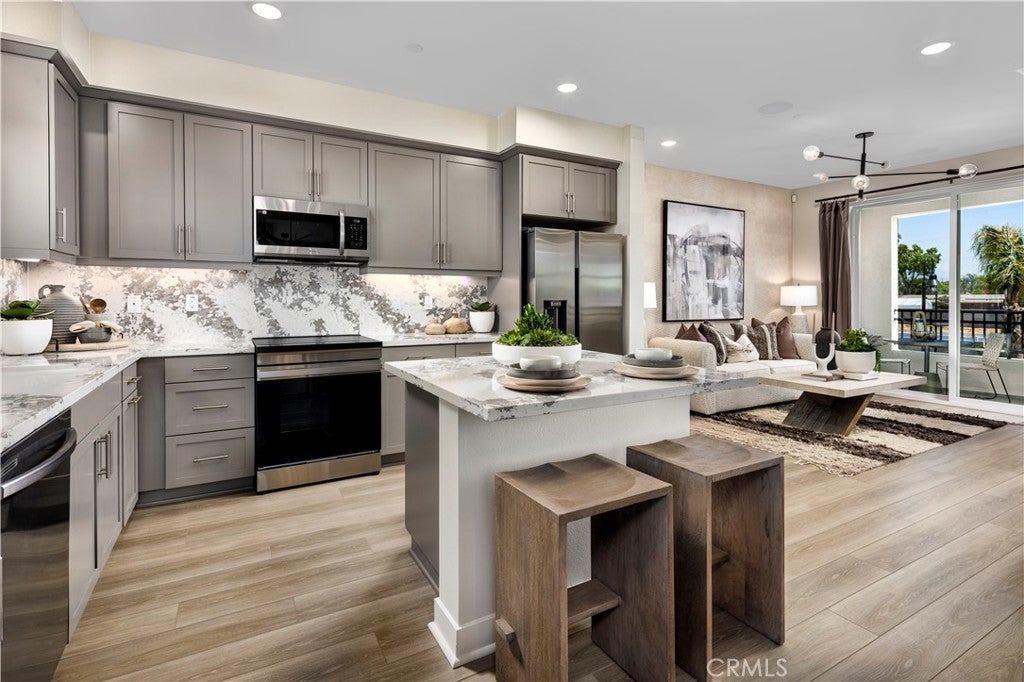
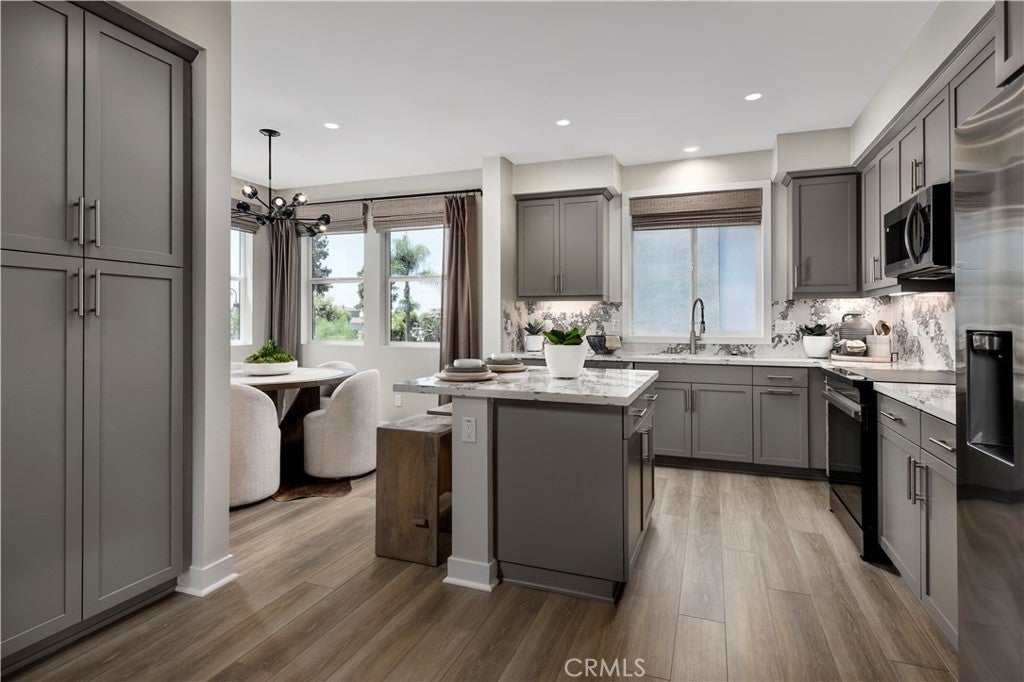
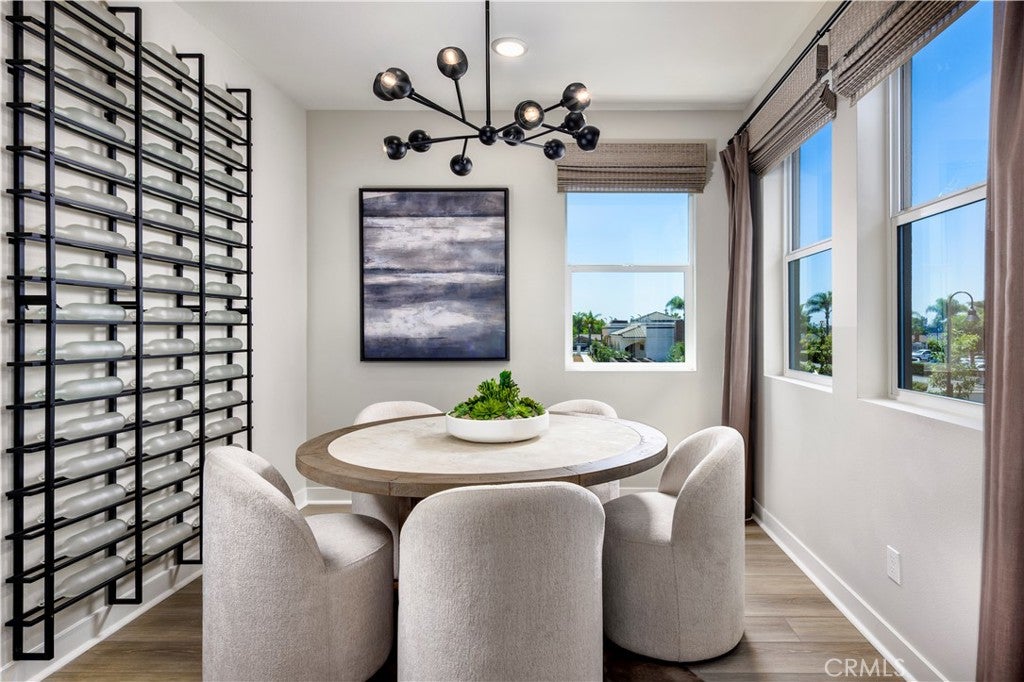
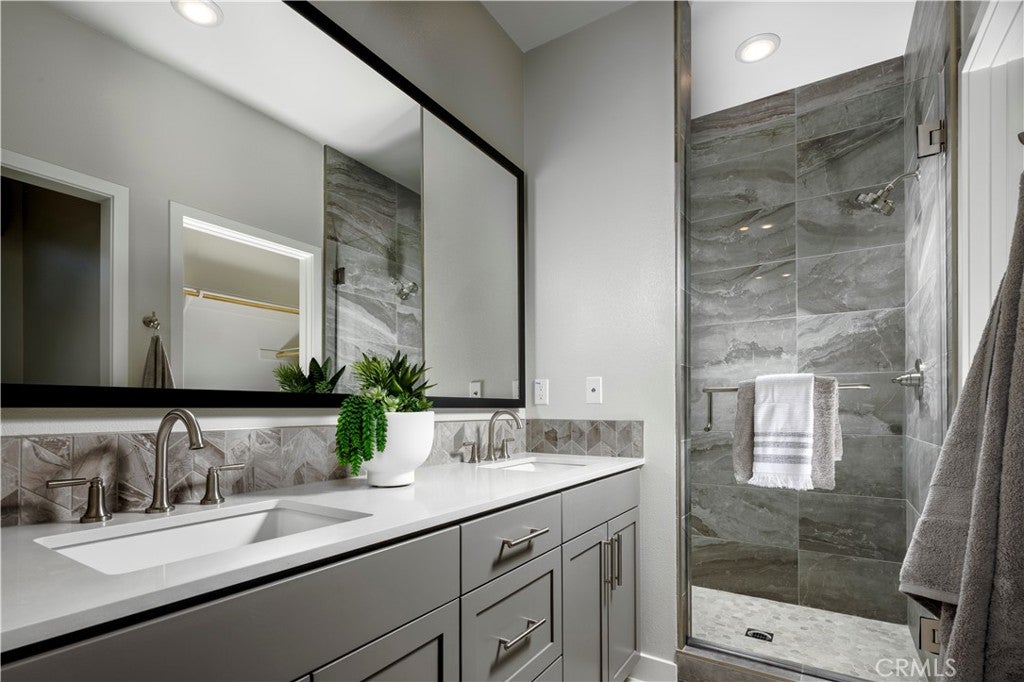
$2,897With approximately 1,290 square feet of versatile living space, this three-story home is designed for today’s modern lifestyle. Featuring 2 spacious bedrooms, 2.5 baths. The heart of the home is the open-concept second floor, where the kitchen, dining, and living areas flow seamlessly together. Expansive windows bring in abundant natural light, while thoughtfully chosen finishes create a clean, contemporary look. This layout is ideal for entertaining guests or enjoying quiet evenings at home. Just steps from the resort-style community pool, this home combines convenience with a peaceful residential setting. Nestled in the heart of Covina, Cadence is located near shopping, dining, entertainment, and easy freeway access—making it the perfect blend of work, play, and everyday living.
| 10 hours ago | Listing first seen on site | |
| 10 hours ago | Listing updated with changes from the MLS® |

This information is for your personal, non-commercial use and may not be used for any purpose other than to identify prospective properties you may be interested in purchasing. The display of MLS data is usually deemed reliable but is NOT guaranteed accurate by the MLS. Buyers are responsible for verifying the accuracy of all information and should investigate the data themselves or retain appropriate professionals. Information from sources other than the Listing Agent may have been included in the MLS data. Unless otherwise specified in writing, the Broker/Agent has not and will not verify any information obtained from other sources. The Broker/Agent providing the information contained herein may or may not have been the Listing and/or Selling Agent.
Did you know? You can invite friends and family to your search. They can join your search, rate and discuss listings with you.