


1420 E Moore StreetRedlands, CA 92374
Mortgage Calculator
Monthly Payment (Est.)
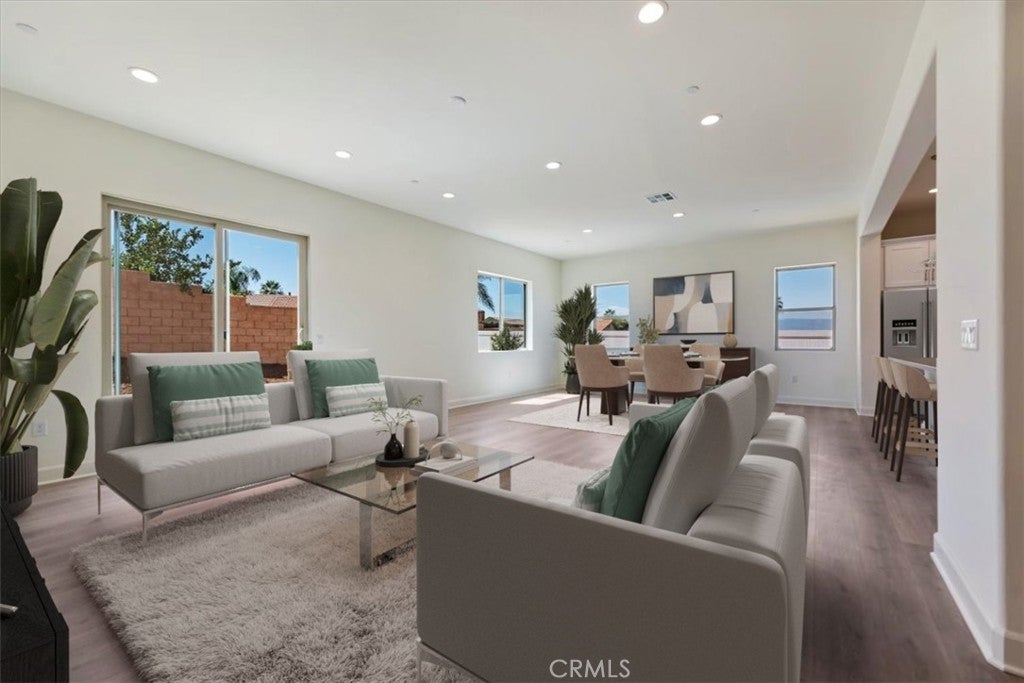
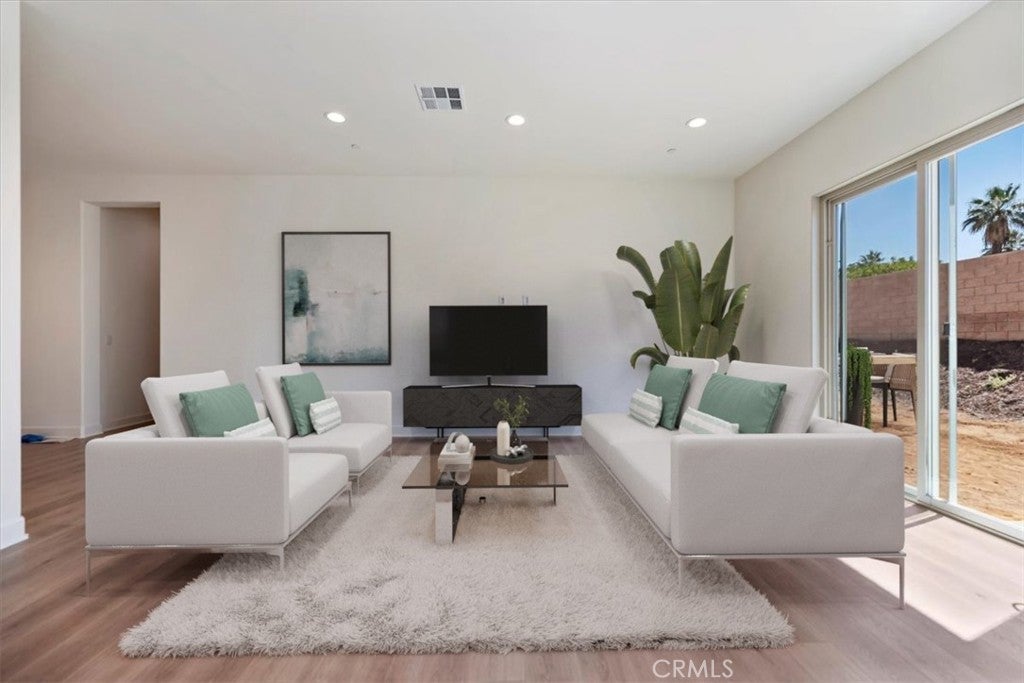
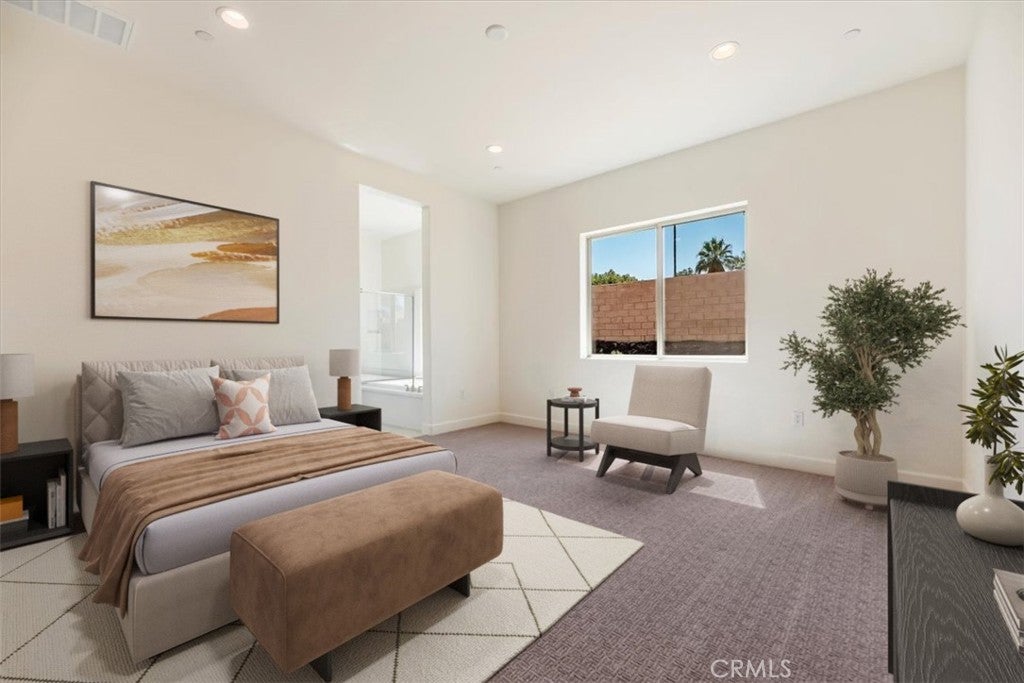
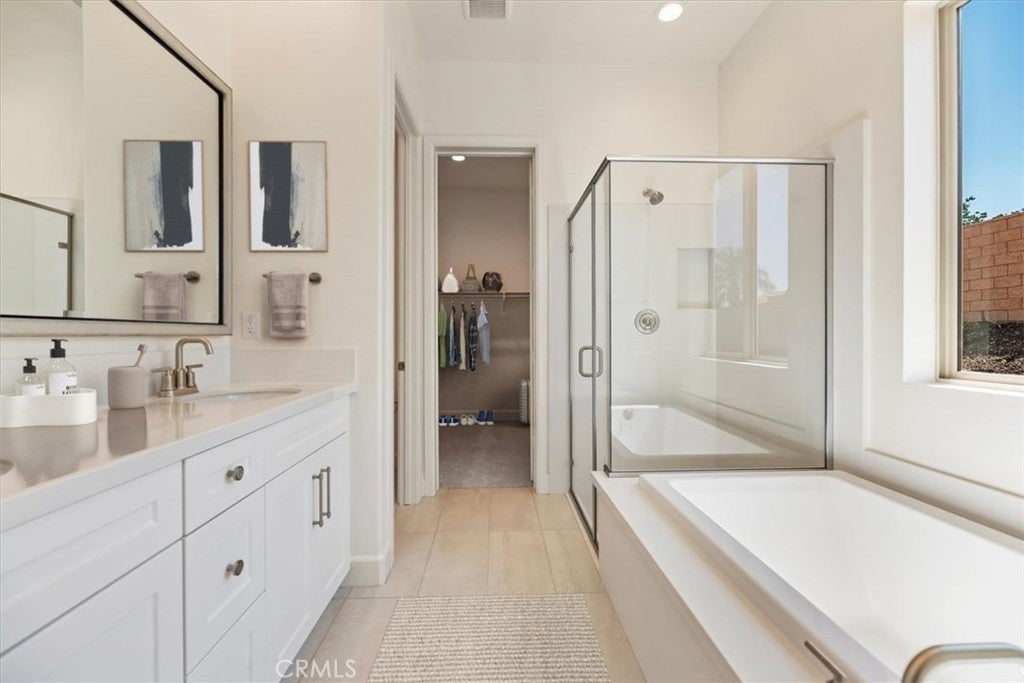
$4,790New Construction Single-story homes in South Redlands are becoming increasingly difficult to find—especially in a brand-new community with no HOA. Welcome to Havenwood, an exclusive enclave of just 29 homes where timeless design, modern comfort, and exceptional energy efficiency come together. This beautifully designed residence offers approximately 2,484 square feet with 4 bedrooms, 3.5 bathrooms, a private office, and a thoughtfully crafted floor plan for effortless everyday living. Step inside to discover an expansive open-concept Great Room, Dining Area, and Kitchen filled with natural light. The Kitchen features a large center island, abundant cabinetry, generous counter space, and a walk-in pantry that's perfect for both everyday meals and entertaining. Tucked away in its own private wing, the luxurious Primary Suite offers a spa-inspired bath with dual vanities, a soaking tub, separate shower, and spacious walk-in closet. Three additional bedrooms provide exceptional flexibility, including a private en-suite that's ideal for guests or multi-generational living. A dedicated home office, Stop and Drop Area, centrally located Laundry Room, powder bath, and optional stacking sliding glass doors create a home that's as functional as it is beautiful. Located within the highly regarded Redlands Unified School District, with Moore Middle School just a short bike ride away, Havenwood offers the rare opportunity to own a brand-new home in one of South Redlands' most desirable neighborhoods. Built by Beazer Homes, the nation's #1 builder of DOE-certified Zero Energy Ready Homes, this home is designed for exceptional energy efficiency, healthier indoor air with Indoor airPLUS certification, and year-round comfort that may help reduce monthly utility costs. Additional features include dual-zone HVAC with a clean-air ERV system, a high-efficiency water heater, and Beazer's outstanding warranty program, including a 1-year fit and finish warranty, 2-year plumbing warranty, and 10-year structural warranty. Ask about limited-time incentives and flexible financing options that may help to reduce closing costs or monthly payments. Beazer's Mortgage Choice program allows you to choose the financing solution that best fits your needs, and our Home to Sell program can help simplify your move. Please note that this home is under construction. Photos shown are of a virtually staged plan match.
| 13 hours ago | Listing first seen on site | |
| 13 hours ago | Listing updated with changes from the MLS® |

This information is for your personal, non-commercial use and may not be used for any purpose other than to identify prospective properties you may be interested in purchasing. The display of MLS data is usually deemed reliable but is NOT guaranteed accurate by the MLS. Buyers are responsible for verifying the accuracy of all information and should investigate the data themselves or retain appropriate professionals. Information from sources other than the Listing Agent may have been included in the MLS data. Unless otherwise specified in writing, the Broker/Agent has not and will not verify any information obtained from other sources. The Broker/Agent providing the information contained herein may or may not have been the Listing and/or Selling Agent.
Did you know? You can invite friends and family to your search. They can join your search, rate and discuss listings with you.