


1539 Jameson CourtRiverside, CA 92507
Mortgage Calculator
Monthly Payment (Est.)
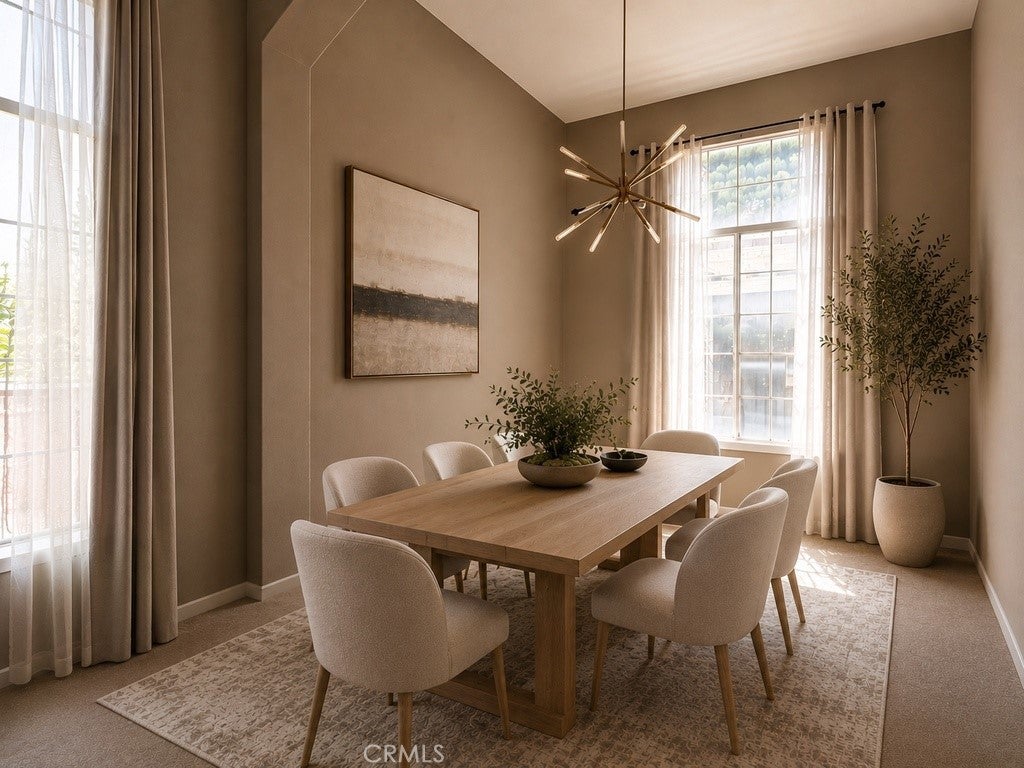
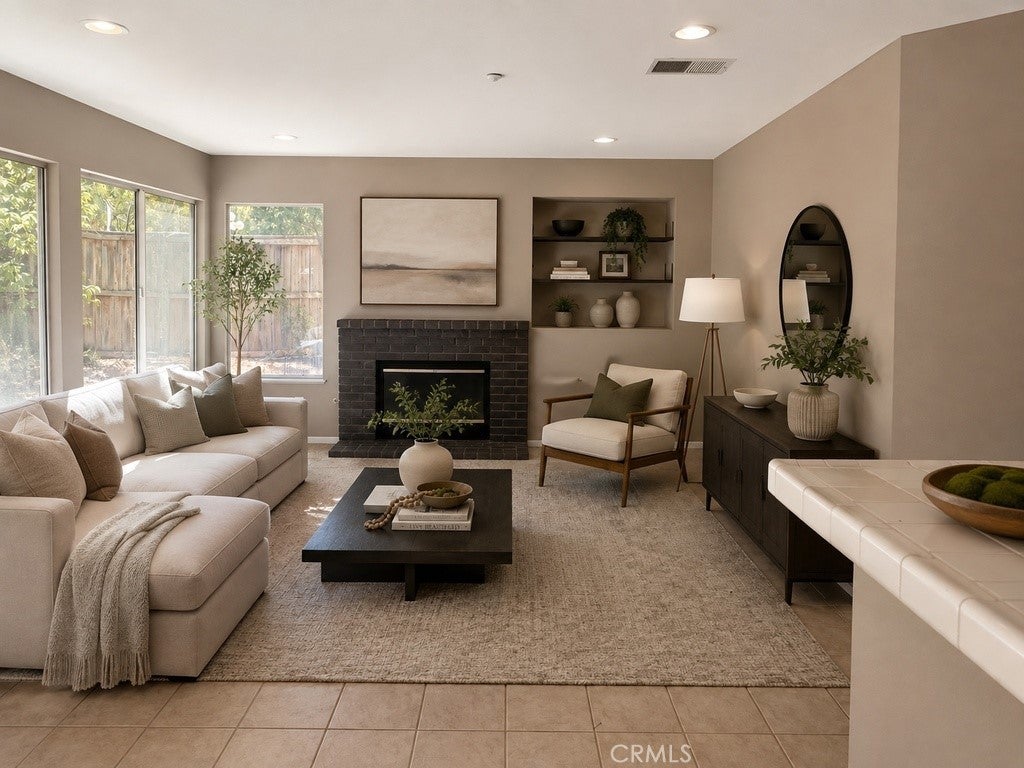
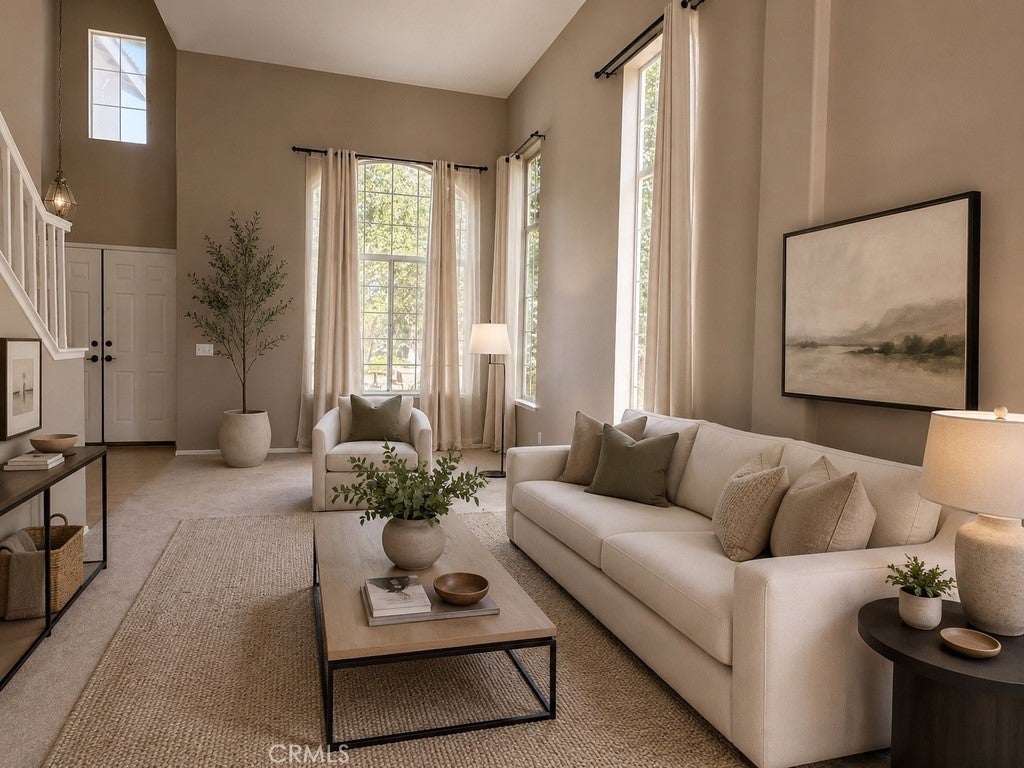
$3,422Nestled in the highly desirable Sycamore Highlands neighborhood, this spacious two-story home offers the perfect blend of comfort, functionality, and an unbeatable location. Featuring 4 bedrooms, 3 full bathrooms, plus a downstairs office or optional 5th bedroom, this versatile floor plan is ideal for growing families, guests, or those working from home. Step inside to a bright and inviting interior featuring plush carpeting and ceramic tile flooring throughout. The formal living and dining rooms provide elegant spaces for entertaining, while the cozy family room, complete with a warm fireplace, opens seamlessly to the kitchen, creating the perfect gathering place for family and friends. Upstairs, you’ll find four generously sized bedrooms, including an expansive primary suite featuring a spacious ensuite bathroom and oversized walk-in closet, creating a private retreat at the end of the day. Outside, the backyard is designed for year-round enjoyment with a covered patio, mature fruit trees, and plenty of space for outdoor dining, gardening, or relaxing. Additional highlights include a generously sized indoor laundry room, a three-car attached garage, and the added benefit of NO HOA. Perfectly situated just minutes from Sycamore Highlands Park and the scenic Sycamore Canyon Wilderness Park, residents can enjoy miles of hiking and biking trails, breathtaking canyon views, and abundant outdoor recreation. The home is also conveniently located near the University of California, Riverside, making it an excellent choice for university faculty, staff, or anyone seeking easy access to campus. Everyday conveniences are just around the corner at the popular Canyon Crest Town Centre, offering an exceptional selection of shopping, restaurants, cafes, grocery stores, fitness centers, a movie theater, and neighborhood services. Nearby dining favorites include The Old Spaghetti Factory, Bushfire Kitchen, Canyon Crest Country Club, Starbucks, and several local cafes and eateries, providing something for every occasion. Commuters will appreciate the home’s convenient access to the 60, 91, and 215 Freeways, offering an easy commute throughout the Inland Empire, Orange County, and beyond. With generous living space, a flexible floor plan, a desirable neighborhood, and close proximity to parks, recreation, shopping, dining, and UCR, 1539 Jameson Court presents an incredible opportunity to own a home in one of Riverside’s most sought-after communities.
| 4 hours ago | Listing first seen on site | |
| 11 hours ago | Listing updated with changes from the MLS® |

This information is for your personal, non-commercial use and may not be used for any purpose other than to identify prospective properties you may be interested in purchasing. The display of MLS data is usually deemed reliable but is NOT guaranteed accurate by the MLS. Buyers are responsible for verifying the accuracy of all information and should investigate the data themselves or retain appropriate professionals. Information from sources other than the Listing Agent may have been included in the MLS data. Unless otherwise specified in writing, the Broker/Agent has not and will not verify any information obtained from other sources. The Broker/Agent providing the information contained herein may or may not have been the Listing and/or Selling Agent.
Did you know? You can invite friends and family to your search. They can join your search, rate and discuss listings with you.