


4359 AltivoCorona, CA 92883
Mortgage Calculator
Monthly Payment (Est.)
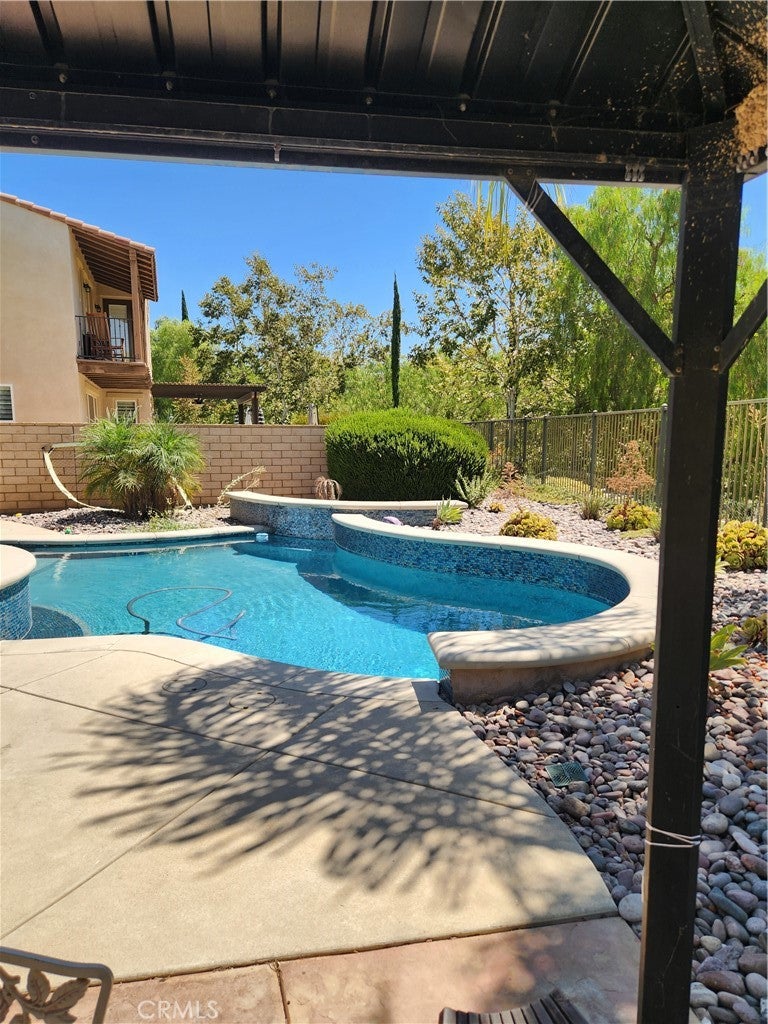
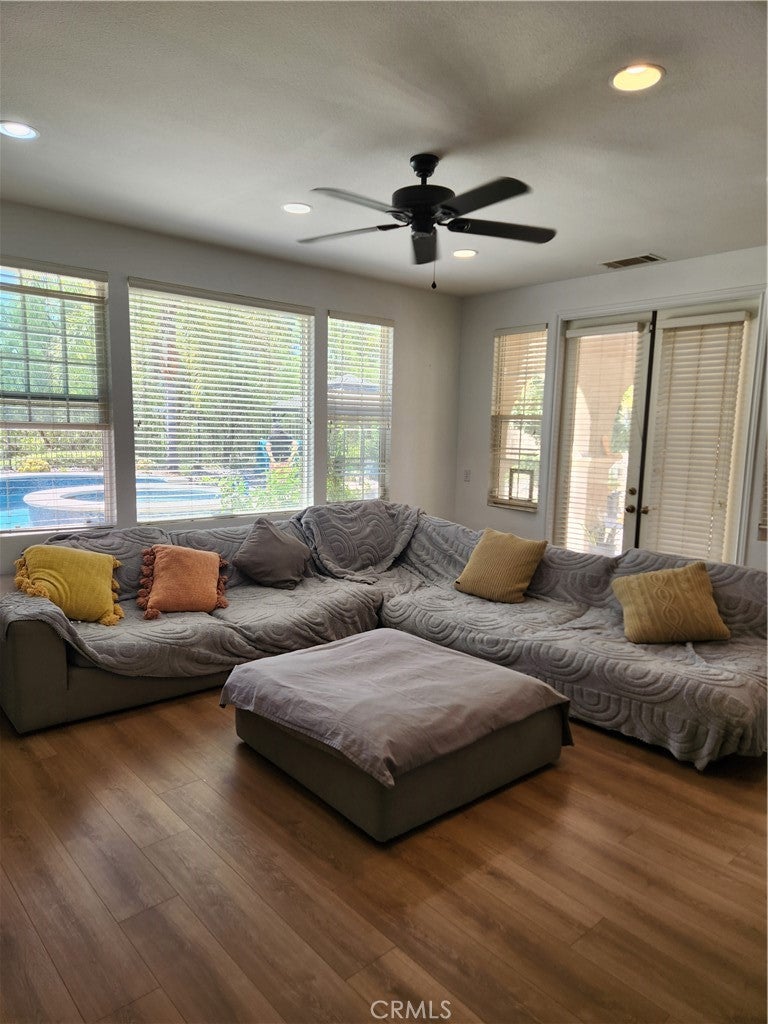
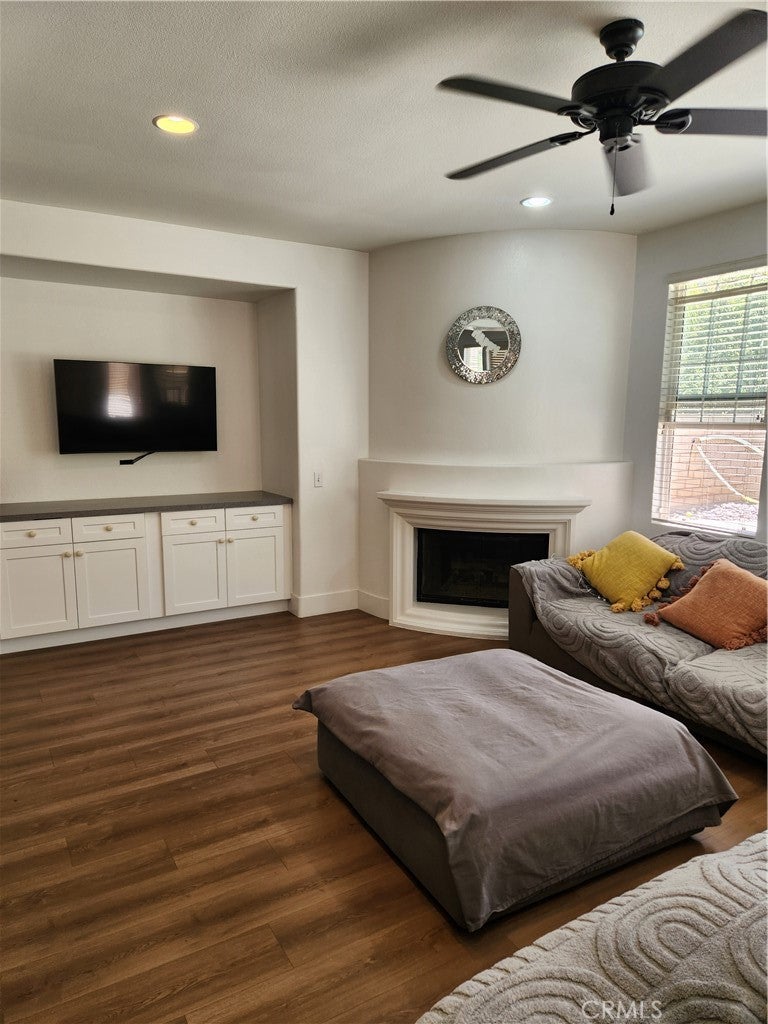
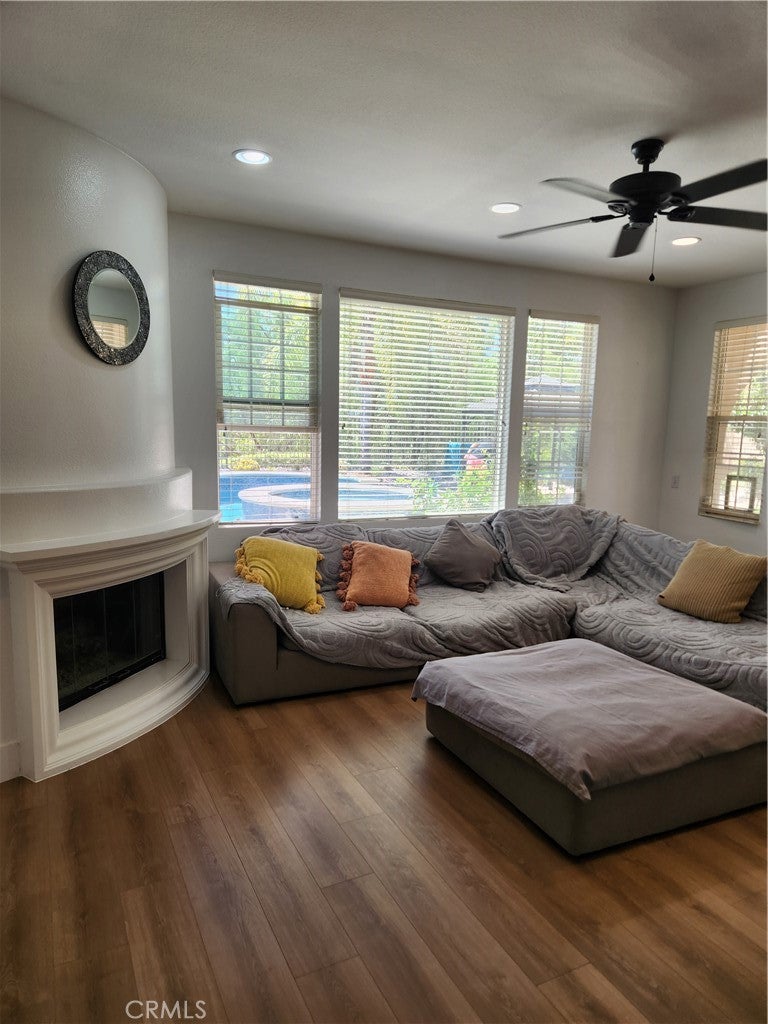
$4,562Highly desired five bedroom pool home in Temescal Heights at Dos Lagos. Open kitchen has sink in the island with stainless appliances new counter tops and upgraded light fixtures including modern chandelier. Spacious family room with fire place is open to the kitchen flowing through the French doors to the professionally landscaped back yard with pool and spa making this area perfect to gather with friends and family. The front room, could be used as a formal dining room or a living room. One downstairs bedroom and full bathroom. Beautiful wood floors and recessed lighting add to the appeal. Hard flooring throughout, no carpet. Master bedroom has a nice sized balcony overlooking the back yard with views of the hills, golf course, and distant city lights. Ceiling fans in all bedrooms. Three car garage with overhead storage and shared driveway. Owners had 220 v electricity installed on side of garage outside to plug in RV while loading and unloading. Great location with a community park across the street. The association takes care of all front yard landscape maintenance and includes the water for front yard landscaping. Close to Dos Lagos shopping center with multiple restaurants, movie theater, Trader Joe's, shops and services and the Dos Lagos Golf Course.
| 12 hours ago | Listing first seen on site | |
| 12 hours ago | Listing updated with changes from the MLS® |

This information is for your personal, non-commercial use and may not be used for any purpose other than to identify prospective properties you may be interested in purchasing. The display of MLS data is usually deemed reliable but is NOT guaranteed accurate by the MLS. Buyers are responsible for verifying the accuracy of all information and should investigate the data themselves or retain appropriate professionals. Information from sources other than the Listing Agent may have been included in the MLS data. Unless otherwise specified in writing, the Broker/Agent has not and will not verify any information obtained from other sources. The Broker/Agent providing the information contained herein may or may not have been the Listing and/or Selling Agent.
Did you know? You can invite friends and family to your search. They can join your search, rate and discuss listings with you.