


22109 BonitaCarson, CA 90745
Mortgage Calculator
Monthly Payment (Est.)
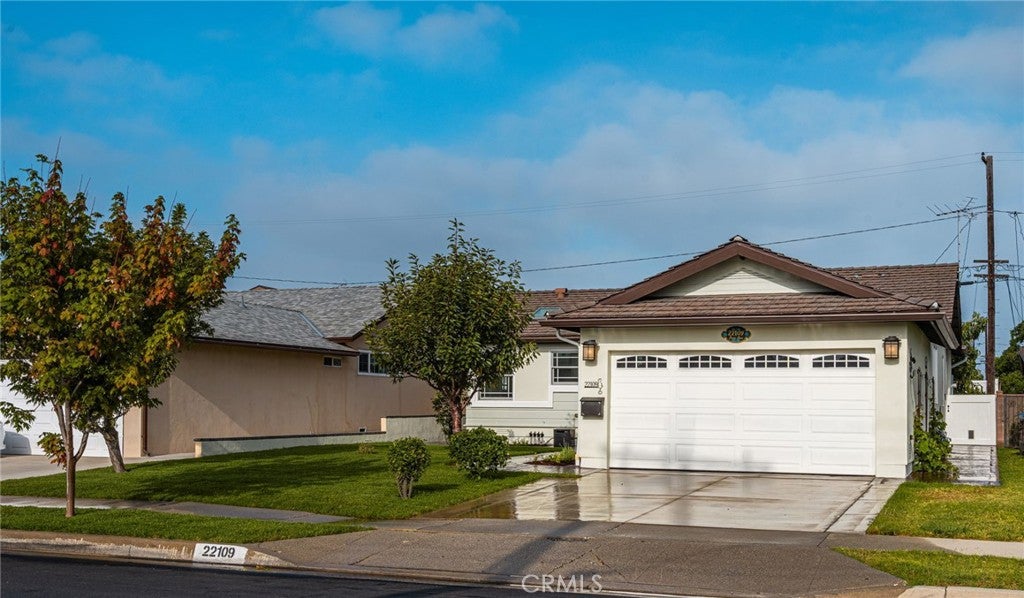
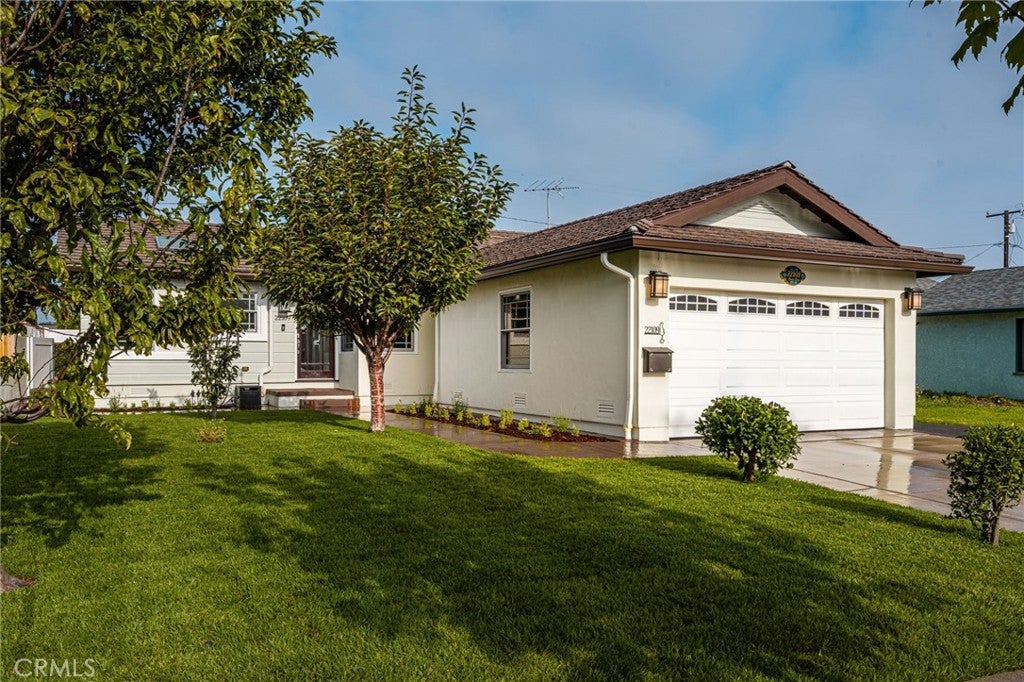
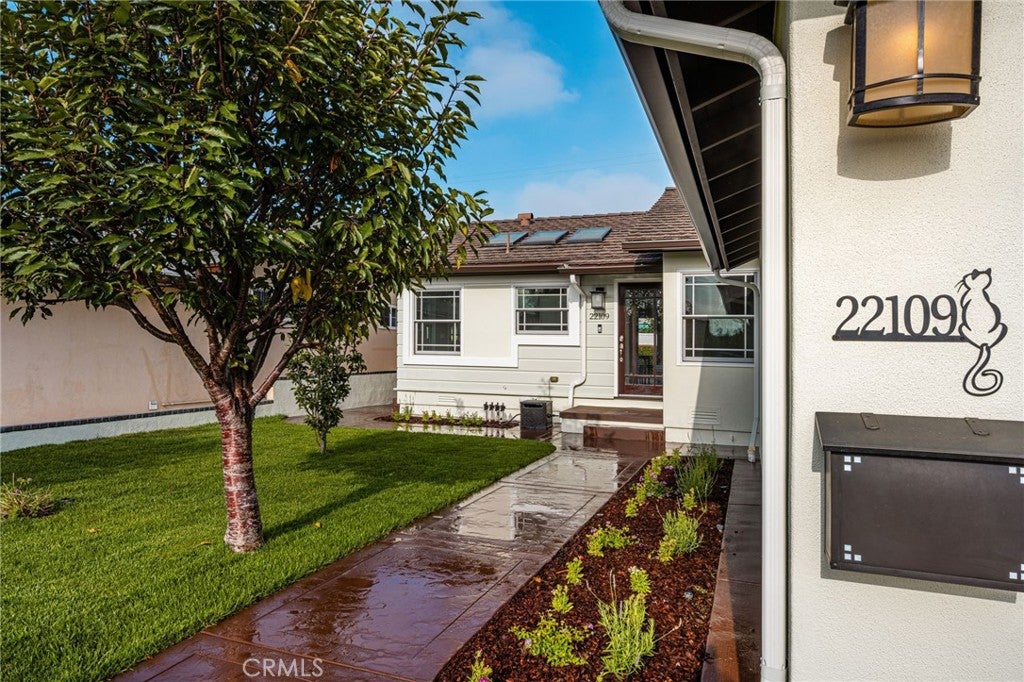
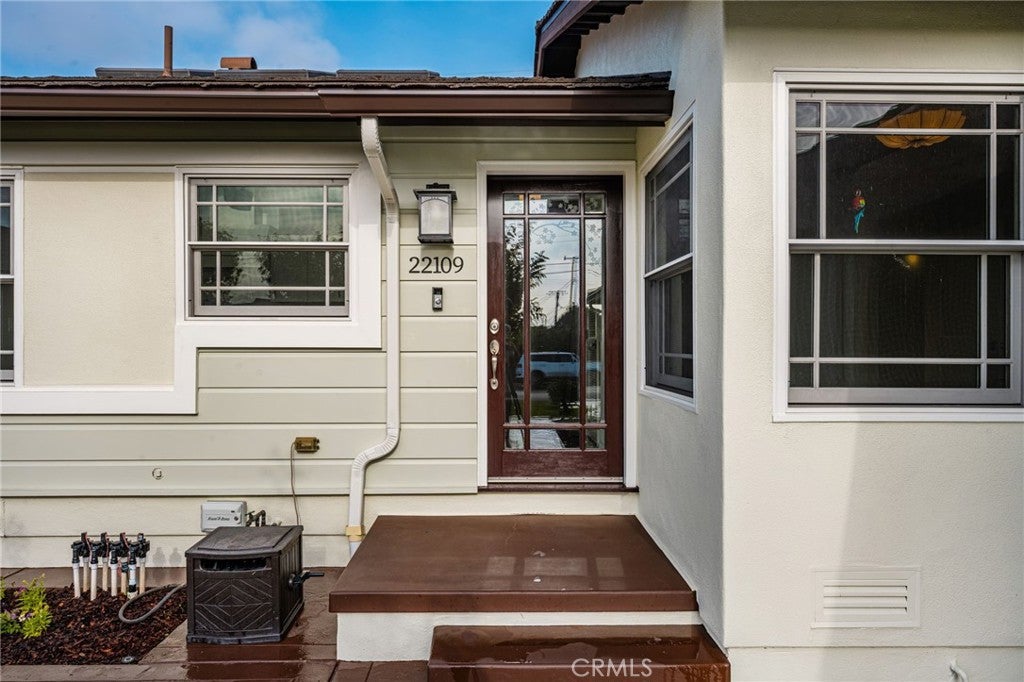
$3,417Welcome to a truly one-of-a-kind, fully upgraded home in the heart of Carson, offering exceptional quality, thoughtful design, and unbeatable convenience. Ideally located near the 405 and 110 freeways, perfect for commuters, longshoremen, and those working in the nearby harbor, San Pedro, and Long Beach. You’ll also enjoy close proximity to LAX, Long Beach Airport, UCLA Medical Center, shopping, dining, and top local schools. Completely rebuilt down to the studs in 2015, this residence showcases extensive upgrades throughout, including all new electrical, plumbing, gas lines, drywall, stucco, and a durable cement tile roof. Designed for both comfort & accessibility, the home features extra-wide, handicap-accessible doorways, a whole-house water filtration system, and energy-efficient upgrades, including newer wood windows and forced-air heating and air conditioning. Inside, the home is filled with natural light and elevated finishes, including real red oak hardwood flooring, recessed and dimmable lighting, and a stunning cathedral ceiling in the living room. The remodeled kitchen is a standout, featuring Porcelanosa tile flooring, an Arizona Tile backsplash, custom cabinetry, under-cabinet lighting, built-in seating with storage, and three skylights that flood the space with natural light. Both bathrooms have been beautifully upgraded with high-end finishes, including Porcelanosa tile, Kohler fixtures, bidet toilets, and a spa-like soaking tub with jets and a neck massager. The primary suite offers a walk-in closet and a luxurious rain shower experience. Additional highlights include a coffered ceiling dining room, indoor laundry room, tankless water heater, built-in pantry, custom lighting throughout, and integrated speakers. The garage features a new door and opener, and the home has been earthquake retrofitted for added peace of mind. Step outside to a beautifully landscaped yard with a variety of mature fruit trees, including avocado, mango, Asian pear, Valencia orange, and Mexican lime, creating your own private garden oasis. The property also features a new cement walkway, covered porch, and automatic sprinkler system in both the front and backyard. Located just one block from Bonita Street Elementary and Carnegie Junior High, and within close proximity to Banning & Carson High Schools, this home offers an ideal blend of location, luxury, and lifestyle. This exceptional home is priced to sell fast. Hurry, it won't last long at this price!!
| yesterday | Listing first seen on site | |
| yesterday | Listing updated with changes from the MLS® |

This information is for your personal, non-commercial use and may not be used for any purpose other than to identify prospective properties you may be interested in purchasing. The display of MLS data is usually deemed reliable but is NOT guaranteed accurate by the MLS. Buyers are responsible for verifying the accuracy of all information and should investigate the data themselves or retain appropriate professionals. Information from sources other than the Listing Agent may have been included in the MLS data. Unless otherwise specified in writing, the Broker/Agent has not and will not verify any information obtained from other sources. The Broker/Agent providing the information contained herein may or may not have been the Listing and/or Selling Agent.
Did you know? You can invite friends and family to your search. They can join your search, rate and discuss listings with you.