


5246 Saint GeorgeWestminster, CA 92683
Mortgage Calculator
Monthly Payment (Est.)
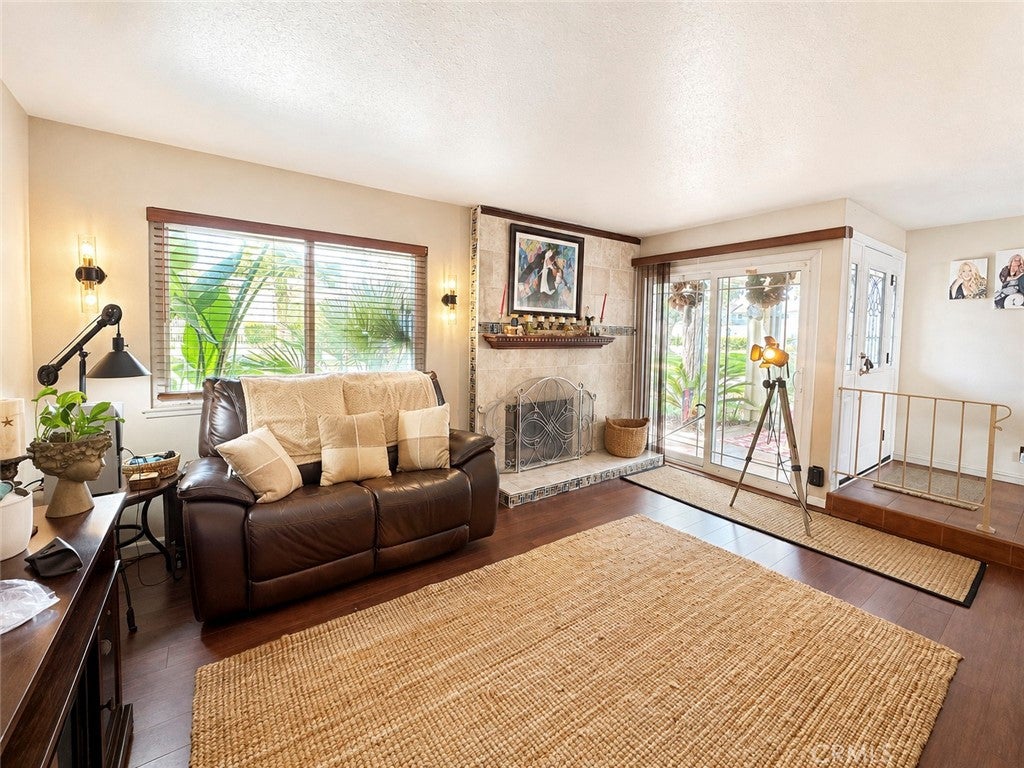
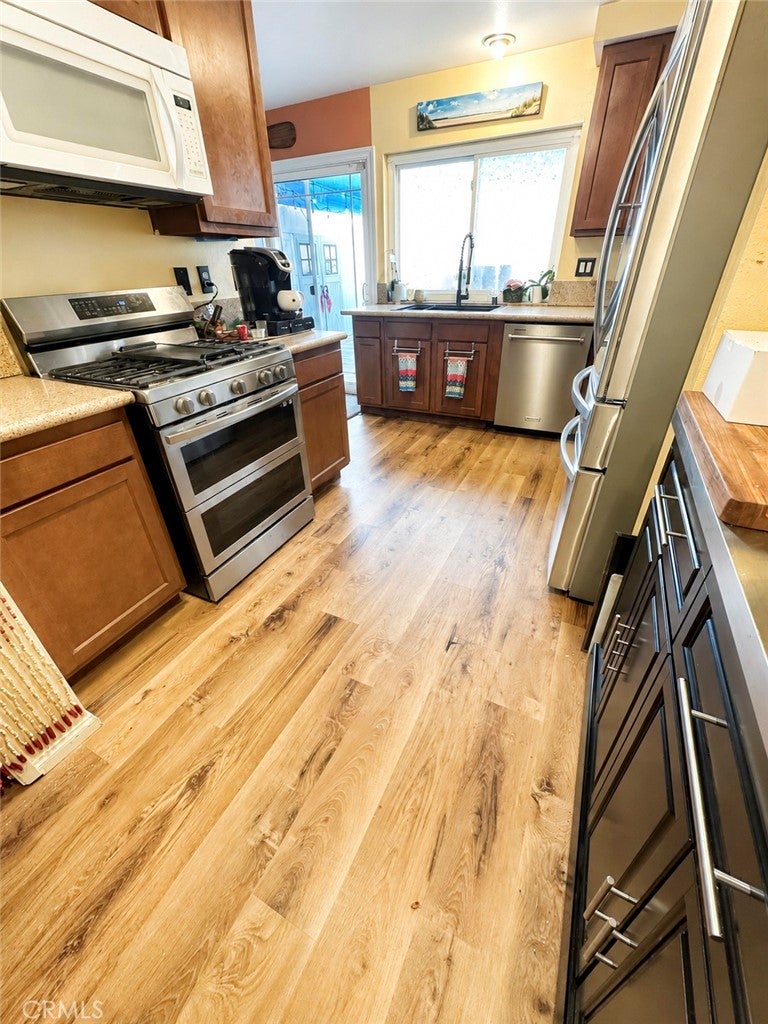
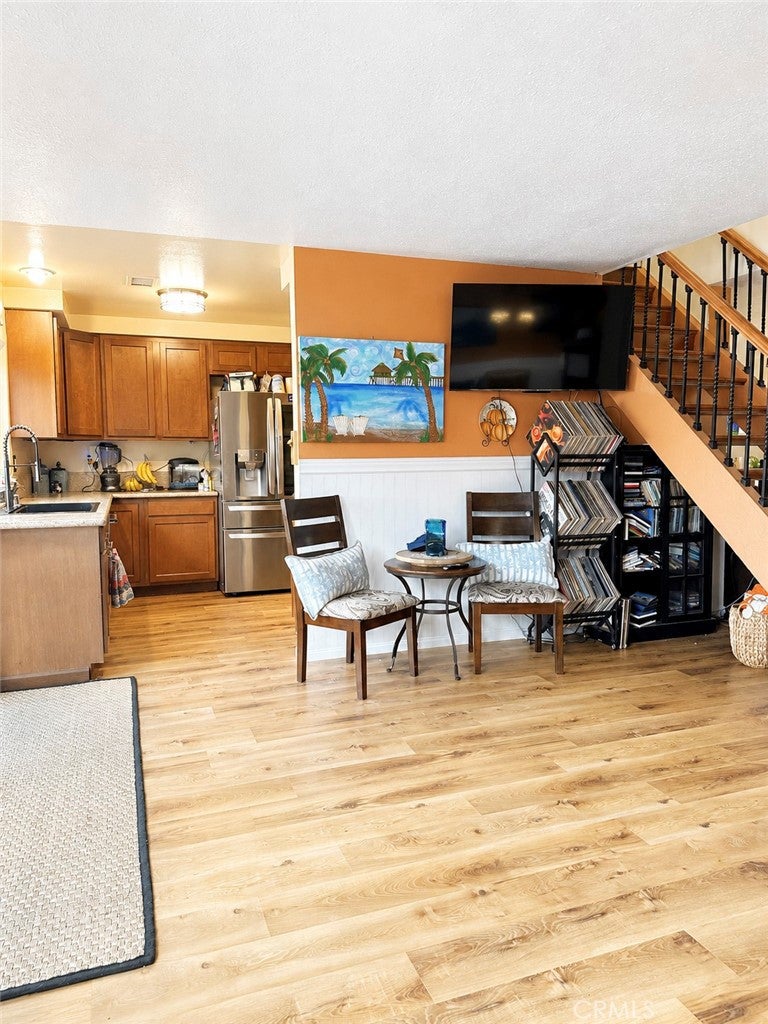
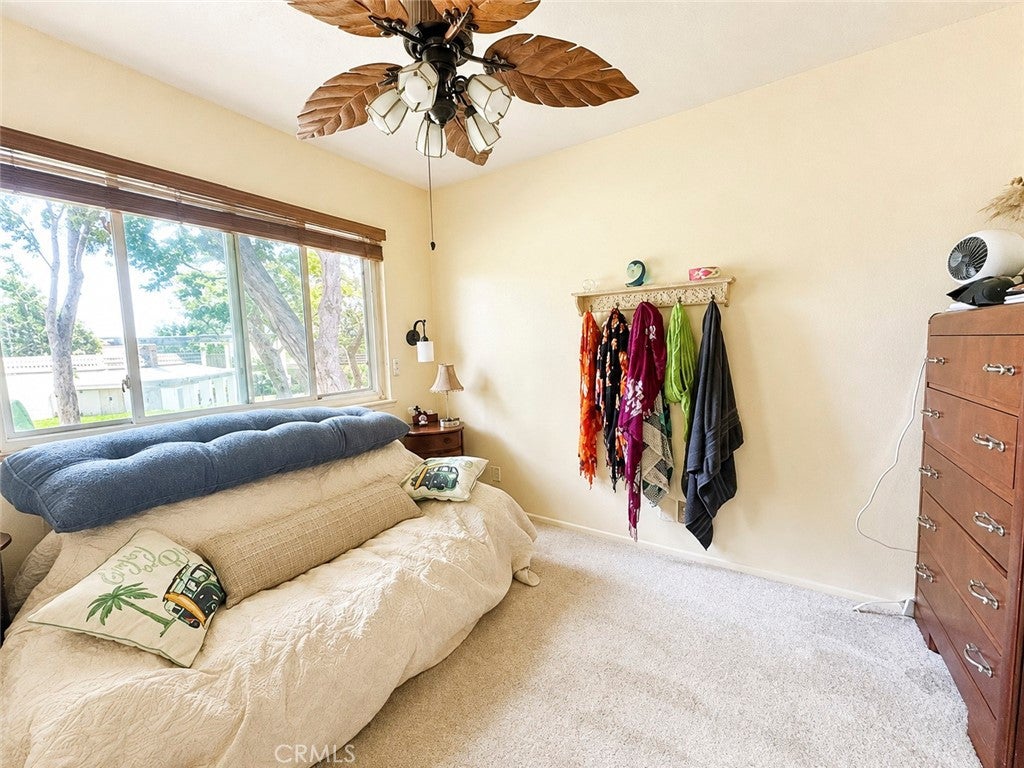
$4,266>>>>>>>>>>Westminster Village community is a well sought after area this spacious 4-bedroom, 2.5 bath residence offers a well-designed floor plan featuring with four bedrooms, two full bathrooms and 1/2 bath downstairs. Unit is located in one of the nicest areas of the community; they have added new flooring to enhance the beauty of the property. The main level includes a bright living room separate den or office, dining area, convenient half bath, and functional chiefs' kitchen, with direct access to a large private patio and 2 car garage. There is ample guest parking conveniently located nearby. Residents of Westminster Village enjoy resort-style amenities, with low HOAs, including 4 swimming pools, clubhouses, tennis courts, playgrounds, scenic walking paths, charming bridges, lush landscaping, and mature green trees throughout the community ideally situated near Huntington Beach and Seal Beach with shopping, dining, close by, the schools, are highly rated there is easy access to freeways 405, 605, and 22, this home offers both comfort and convenience in a prime location. These units are highly desirable and are in a well-established complex. Come take a look!
| 7 hours ago | Listing first seen on site | |
| 14 hours ago | Listing updated with changes from the MLS® |

This information is for your personal, non-commercial use and may not be used for any purpose other than to identify prospective properties you may be interested in purchasing. The display of MLS data is usually deemed reliable but is NOT guaranteed accurate by the MLS. Buyers are responsible for verifying the accuracy of all information and should investigate the data themselves or retain appropriate professionals. Information from sources other than the Listing Agent may have been included in the MLS data. Unless otherwise specified in writing, the Broker/Agent has not and will not verify any information obtained from other sources. The Broker/Agent providing the information contained herein may or may not have been the Listing and/or Selling Agent.
Did you know? You can invite friends and family to your search. They can join your search, rate and discuss listings with you.