


13675 Sycamore DriveWhittier, CA 90601
Mortgage Calculator
Monthly Payment (Est.)
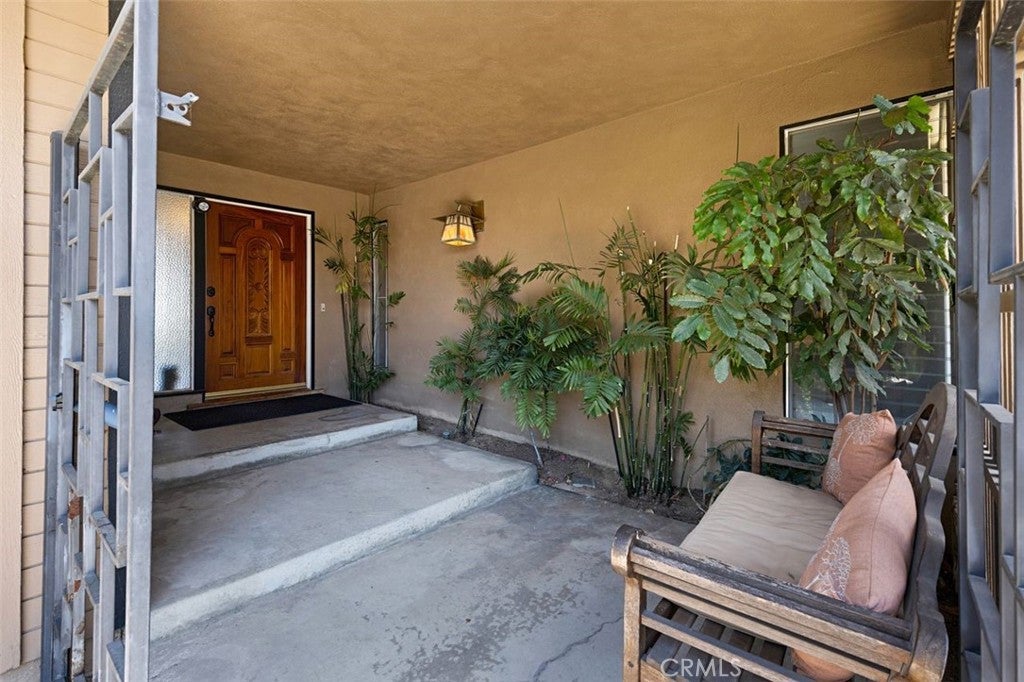
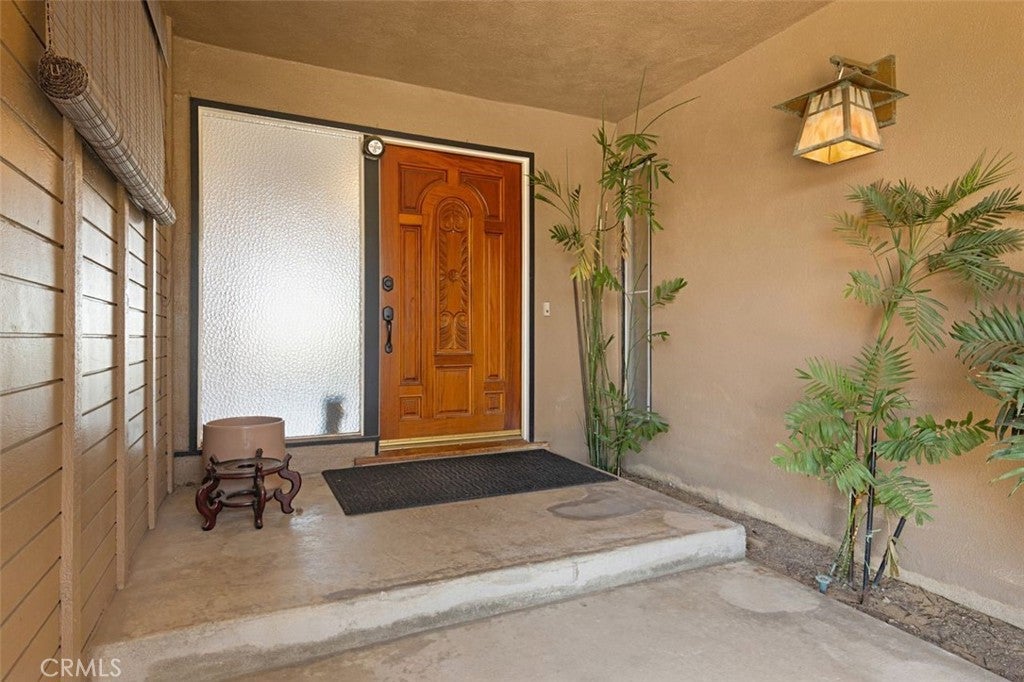
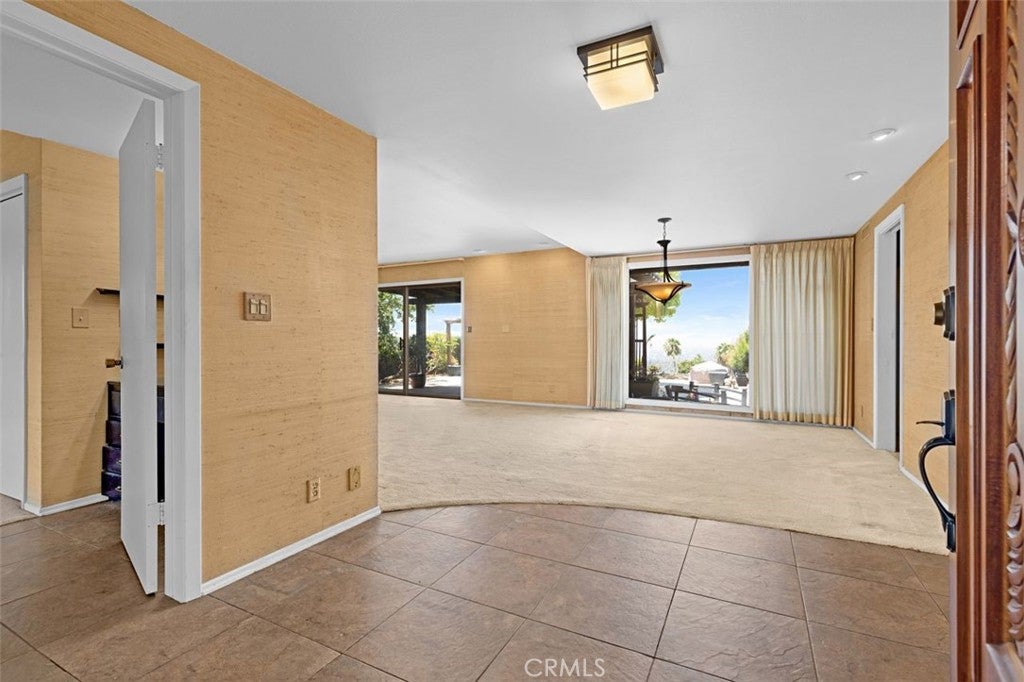
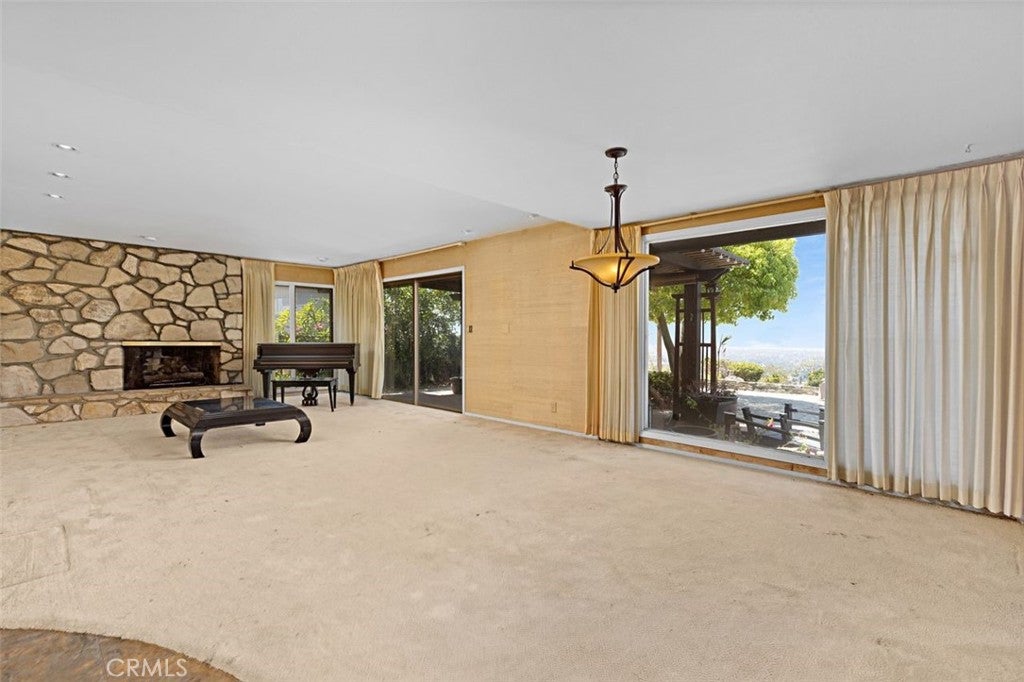
$6,844MID-CENTURY MODERN MASTERPIECE WITH BREATHTAKING PANORAMIC VIEWS! Looking for a true Mid-Century Modern home with incredible views stretching from Downtown Los Angeles to Catalina Island? Well, look no further…IT’S RIGHT HERE! Welcome to this exceptional home nestled in the exclusive Hadley Hills enclave of Whittier, where timeless Mid-Century Modern design meets spectacular Southern California views. This 3-bedroom, 2-bathroom home offers approximately 1,820 square feet of living space on an impressive 10,400+ square foot lot. From the moment you arrive, you’ll appreciate the home’s distinctive character, beginning with the beautiful hand-carved wood front door. Step inside and you’ll immediately be drawn to the expansive living room, where an abundance of oversized windows and walls of glass showcase the breathtaking views. A gas fireplace creates a warm and inviting focal point, while the open, light-filled living and dining areas provide the perfect setting to enjoy the panoramic views from the Downtown Los Angeles skyline to Catalina Island and beyond. The remodeled kitchen combines style and functionality, featuring plenty of cabinetry, a built-in lighted china cabinet, and a 5-burner gas cooktop. The primary bedroom offers a built-in vanity, along with a walk-in shower. Step outside and discover a backyard that is truly one of the home’s signature features. Thoughtfully hardscaped with a Japanese garden-inspired design, the yard features a charming bridge crossing over a rock-lined garden feature, creating a peaceful and unique outdoor retreat. Avocado, pomegranate, and lemon trees add to the beauty and character of the property. And if you love to entertain, this is the home for you! The spacious living and dining areas, spectacular views, and one-of-a-kind backyard provide an incredible setting for gatherings with family and friends. Picture yourself hosting dinner, enjoying cocktails or simply sitting outside and watching the sun set over the Los Angeles skyline. Additional features include central air conditioning, a dedicated laundry room, and a 2-car attached garage. Located in the highly desirable Hadley Hills enclave of Whittier, this is far more than just a home—it’s a unique piece of Mid-Century Modern architecture with an unforgettable setting. Incredible views. Timeless architecture. A spectacular lot. A one-of-a-kind backyard. And a location that puts you above it all. Come see this special Hadley Hills home—you won’t want to miss it!
| 9 hours ago | Listing first seen on site | |
| 9 hours ago | Listing updated with changes from the MLS® |

This information is for your personal, non-commercial use and may not be used for any purpose other than to identify prospective properties you may be interested in purchasing. The display of MLS data is usually deemed reliable but is NOT guaranteed accurate by the MLS. Buyers are responsible for verifying the accuracy of all information and should investigate the data themselves or retain appropriate professionals. Information from sources other than the Listing Agent may have been included in the MLS data. Unless otherwise specified in writing, the Broker/Agent has not and will not verify any information obtained from other sources. The Broker/Agent providing the information contained herein may or may not have been the Listing and/or Selling Agent.
Did you know? You can invite friends and family to your search. They can join your search, rate and discuss listings with you.