


14 BuelltonIrvine, CA 92602
Mortgage Calculator
Monthly Payment (Est.)
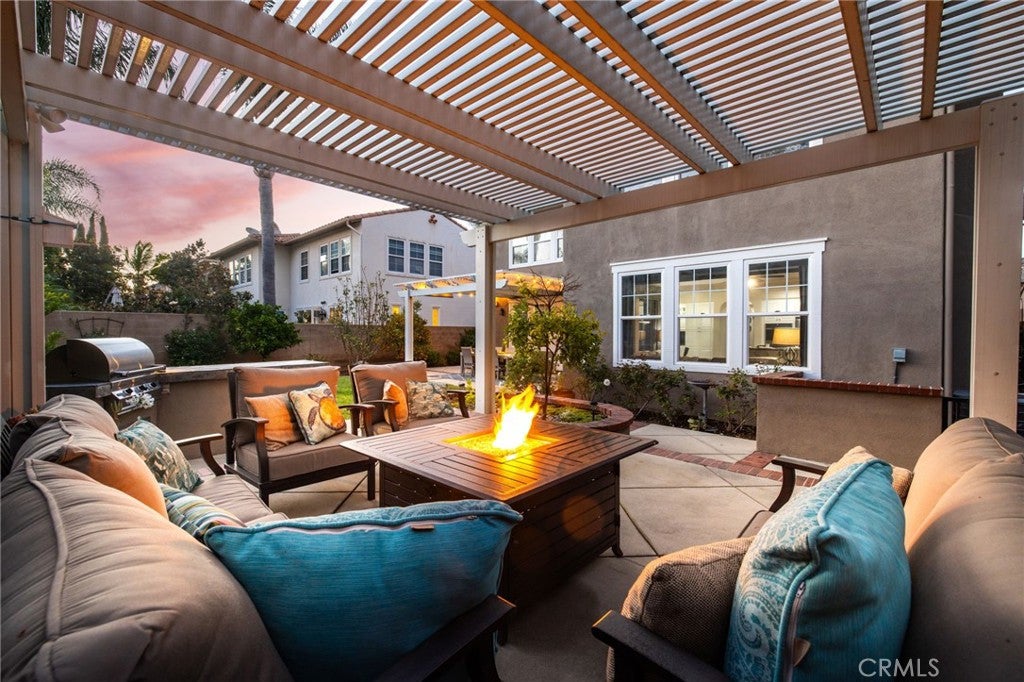
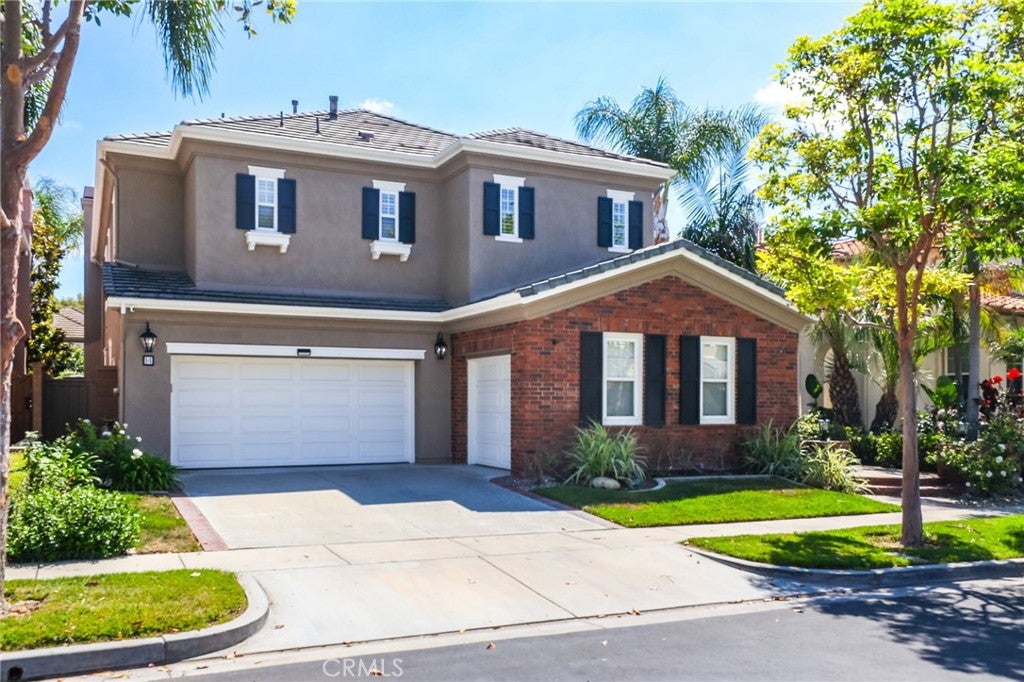
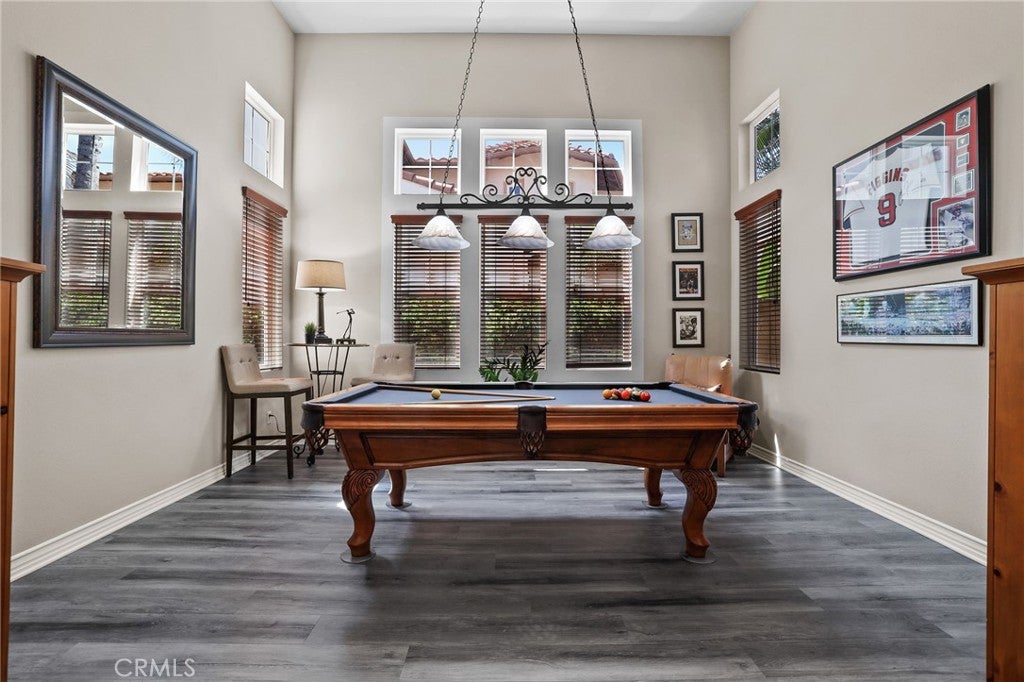
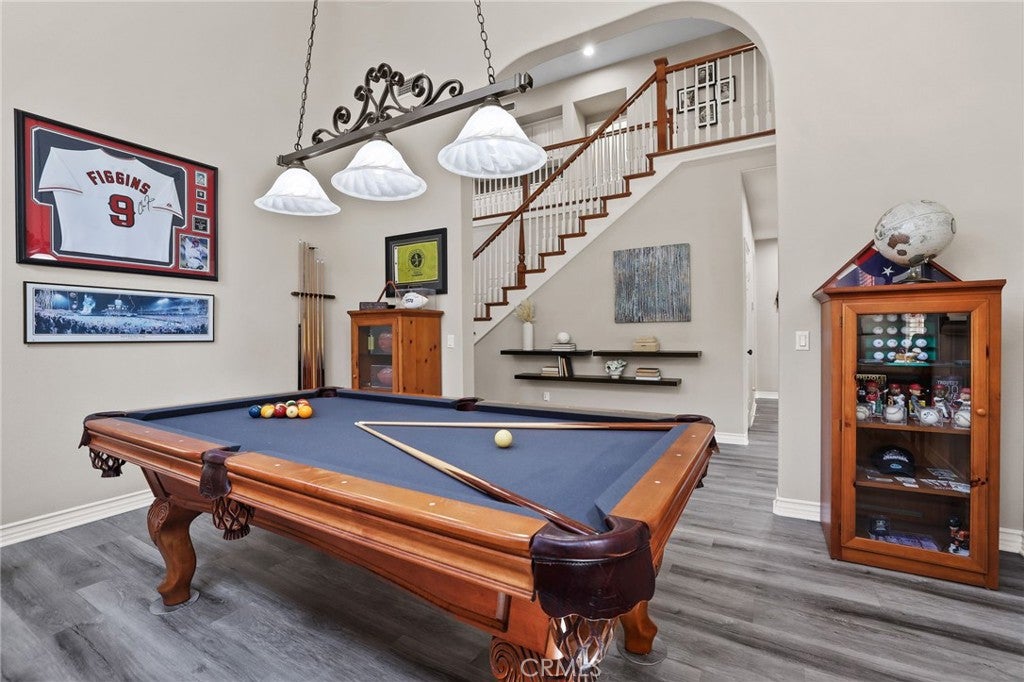
$13,683Rarely available, this exceptional Northpark residence boasts one of the community's most desirable oversized backyards, offering the perfect blend of privacy, beauty, and resort-style outdoor living. Designed for year-round entertaining, the expansive backyard features a covered pergola for al fresco dining, a separate lounge pavilion, built-in BBQ island, generous grassy lawn, and mature landscaping, creating an ideal setting for gatherings, play, and everyday enjoyment. Nestled within the prestigious 24-hour guard-gated community of Northpark, this beautifully upgraded home showcases an elegant blend of sophistication and functionality. A dramatic two-story foyer with a sweeping staircase welcomes you into an open, light-filled floor plan enhanced by luxury vinyl flooring, designer finishes, and abundant natural light throughout. The thoughtfully designed main level offers a spacious living room, an inviting family room that seamlessly opens to the kitchen and backyard, a private office, a downstairs bedroom ideal for guests or multigenerational living, and an elegant formal dining room overlooking the picturesque backyard, creating the perfect setting for both intimate dinners and entertaining. Upstairs, the luxurious primary suite offers a private retreat with a spa-inspired bath featuring dual vanities, a freestanding soaking tub, separate shower, and two oversized walk-in closets. An adjacent retreat, currently used as a home gym, offers endless possibilities as a sitting room, nursery, fitness studio, or secondary office. Two additional generously sized secondary bedrooms each feature their own en-suite bathrooms. A convenient upstairs laundry room with built-in cabinetry and utility sink completes the second level. Zoned for award-winning schools, including California Distinguished Beckman High School, Orchard Hills Middle School, and Hicks Canyon Elementary School conveniently located within walking distance. Close to Orchard Hills and Northpark Shopping Centers. Also walking distance to HOA amenities including tennis courts, pools, parks, and sports courts. LOW MELLO ROOS. It is a MUST SEE!
| 12 hours ago | Listing first seen on site | |
| 12 hours ago | Listing updated with changes from the MLS® |

This information is for your personal, non-commercial use and may not be used for any purpose other than to identify prospective properties you may be interested in purchasing. The display of MLS data is usually deemed reliable but is NOT guaranteed accurate by the MLS. Buyers are responsible for verifying the accuracy of all information and should investigate the data themselves or retain appropriate professionals. Information from sources other than the Listing Agent may have been included in the MLS data. Unless otherwise specified in writing, the Broker/Agent has not and will not verify any information obtained from other sources. The Broker/Agent providing the information contained herein may or may not have been the Listing and/or Selling Agent.
Did you know? You can invite friends and family to your search. They can join your search, rate and discuss listings with you.