Save
Ask
Tour
Hide
Share
$3,100,000
New Listing

6 Calle Angelitos
San Clemente, CA 92673

For Sale|Single Family Residence|Active
4
Beds
5
Total Baths
4
Full Baths
1
Partial Bath
4,229
SqFt
$733
/SqFt
2003
Built
Subdivision:
Montellano (MONO)
County:
Orange
Listed by Melissa Mitchell of Compass [email protected]
Upcoming Open Houses
Sat, Aug 8, 12:00 PM - 3:00 PM
Sun, Aug 9, 12:00 PM - 3:00 PM
Thu, Aug 13, 10:00 PM - 1:00 PM
6 Calle Angelitos6 Calle Angelitos6 Calle Angelitos6 Calle Angelitos
Save
Ask
Tour
Hide
Share

Mortgage Calculator

Monthly Payment (Est.)

$14,143
Calculator powered by Showcase IDX, a Constellation1 Company. Copyright ©2026 Information is deemed reliable but not guaranteed.

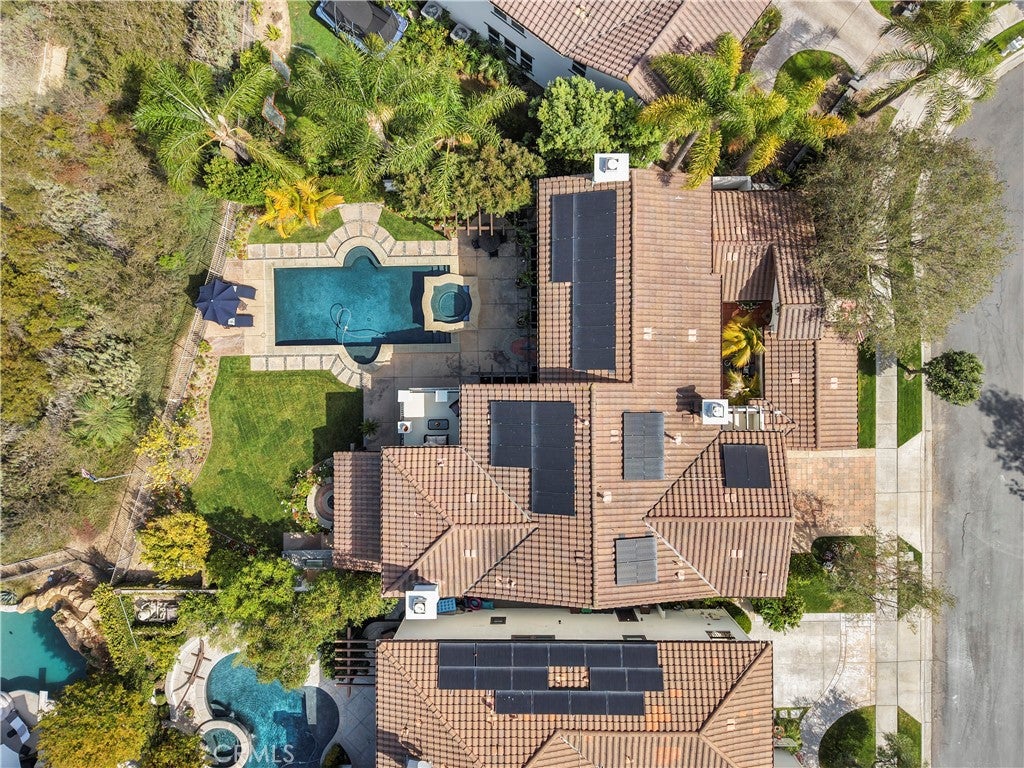
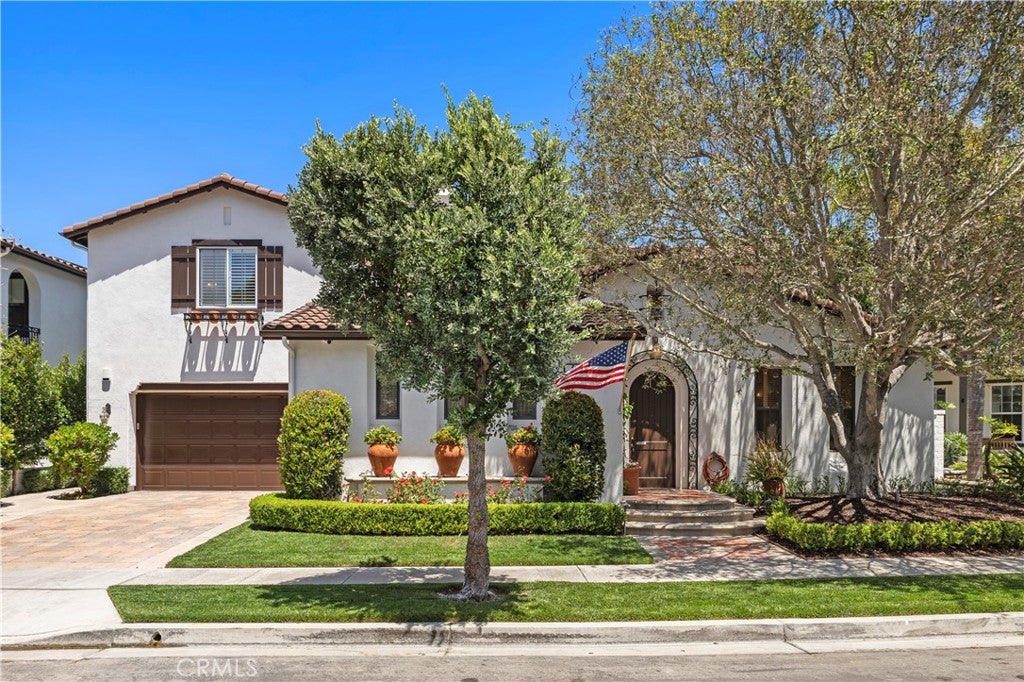
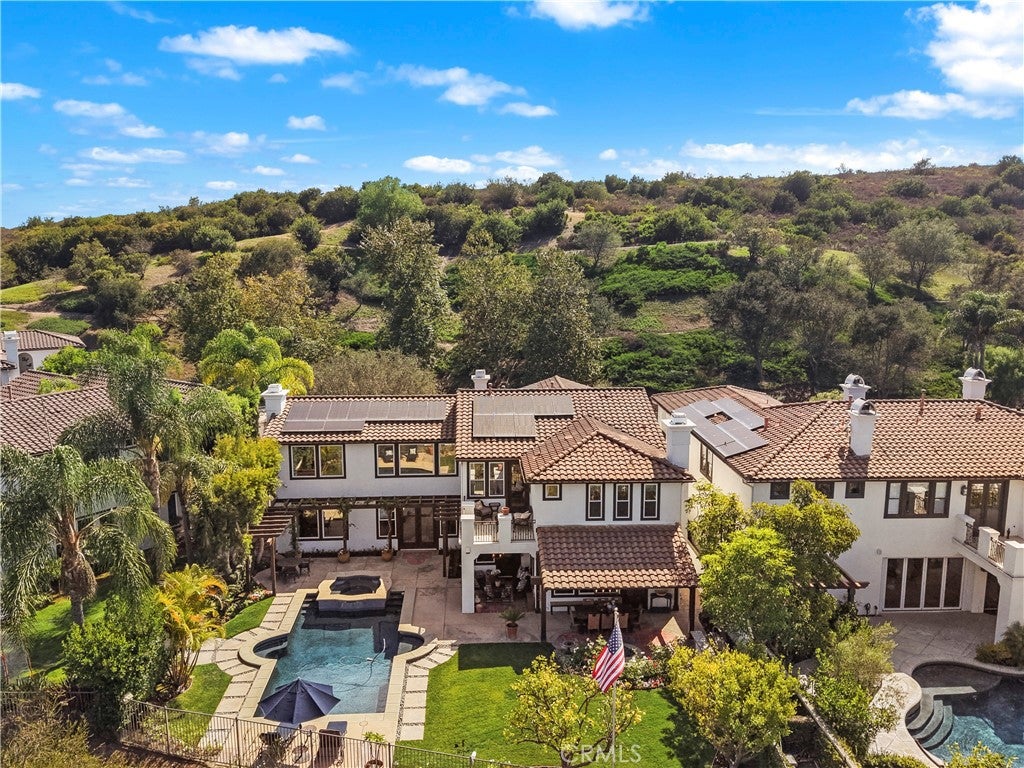
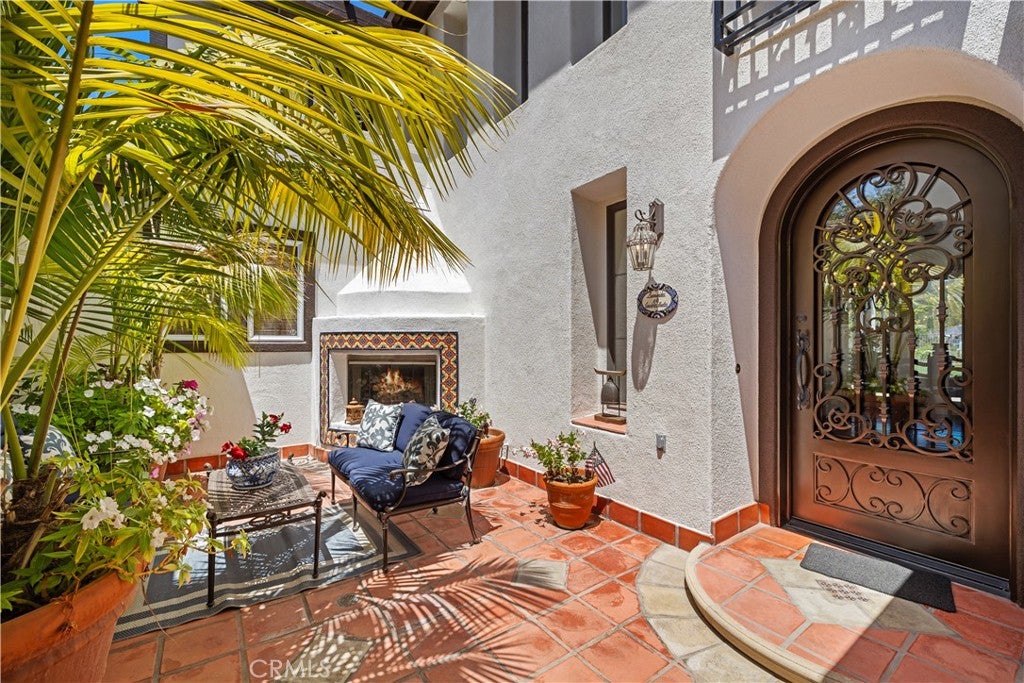
Situated on a private cul-de-sac lot in the coveted Montellano encalve of Talega, this William Lyon Plan 1 estate offers exceptional coastal living across 4,229 sqft on a 9,000 sqft lot. Showcasing refined Spanish architecture, the 4 bedroom plus bonus room (optional 5th bedroom) residence features en-suite accommodations throughout, a three-car garage, owned solar and extensive custom upgrades. A charming private courtyard with an outdoor fireplace welcomes you inside, where solid oak flooring and Saltillo tile set a timeless tone. The main level seamlessly connects elegant formal living and dining spaces filled with natural light to a chef's kitchen and expansive family room. Designed for elevated entertaining, the remodeled kitchen boasts a Sub-Zero refrigerator, stainless appliances, dual dishwashers, dual ovens, a 6-burner range, farmhouse sink, white Shaker cabinetry, quartz surfaces, a large center island and a full butler's pantry with a built-in wine fridge. Enjoy the downstairs spacious laundry room, updated powder room and walk-in pantry. The breakfast nook provides additional seating and opens to the spacious family room with custom entertainment center and fireplace. French doors open out to a covered dining patio, while a main level en-suite bedroom offers ideal flexibility for guests. Upstairs, the primary suite serves as a peaceful retreat featuring a private deck with serene hill views and a fully remodeled, spa-inspired bath complete with quartz counters, a soaking tub, double vanities, large updated shower and a generous walk-in closet. The upper level also includes two additional en-suite bedrooms and a versatile bonus room with a built-in dry bar. The resort-style backyard is an outdoor paradise featuring a sparkling pool, spa, built-in BBQ island, fire pit, lush lawn, and mature lemon trees all surrounded by panoramic vistas. Enjoy Talega's premier amenities, including resort-style pools, parks, hiking trails, sports courts, golf, top-rated Vista Del Mar schools, community events and close proximity to downtown San Clemente and world-class beaches.

Save
Ask
Tour
Hide
Share
Listing Snapshot
Price 
$3,100,000
Days On Site 
0 Days
Bedrooms 
4
Inside Area (SqFt) 
4,229 sqft
Total Baths 
5
Full Baths 
4
Partial Baths 
1
Lot Size 
0.2079 Acres
Year Built 
2003
MLS® Number 
OC26171310
Status 
Active
Property Tax 
N/A
HOA/Condo/Coop Fees 
$267 monthly
Sq Ft Source 
Assessor
Friends & Family
Recent Activity
9 hours agoListing first seen on site
9 hours agoListing updated with changes from the MLS®
General Features
Acres 
0.2079
Attached Garage 
Yes
Direction Faces 
East
Disclosures 
CovenantsRestrictionsDisclosureHoaDisclosure
Energy Features 
Solar
Foundation 
Slab
Garage 
Yes
Garage Spaces 
3
Land Lease 
No
Levels 
One
Number Of Stories 
2
Parking 
AttachedConcreteDirect AccessDrivewayGarage Faces FrontGarageGarage Door OpenerOn SitePrivateSide By Side
Parking Spaces 
5
Property Condition 
Updated/Remodeled
Property Sub Type 
Single Family Residence
Security 
Security SystemCarbon Monoxide Detector(s)Fire Sprinkler SystemSmoke Detector(s)
Sewer 
Public Sewer
Special Circumstances 
Standard
Style 
Spanish
Utilities 
Cable AvailableElectricity AvailableNatural Gas AvailableSewer ConnectedWater Connected
Water Source 
Public
Interior Features
Appliances 
Built-In RangeConvection OvenDouble OvenDishwasherFreezerGas CooktopDisposalGas Water HeaterIce MakerMicrowaveRefrigeratorRange HoodVented Exhaust FanWater HeaterDryerWasher
Cooling 
Central Air
Fireplace 
Yes
Fireplace Features 
Family RoomGasLiving RoomOutsideRaised HearthWood Burning
Flooring 
TileWood
Furnished 
Unfurnished
Heating 
CentralFireplace(s)Wood
Interior 
Breakfast BarBuilt-in FeaturesCeiling Fan(s)Crown MoldingCathedral Ceiling(s)Dry BarEat-in KitchenHigh CeilingsOpen FloorplanPantryRecessed LightingStorageBar
Laundry Features 
InsideLaundry Room
Main Level Bedrooms 
1
Spa 
Yes
Window Features 
Window CoveringsBlindsDouble Pane WindowsDrapesPlantation ShuttersScreens
Attic 
Bathroom 
Bedroom 
Bonus Room 
Dining Room 
Family Room 
Kitchen 
Laundry 
Living Room 
Master Bedroom 
Other 
Features - Walk-In Closet(s)
Pantry 
Save
Ask
Tour
Hide
Share
Exterior Features
Construction Details 
Stucco
Exterior 
BarbecueBalconyLightingRain GuttersFire Pit
Fencing 
Block
Lot Features 
Back YardClose to ClubhouseCul-De-SacFront YardLandscapedLevelPaved
Patio And Porch 
CoveredDeckEnclosedFront PorchPatioPorch
Pool Features 
PrivateCommunityIn GroundAssociation
Private Pool 
Yes
Road Frontage 
City Street
Roof 
Spanish TileTile
Spa 
Yes
Spa Features 
CommunityHeatedIn GroundPrivate
View 
City LightsCanyonHills
Waterview 
City LightsCanyonHills
Windows/Doors 
Window CoveringsBlindsDouble Pane WindowsDrapesPlantation ShuttersScreens
Community Features
Association Amenities 
ClubhouseSport CourtMeeting RoomManagementPicnic AreaPlaygroundPoolRecreation RoomSpa/Hot TubTennis Court(s)Trail(s)
Association Dues 
267
Building Access 
1
Community Features 
CurbsGolfStreet LightsSuburbanSidewalksParkPool
Financing Terms Available 
Cash
HOA Fee Frequency 
Monthly
MLS Area 
TL - Talega
Roads 
Paved
School District 
Capistrano Unified
Schools
School District
Capistrano Unified
Elementary School
Vista Del Mar
Middle School
Vista Del Mar
High School
San Clemente


This information is for your personal, non-commercial use and may not be used for any purpose other than to identify prospective properties you may be interested in purchasing. The display of MLS data is usually deemed reliable but is NOT guaranteed accurate by the MLS. Buyers are responsible for verifying the accuracy of all information and should investigate the data themselves or retain appropriate professionals. Information from sources other than the Listing Agent may have been included in the MLS data. Unless otherwise specified in writing, the Broker/Agent has not and will not verify any information obtained from other sources. The Broker/Agent providing the information contained herein may or may not have been the Listing and/or Selling Agent.

Neighborhood & Commute
Source: Walkscore
Save
Ask
Tour
Hide
Share