Save
Ask
Tour
Hide
Share
$549,000
New Listing

7215 Apricot
Irvine, CA 92618

Condominium|Coming Soon
1
Bed
1
Total Bath
1
Full Bath
813
SqFt
$675
/SqFt
1979
Built
Subdivision:
Terrace (Stacked) (SC)
County:
Orange
Listed by Juanita Inzunza of Inzunza Partners [email protected]
Upcoming Open Houses
Sat, Aug 8, 12:00 PM - 4:00 PM
Sun, Aug 9, 12:00 PM - 3:00 PM
7215 Apricot7215 Apricot7215 Apricot7215 Apricot
Save
Ask
Tour
Hide
Share

Mortgage Calculator

Monthly Payment (Est.)

$2,505
Calculator powered by Showcase IDX, a Constellation1 Company. Copyright ©2026 Information is deemed reliable but not guaranteed.

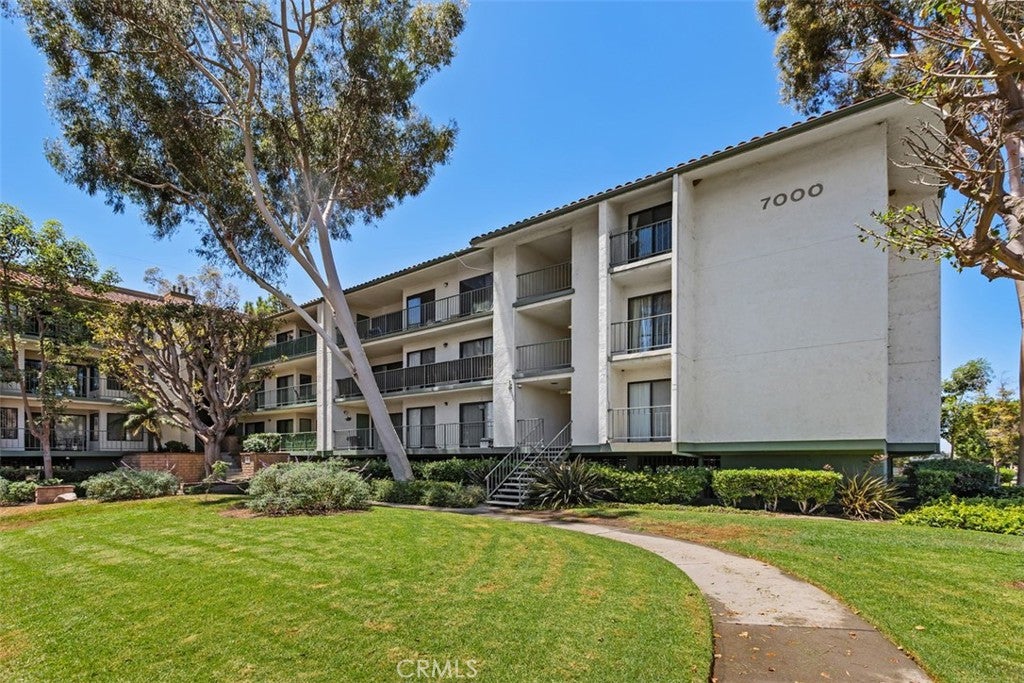
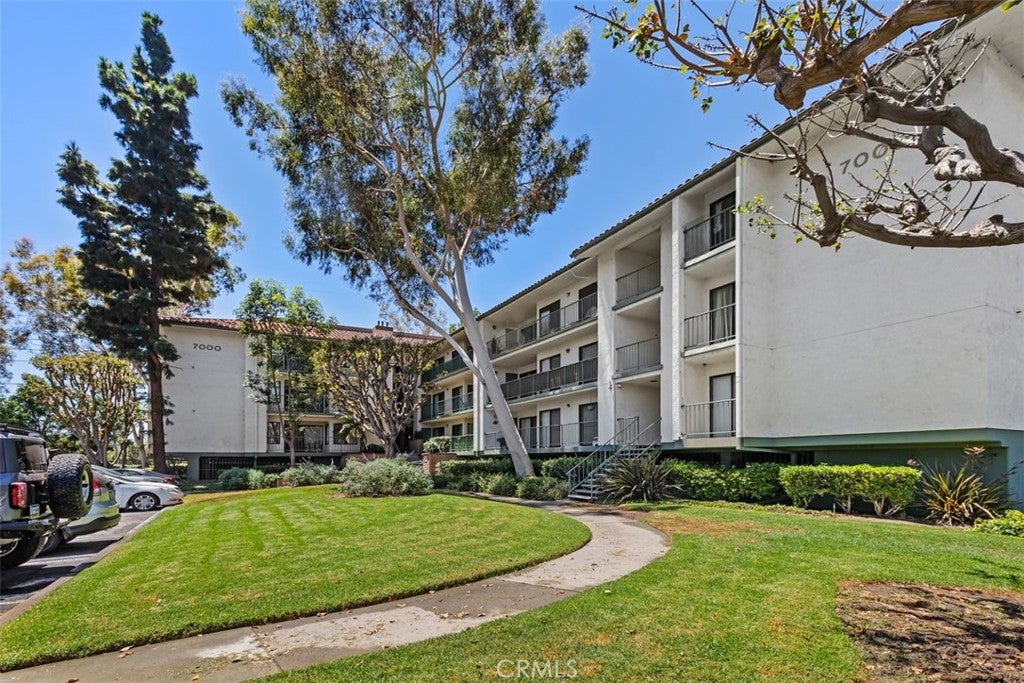
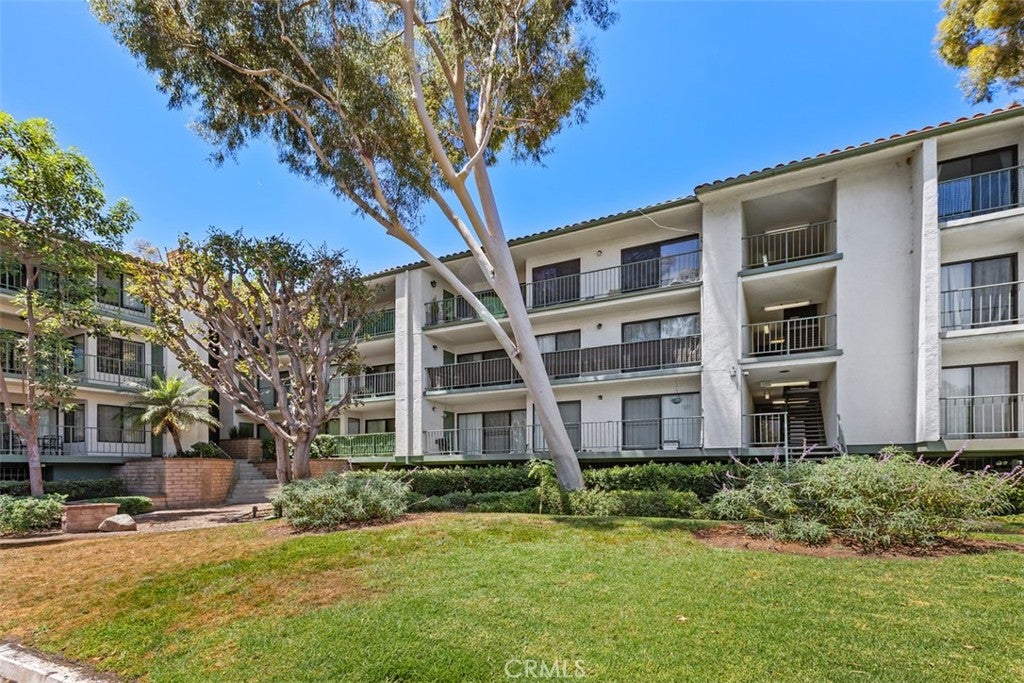
Welcome to 7215 Apricot Drive, a beautifully situated residence in the desirable Orangetree community of Irvine. This inviting home offers approximately 813 square feet of comfortable living space with a functional layout and an ideal opportunity to enjoy the highly sought-after Irvine lifestyle. Conveniently located within the award-winning Irvine Unified School District and near Irvine Valley College, this home provides easy access to a variety of shopping, dining, parks, and everyday conveniences. Enjoy close proximity to major freeways, including the 5, 405, and 133, making commuting throughout Orange County and beyond convenient. Residents can also enjoy community amenities, including a pool, spa, tennis courts, fitness facilities, and more. Whether you are a first-time buyer, investor, or looking to enjoy a low-maintenance lifestyle in a central Irvine location, this home offers an excellent opportunity to make it your own.

Save
Ask
Tour
Hide
Share
Listing Snapshot
Price 
$549,000
Days On Site 
0 Days
Bedrooms 
1
Inside Area (SqFt) 
813 sqft
Total Baths 
1
Full Baths 
1
Partial Baths 
N/A
Lot Size 
2.6493 Acres
Year Built 
1979
MLS® Number 
OC26171527
Status 
Coming Soon
Property Tax 
N/A
HOA/Condo/Coop Fees 
$595 monthly
Sq Ft Source 
Assessor
Friends & Family
Recent Activity
2 hours agoListing first seen on site
9 hours agoListing updated with changes from the MLS®
General Features
Acres 
2.6493
Disclosures 
CovenantsRestrictionsDisclosure
Garage 
Yes
Garage Spaces 
1
Land Lease 
No
Levels 
One
Number Of Stories 
1
Parking 
AssignedUnderground
Parking Spaces 
2
Property Sub Type 
Condominium
Security 
Carbon Monoxide Detector(s)Smoke Detector(s)
Sewer 
Public Sewer
Special Circumstances 
Standard
Utilities 
Cable AvailableElectricity AvailableSewer AvailableWater Available
Water Source 
Public
Interior Features
Appliances 
DishwasherElectric RangeGas OvenGas Water HeaterMicrowaveRefrigeratorWasher/Dryer Stacked
Cooling 
Central Air
Fireplace 
Yes
Fireplace Features 
GasLiving Room
Flooring 
Laminate
Heating 
Forced Air
Laundry Features 
Electric Dryer HookupGas Dryer HookupInsideIn Kitchen
Main Level Bedrooms 
1
Spa 
Yes
Bathroom 
Dining Room 
EntryFoyer 
Family Room 
Kitchen 
Living Room 
Master Bedroom 
Save
Ask
Tour
Hide
Share
Exterior Features
Patio And Porch 
Patio
Pool Features 
AssociationCommunityIn Ground
Spa 
Yes
Spa Features 
CommunityIn Ground
View 
None
Waterview 
None
Community Features
Association Amenities 
Spa/Hot TubTennis Court(s)Trail(s)TrashWaterPool
Association Dues 
595
Building Access 
.
Community Features 
Street LightsSidewalksPool
Financing Terms Available 
CashConventionalFHA
HOA Fee Frequency 
Monthly
MLS Area 
OT - Orangetree
School District 
Irvine Unified
Schools
School District
Irvine Unified
Elementary School
Eastshore
Middle School
Lakeside
High School
Woodbridge


This information is for your personal, non-commercial use and may not be used for any purpose other than to identify prospective properties you may be interested in purchasing. The display of MLS data is usually deemed reliable but is NOT guaranteed accurate by the MLS. Buyers are responsible for verifying the accuracy of all information and should investigate the data themselves or retain appropriate professionals. Information from sources other than the Listing Agent may have been included in the MLS data. Unless otherwise specified in writing, the Broker/Agent has not and will not verify any information obtained from other sources. The Broker/Agent providing the information contained herein may or may not have been the Listing and/or Selling Agent.

Neighborhood & Commute
Source: Walkscore
Save
Ask
Tour
Hide
Share