


Save
Ask
Tour
Hide
$1,595,000
New Listing
264 DOROTHY AvenueVentura, CA 93003
Single Family Residence|Coming Soon
3
Beds
2
Total Baths
2
Full Baths
2,076
SqFt
$768
/SqFt
1955
Built
Subdivision:
LOMA VISTA TERRACE #1
County:
Ventura
Listed by Laura Hennes of Realty One Group West [email protected]
Save
Ask
Tour
Hide
Mortgage Calculator
Monthly Payment (Est.)
$7,277Calculator powered by Showcase IDX, a Constellation1 Company. Copyright ©2026 Information is deemed reliable but not guaranteed.
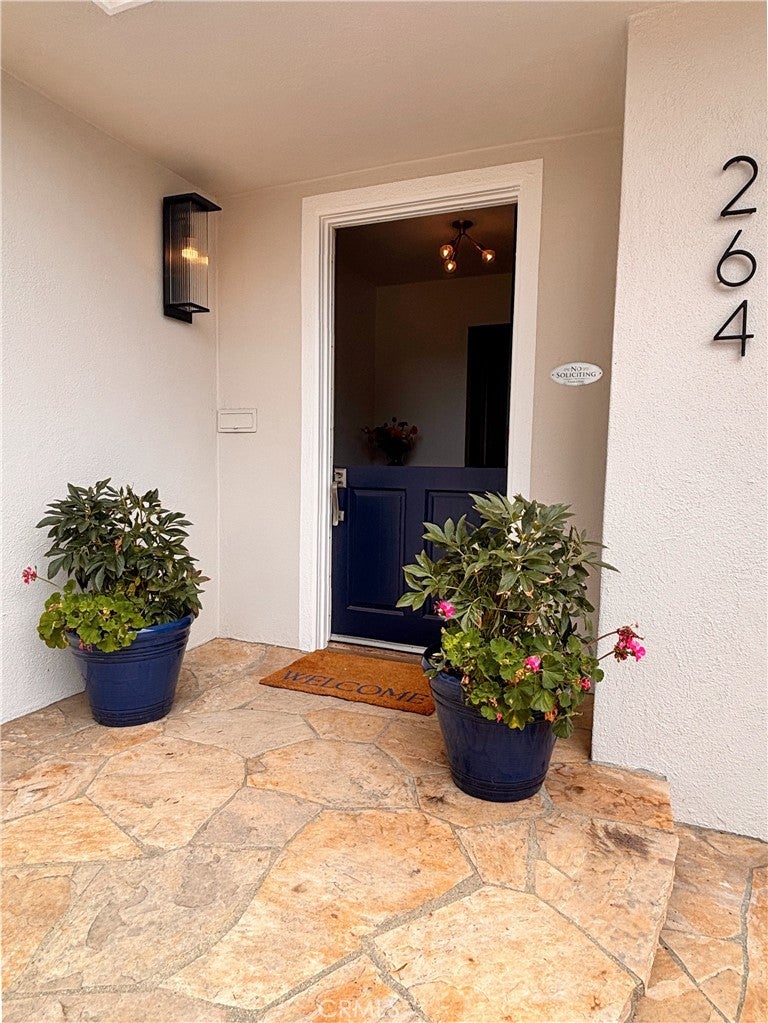
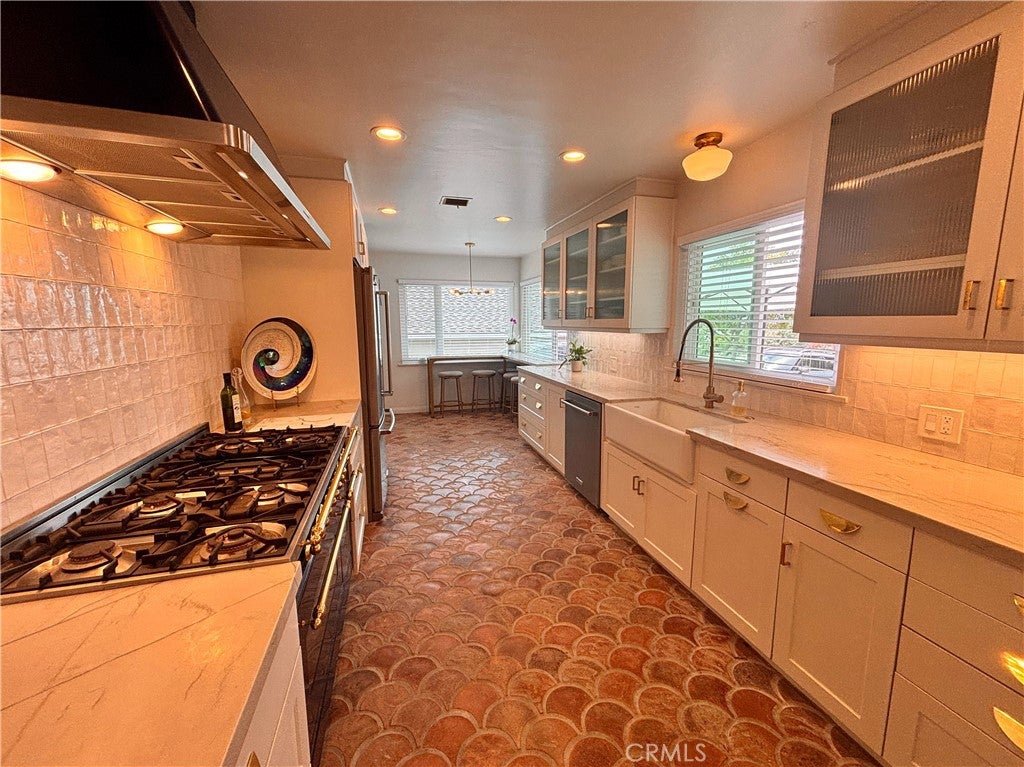
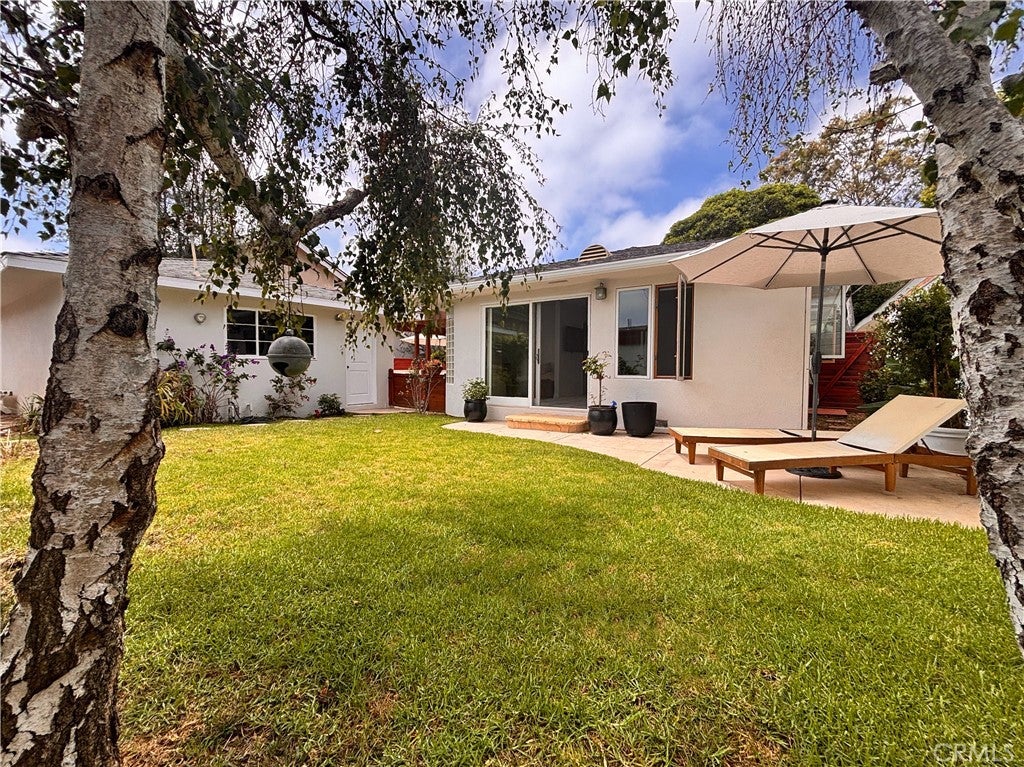
MARVELOUS MID-CENTURY GEM IN COVETED LOMA VISTA TERRACE--RARELY ON THE MARKET! With peek ocean view in over 2,000 square feet of comfortable living space, THIS is the breath of fresh air you've been longing for! COMING SOON!
Save
Ask
Tour
Hide
Listing Snapshot
Price
$1,595,000
Days On Site
0 Days
Bedrooms
3
Inside Area (SqFt)
2,076 sqft
Total Baths
2
Full Baths
2
Partial Baths
N/A
Lot Size
0.16 Acres
Year Built
1955
MLS® Number
OC26171585
Status
Coming Soon
Property Tax
N/A
HOA/Condo/Coop Fees
N/A
Sq Ft Source
Assessor
Friends & Family
Recent Activity
| 6 hours ago | Listing first seen on site | |
| 13 hours ago | Listing updated with changes from the MLS® |
General Features
Acres
0.16
Direction Faces
West
Foundation
Raised
Garage
Yes
Garage Spaces
2
Land Lease
No
Levels
One
Number Of Stories
1
Parking
DrivewayGarage
Parking Spaces
5
Property Condition
Updated/Remodeled
Property Sub Type
Single Family Residence
Security
Security SystemCarbon Monoxide Detector(s)Smoke Detector(s)
Sewer
Public Sewer
Special Circumstances
Standard
Style
MidCenturyModern
Utilities
Electricity ConnectedNatural Gas ConnectedPhone AvailableSewer ConnectedWater Connected
Water Source
Public
Zoning
R1-7
Interior Features
Appliances
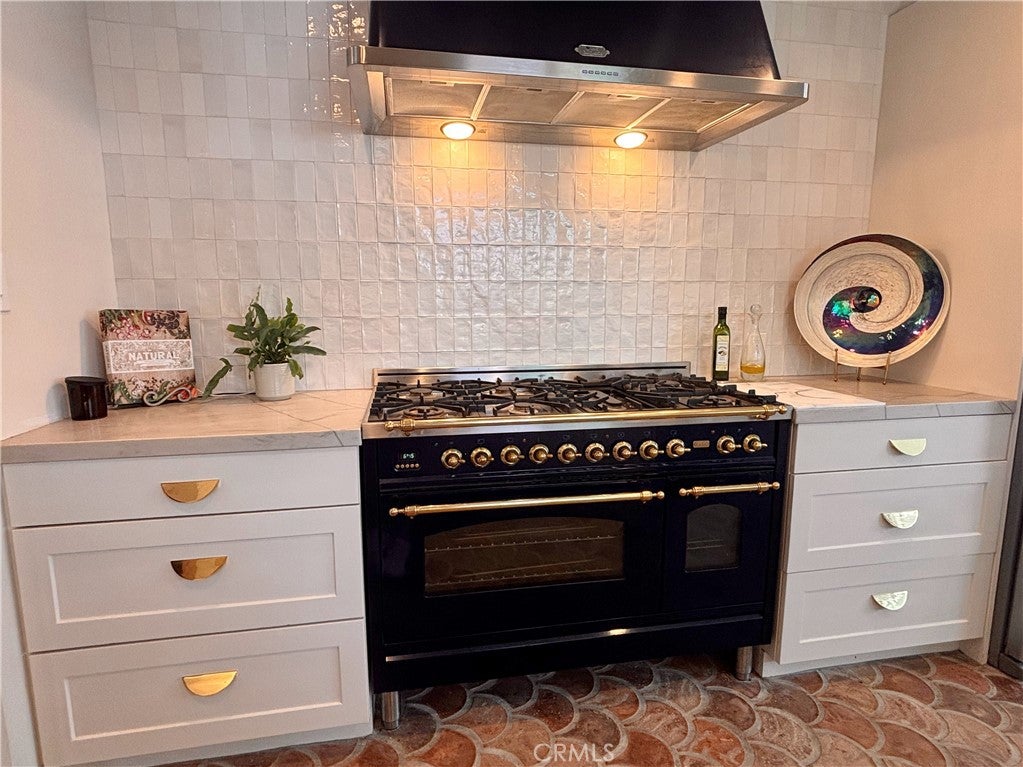
Built-In RangeDouble OvenDishwasherDisposalGas OvenGas RangeMicrowaveRefrigeratorRange HoodWater HeaterDryerWasher
Fireplace
Yes
Fireplace Features
Family Room
Flooring
TileWood
Furnished
Unfurnished
Heating
CentralForced AirNatural Gas
Interior
Beamed CeilingsBreakfast BarBuilt-in FeaturesCeiling Fan(s)High CeilingsRecessed LightingEntrance FoyerWalk-In Closet(s)Master Downstairs
Laundry Features
Washer HookupInsideLaundry Room
Main Level Bedrooms
3
Window Features
Double Pane Windows
Bathroom
Bedroom
EntryFoyer
Family Room
Foyer
Kitchen
Laundry
Living Room
Master Bedroom
Other
Save
Ask
Tour
Hide
Exterior Features
Construction Details
PlasterStucco
Exterior
Garden
Fencing
Block
Lot Features
Back YardFront YardGardenRectangular LotSloped Up
Patio And Porch
CoveredDeckPatioSee Remarks
Pool Features
None
Road Frontage
City Street
Roof
CompositionShingle
Spa Features
None
View
NeighborhoodOcean
Waterview
NeighborhoodOcean
Windows/Doors
Double Pane Windows
Community Features
Building Access
1
Community Features
Street LightsSidewalks
Financing Terms Available
CashConventional
MLS Area
VC25 - Mills Rd to Victoria Ave.
School District
Ventura Unified
Schools
School District
Ventura Unified
Elementary School
Loma Vista
Middle School
Cabrillo
High School
Ventura

This information is for your personal, non-commercial use and may not be used for any purpose other than to identify prospective properties you may be interested in purchasing. The display of MLS data is usually deemed reliable but is NOT guaranteed accurate by the MLS. Buyers are responsible for verifying the accuracy of all information and should investigate the data themselves or retain appropriate professionals. Information from sources other than the Listing Agent may have been included in the MLS data. Unless otherwise specified in writing, the Broker/Agent has not and will not verify any information obtained from other sources. The Broker/Agent providing the information contained herein may or may not have been the Listing and/or Selling Agent.
Neighborhood & Commute
Source: Walkscore
Save
Ask
Tour
Hide
Did you know? You can invite friends and family to your search. They can join your search, rate and discuss listings with you.