


100 AventoIrvine, CA 92602
Mortgage Calculator
Monthly Payment (Est.)
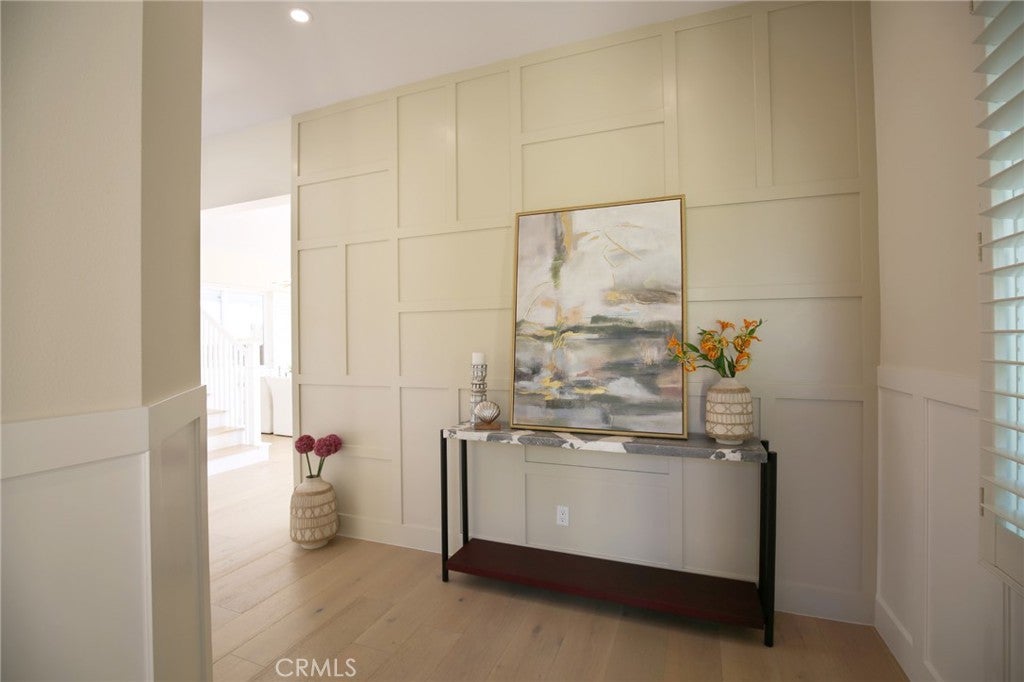
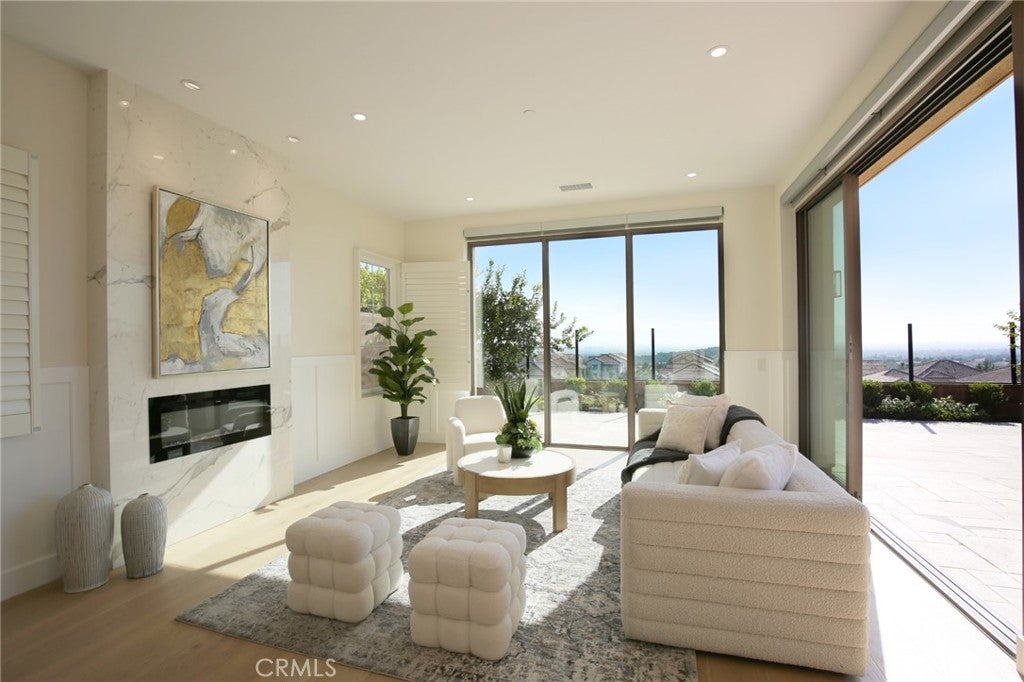
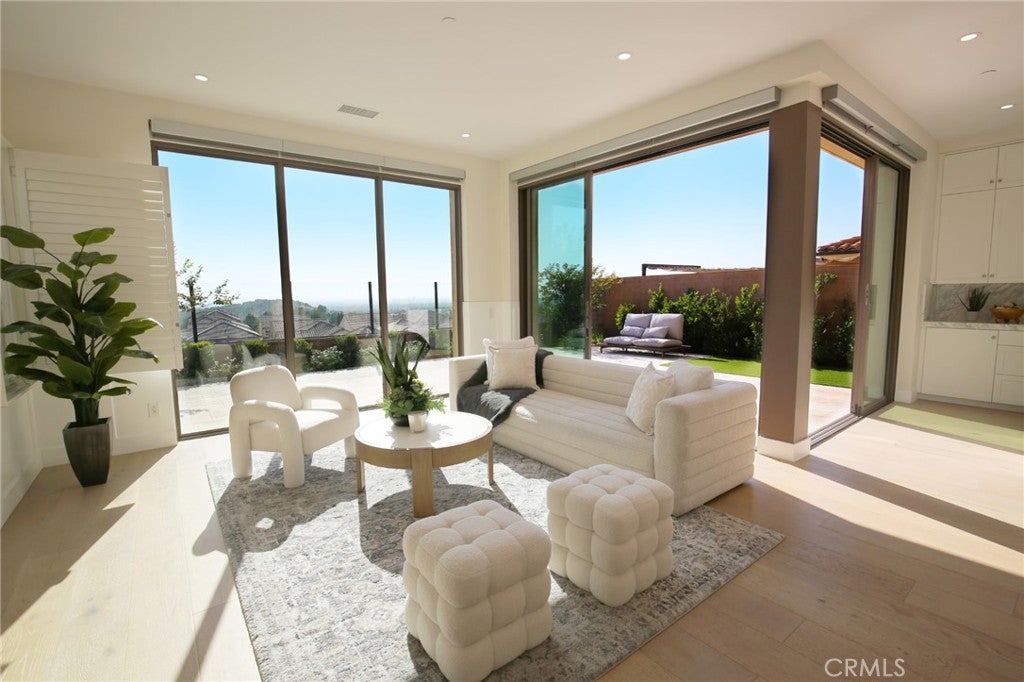
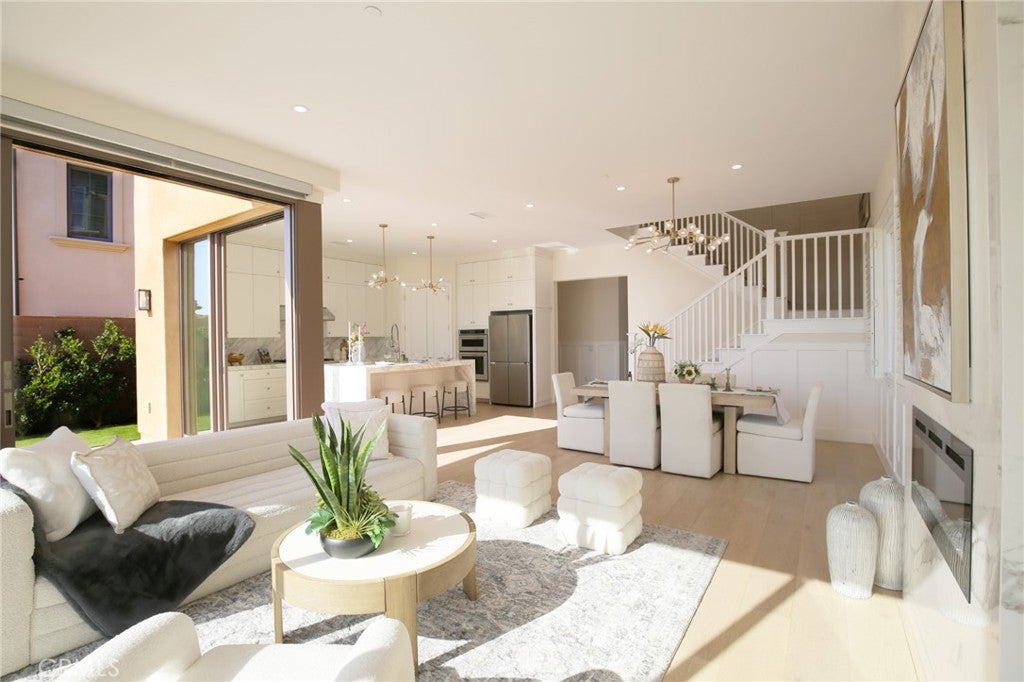
$15,010View! View! View! Rare opportunity to own this exceptional home in Orchard Hills, one of Irvine’s most prestigious 24-hour guard-gated communities. Enjoy breathtaking, unobstructed panoramic city views from both the interior and the expansive backyard, where the absence of a rear visual boundary creates a rare sense of openness, privacy, and seamless indoor-outdoor living. Filled with natural light, this beautifully maintained home features a spacious open-concept floor plan, a like-new interior, and elegant contemporary finishes throughout. A highly desirable main-floor bedroom and full bath provide the perfect space for guests, extended family, or a private home office. Upstairs, a versatile loft offers additional flexible living space, ideal for a study area, reading nook, media room, or children’s homework zone. Residents enjoy resort-style community amenities, including multiple swimming pools, spas, parks, playgrounds, scenic walking trails, basketball courts, clubhouses, and beautifully landscaped open spaces. Located within the award-winning Irvine Unified School District, this remarkable home offers the perfect combination of luxury, functionality, spectacular views, and an unbeatable lifestyle.
| 12 hours ago | Listing first seen on site | |
| 12 hours ago | Listing updated with changes from the MLS® |

This information is for your personal, non-commercial use and may not be used for any purpose other than to identify prospective properties you may be interested in purchasing. The display of MLS data is usually deemed reliable but is NOT guaranteed accurate by the MLS. Buyers are responsible for verifying the accuracy of all information and should investigate the data themselves or retain appropriate professionals. Information from sources other than the Listing Agent may have been included in the MLS data. Unless otherwise specified in writing, the Broker/Agent has not and will not verify any information obtained from other sources. The Broker/Agent providing the information contained herein may or may not have been the Listing and/or Selling Agent.
Did you know? You can invite friends and family to your search. They can join your search, rate and discuss listings with you.