


22582 Charwood CircleLake Forest, CA 92630
Mortgage Calculator
Monthly Payment (Est.)
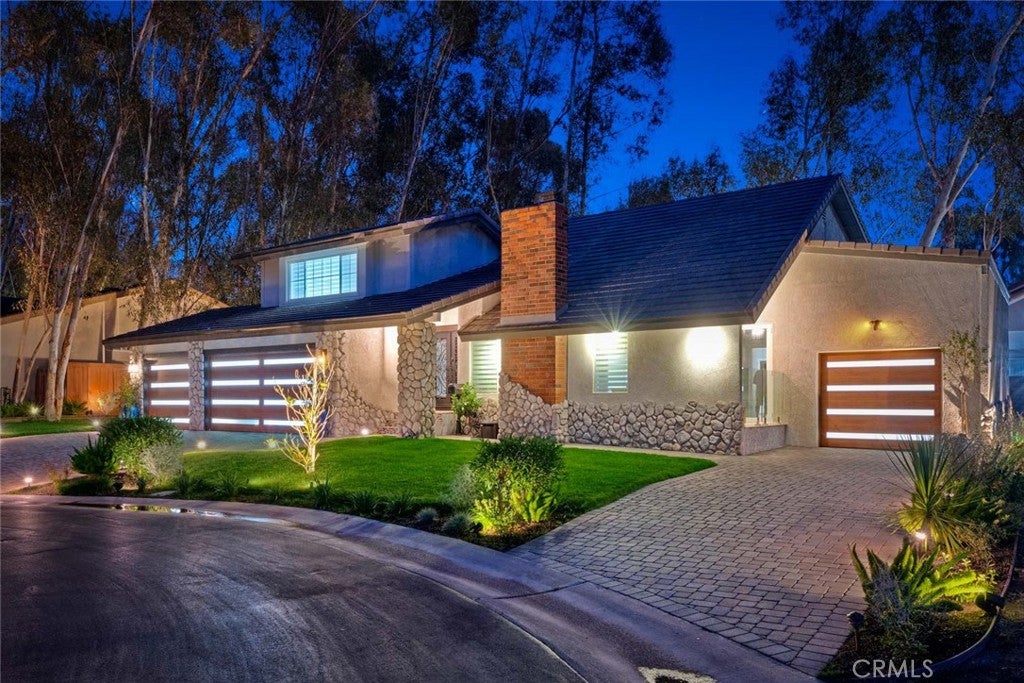
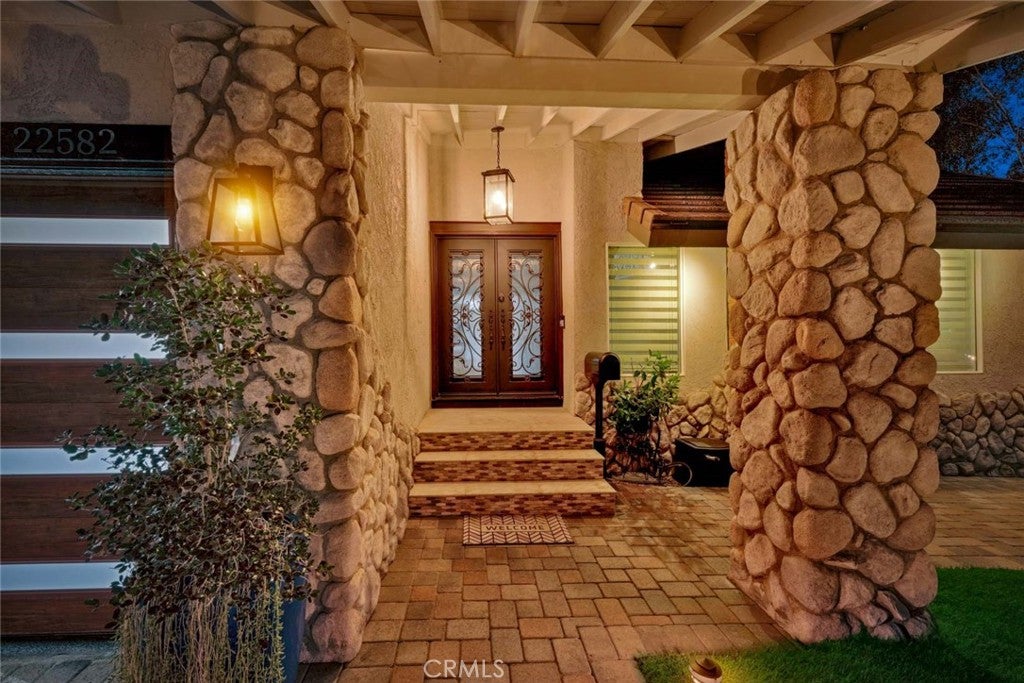
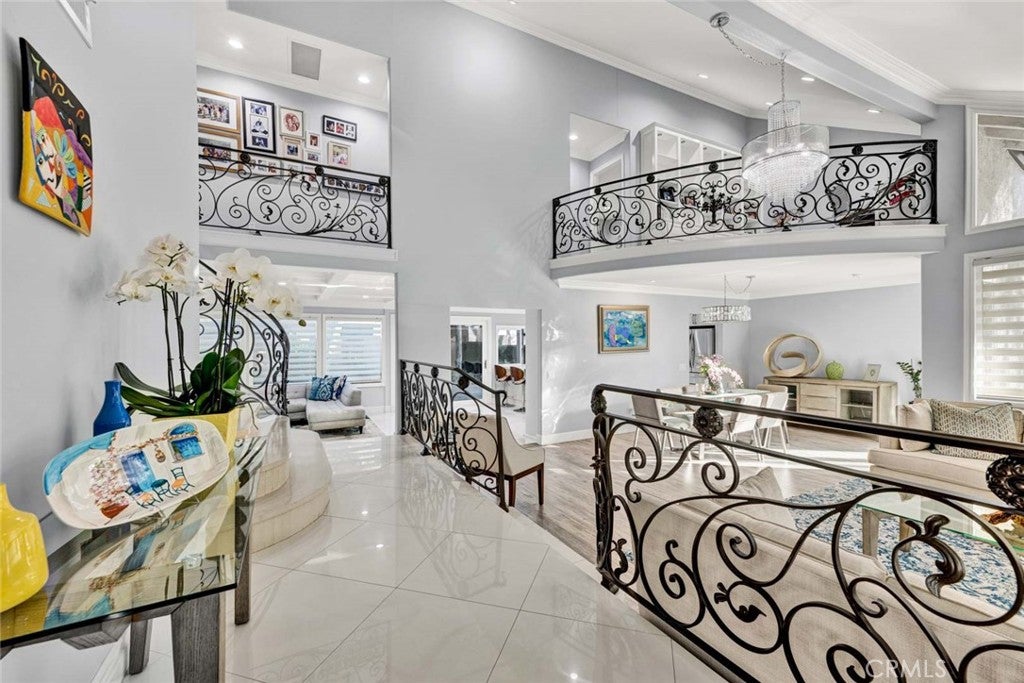
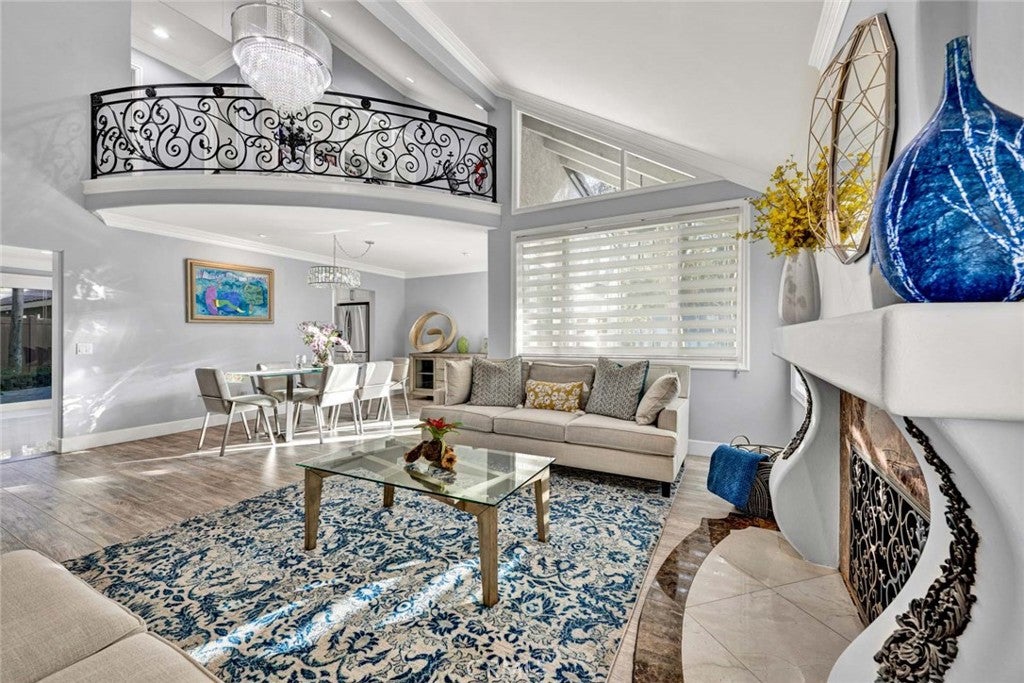
$9,377Set beneath a canopy of mature eucalyptus trees at the end of a quiet cul-de-sac, this extensively remodeled residence offers refined design, exceptional space, and rare versatility in Lake Forest’s beloved Woods neighborhood. A wide paver driveway, manicured landscaping, stone accents, and dramatic evening lighting create an impressive arrival. Inside, soaring ceilings, abundant natural light, statement chandeliers, large-format porcelain tile, wood laminate flooring, and custom wrought-iron railings add character throughout. The formal living and dining areas flow into an expansive family room highlighted by an intricate coffered ceiling, walls of windows, and built-in cabinetry. The remodeled kitchen features abundant white cabinetry, quartz countertops, stainless steel appliances, a waterfall-edge peninsula with bar seating, and exceptional storage. A desirable main-level bedroom and remodeled bath provide flexibility for guests or multigenerational living, while the upstairs loft with built-ins is ideal for an office. The oversized primary suite offers vaulted ceilings, window seating, and a beautifully updated bath. An adjoining bedroom has been transformed into an extraordinary custom walk-in closet and can easily be converted back, restoring the home’s original five-bedroom configuration. Outside, the redesigned backyard features lush lawn, mature trees, expansive paver patios, and a covered outdoor kitchen equipped with a top of the line built-in grill, cooktop, pizza oven, refrigeration, sink, overhead heaters, and generous counter space. The exceptional four-car garage includes finished flooring, extensive cabinetry, a laundry area, and a separate oversized bay capable of accommodating a standard-size RV or boat. And your a short walk to all 3 award-winning schools. Residents also enjoy membership in the Lake Forest Sun & Sail Club, featuring pools, a spa, tennis and pickleball courts, fitness facilities, lake activities, and year-round community events. Beautifully updated inside and out, this distinctive home delivers elevated living, outstanding entertaining space, and garage capacity rarely found in Orange County.
| 10 hours ago | Listing first seen on site | |
| 10 hours ago | Listing updated with changes from the MLS® |

This information is for your personal, non-commercial use and may not be used for any purpose other than to identify prospective properties you may be interested in purchasing. The display of MLS data is usually deemed reliable but is NOT guaranteed accurate by the MLS. Buyers are responsible for verifying the accuracy of all information and should investigate the data themselves or retain appropriate professionals. Information from sources other than the Listing Agent may have been included in the MLS data. Unless otherwise specified in writing, the Broker/Agent has not and will not verify any information obtained from other sources. The Broker/Agent providing the information contained herein may or may not have been the Listing and/or Selling Agent.
Did you know? You can invite friends and family to your search. They can join your search, rate and discuss listings with you.