


21 Misty CreekLaguna Hills, CA 92653
Mortgage Calculator
Monthly Payment (Est.)
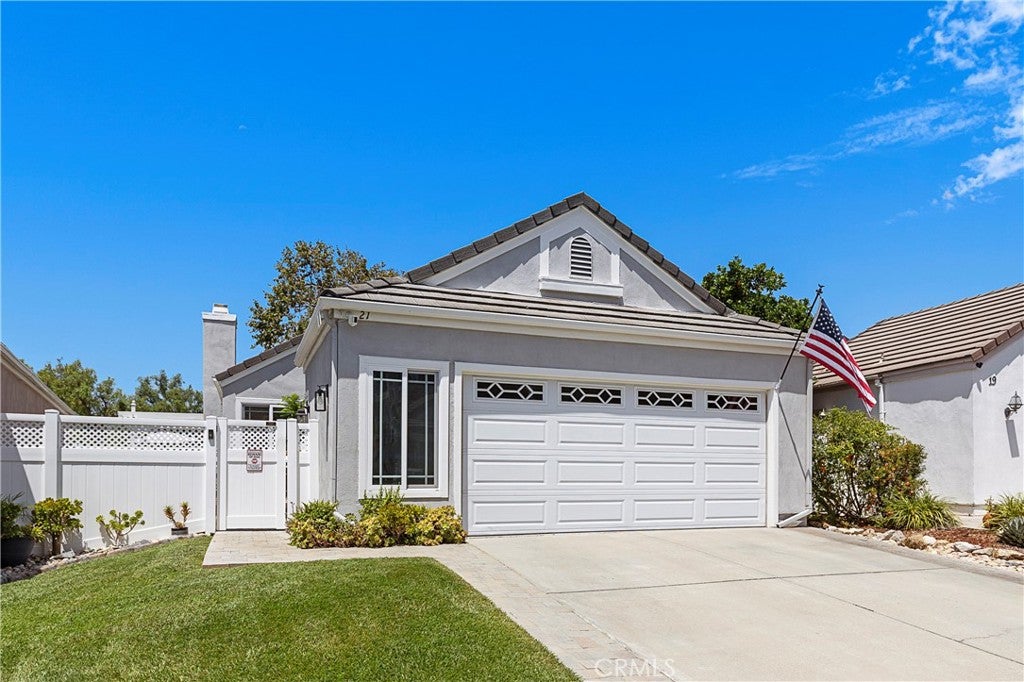
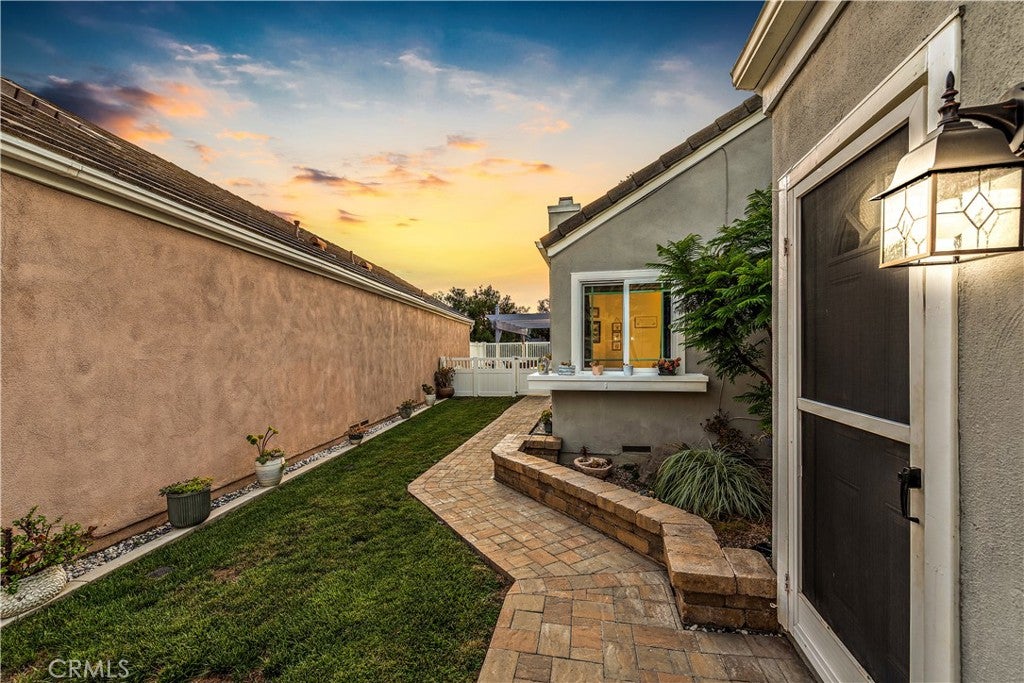
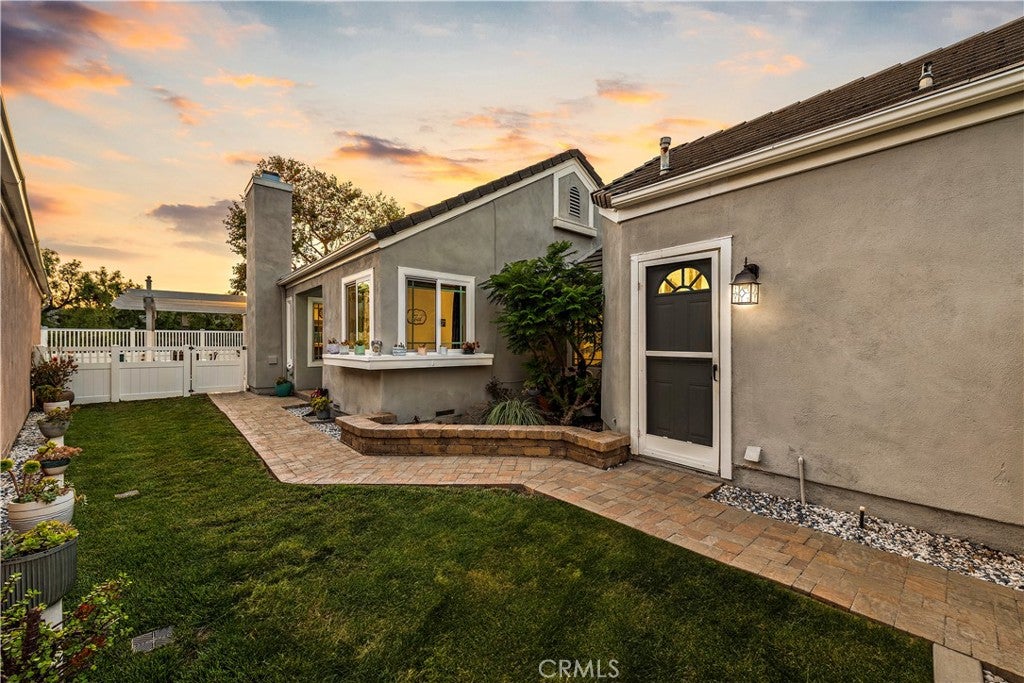
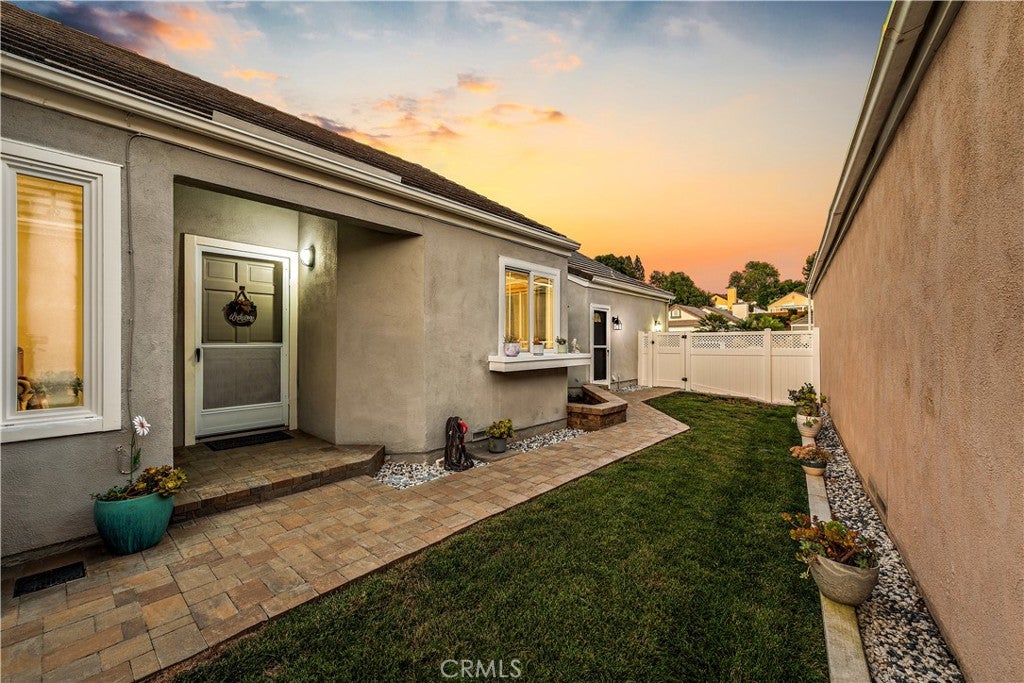
$5,361Welcome to 21 Misty Creek Lane, a beautifully upgraded and truly turnkey residence tucked within the highly sought-after Aspen Creek community of Laguna Hills. Thoughtfully updated inside and out, this inviting three-bedroom home combines stylish finishes, comfortable living spaces, and an exceptional setting with a private backyard that opens to the natural creek area beyond. From the moment you arrive, Avalon Slate pavers, fresh landscaping, and manicured grounds create a welcoming first impression. Inside, the home is light, warm, and move-in ready, featuring wood flooring, fresh interior paint, updated windows and lighting, granite countertops, upgraded kitchen cabinetry, and a beautifully refreshed fireplace. The kitchen is both functional and inviting, complemented by horizontal blinds and a newer Whirlpool refrigerator, while all three bedrooms feature new Serene Stria Shaw carpeting with upgraded 1/2-inch padding. Both bathrooms have also been tastefully updated, and the home is equipped with upgraded heating and air conditioning for year-round comfort. The backyard is a standout feature, offering an open and peaceful setting that backs to the creek, creating a wonderful sense of privacy and connection to the outdoors. White vinyl privacy fencing with decorative lattice accents frames the yard, while a separate gated patio area provides additional usable outdoor space. Recent improvements include new sod and artificial turf, a mow strip, landscaped perimeter with stone ground cover and ornamental garden features, a raised masonry planter with drought-tolerant landscaping, and a play area complete with swings and slides. Additional conveniences include garage cabinetry for added storage, a Swift water heater, washing machine, and numerous thoughtful improvements throughout. Ideally located within the desirable Aspen Creek community, 21 Misty Creek Lane offers easy access to highly regarded schools, neighborhood parks, shopping, dining, and major commuting routes throughout Orange County. Beautifully maintained, extensively upgraded, and positioned in an especially desirable creek-side setting, this is a home that offers the rare opportunity to simply move in and enjoy.
| 3 hours ago | Listing first seen on site | |
| 10 hours ago | Listing updated with changes from the MLS® |

This information is for your personal, non-commercial use and may not be used for any purpose other than to identify prospective properties you may be interested in purchasing. The display of MLS data is usually deemed reliable but is NOT guaranteed accurate by the MLS. Buyers are responsible for verifying the accuracy of all information and should investigate the data themselves or retain appropriate professionals. Information from sources other than the Listing Agent may have been included in the MLS data. Unless otherwise specified in writing, the Broker/Agent has not and will not verify any information obtained from other sources. The Broker/Agent providing the information contained herein may or may not have been the Listing and/or Selling Agent.
Did you know? You can invite friends and family to your search. They can join your search, rate and discuss listings with you.