


4 Canyon RidgeIrvine, CA 92603
Mortgage Calculator
Monthly Payment (Est.)
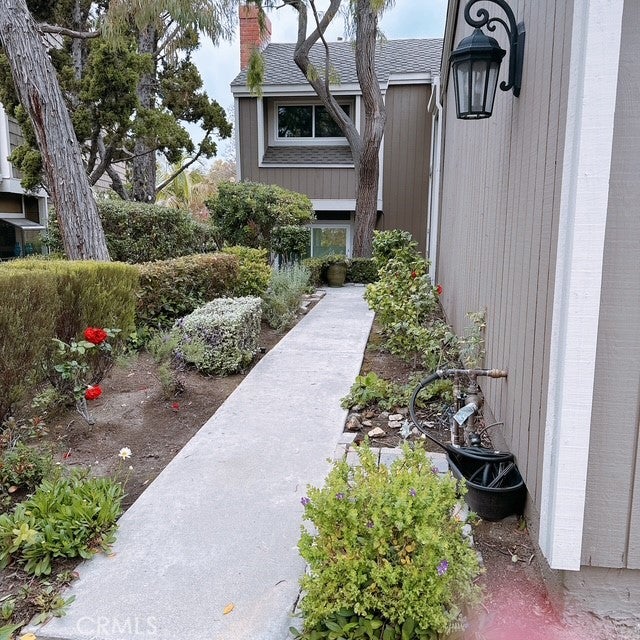
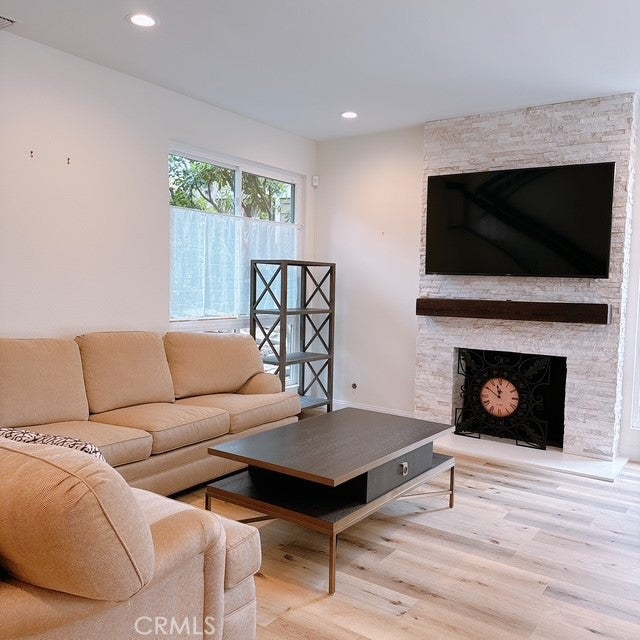
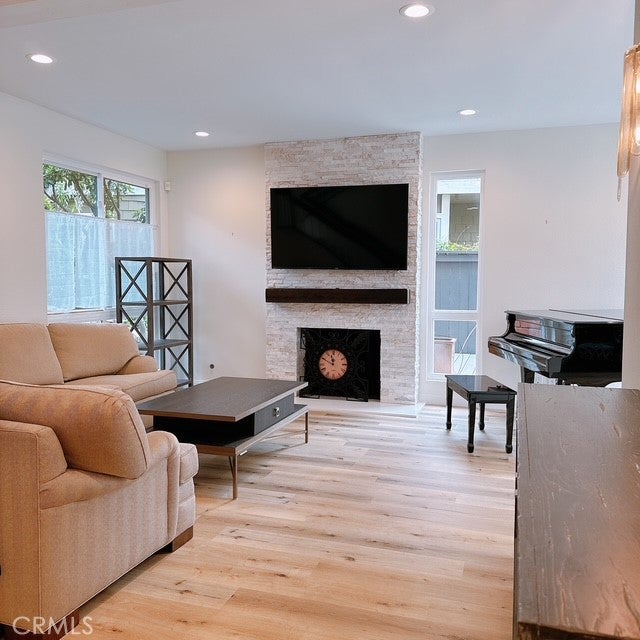
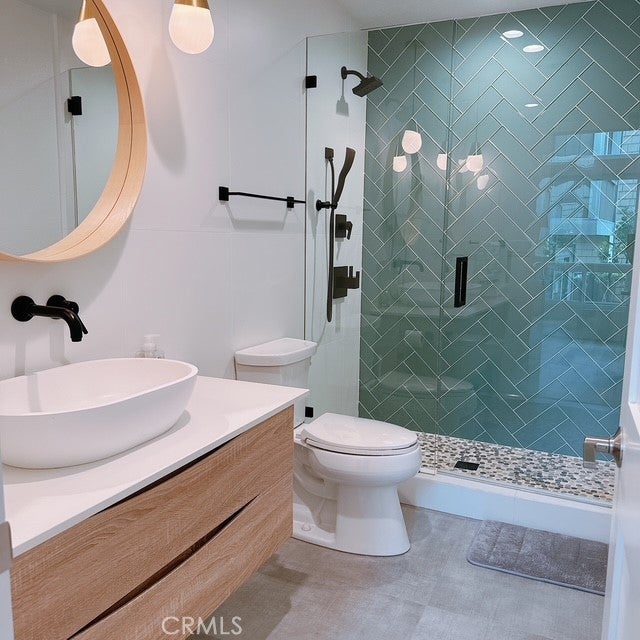
$10,494Gorgeous home nestled in the scenic hills of Turtle Rock, offering captivating views of rolling hills, mature trees, and surrounding natural beauty. This architecturally distinctive residence features 4 bedrooms, 3 bathrooms, and approximately 2,179 square feet of beautifully designed living space. With only one attached neighbor, This Home upgrade and blends modern luxury with seamless indoor-outdoor living. The open floor plan is filled with natural light and features view decks perfect for enjoying peaceful mornings and stunning sunsets. The inviting living room with a wood-burning fireplace flows into the dining area, while the remodeled kitchen showcases sleek contemporary cabinetry, counter seating, and opens to the spacious family room—ideal for everyday living and entertaining. A main-level bedroom and full bath provide flexibility for guests, a home office, or multigenerational living. Upstairs, the spacious primary suite offers high ceilings, a private view deck, and a beautifully remodeled bath. Two additional bedrooms and a compartmentalized full bath complete the second level. Enjoy nearby walking trails and a prime location close to shopping, dining, and everyday conveniences. Community amenities include renovated tennis courts, a pool, spa, and tot lot. Located within an award-winning school district, this exceptional home also has no Mello-Roos.
| 11 hours ago | Listing first seen on site | |
| 11 hours ago | Listing updated with changes from the MLS® |

This information is for your personal, non-commercial use and may not be used for any purpose other than to identify prospective properties you may be interested in purchasing. The display of MLS data is usually deemed reliable but is NOT guaranteed accurate by the MLS. Buyers are responsible for verifying the accuracy of all information and should investigate the data themselves or retain appropriate professionals. Information from sources other than the Listing Agent may have been included in the MLS data. Unless otherwise specified in writing, the Broker/Agent has not and will not verify any information obtained from other sources. The Broker/Agent providing the information contained herein may or may not have been the Listing and/or Selling Agent.
Did you know? You can invite friends and family to your search. They can join your search, rate and discuss listings with you.