


25171 La Jolla Way HLaguna Niguel, CA 92677
Mortgage Calculator
Monthly Payment (Est.)
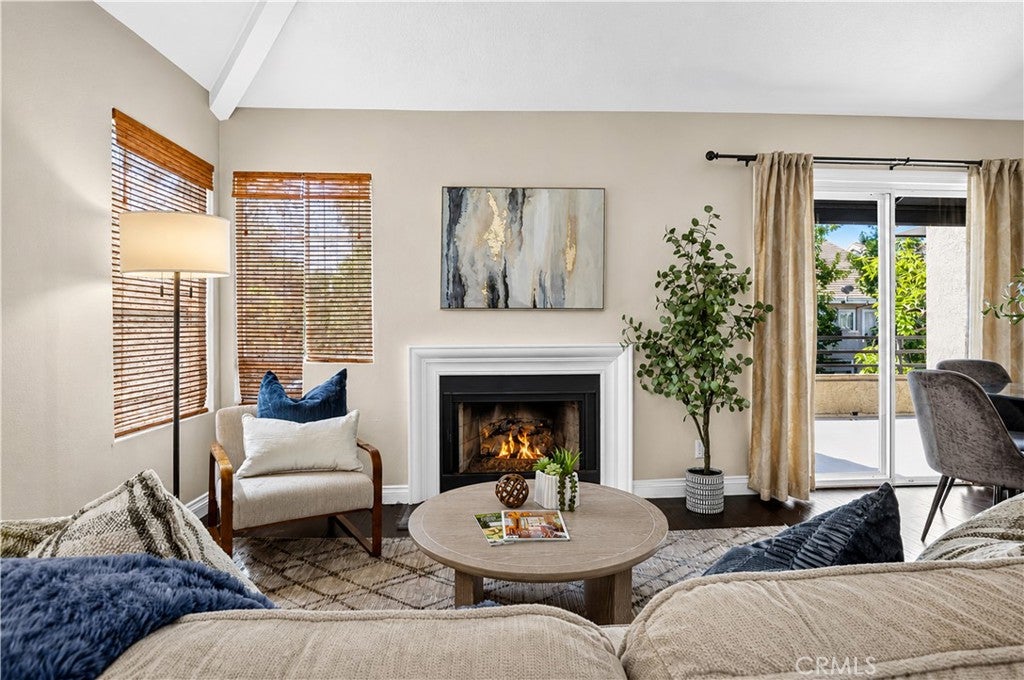
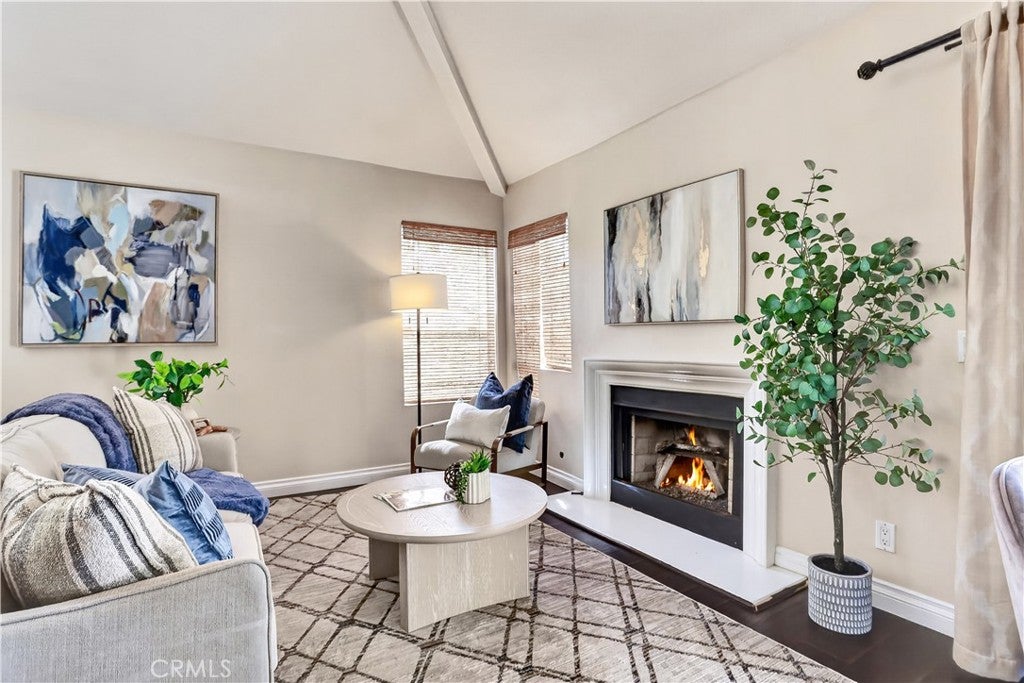
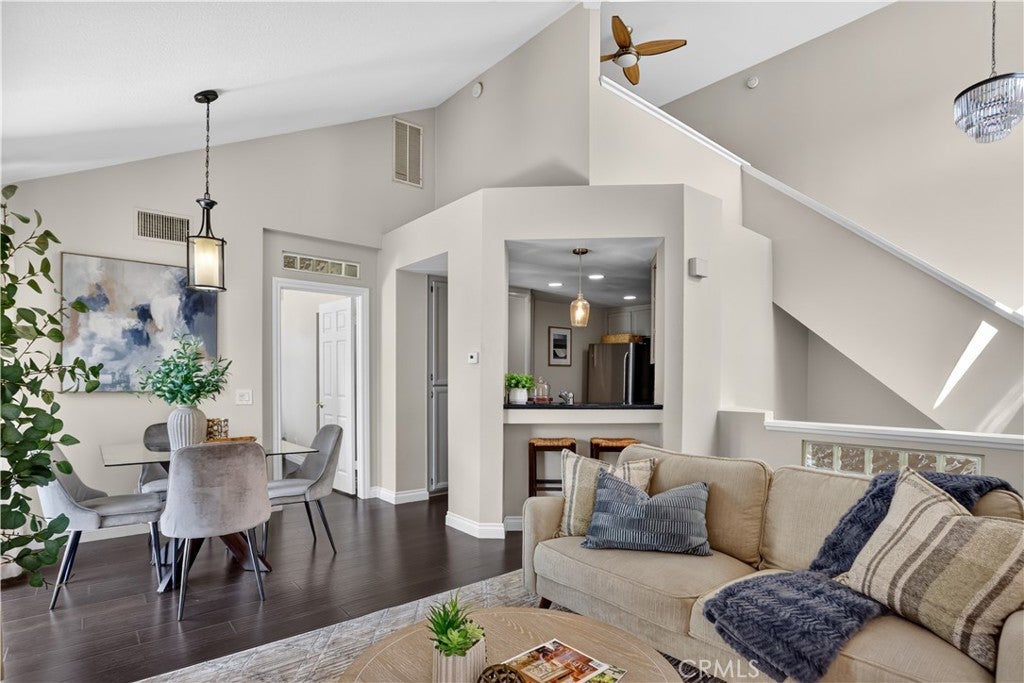
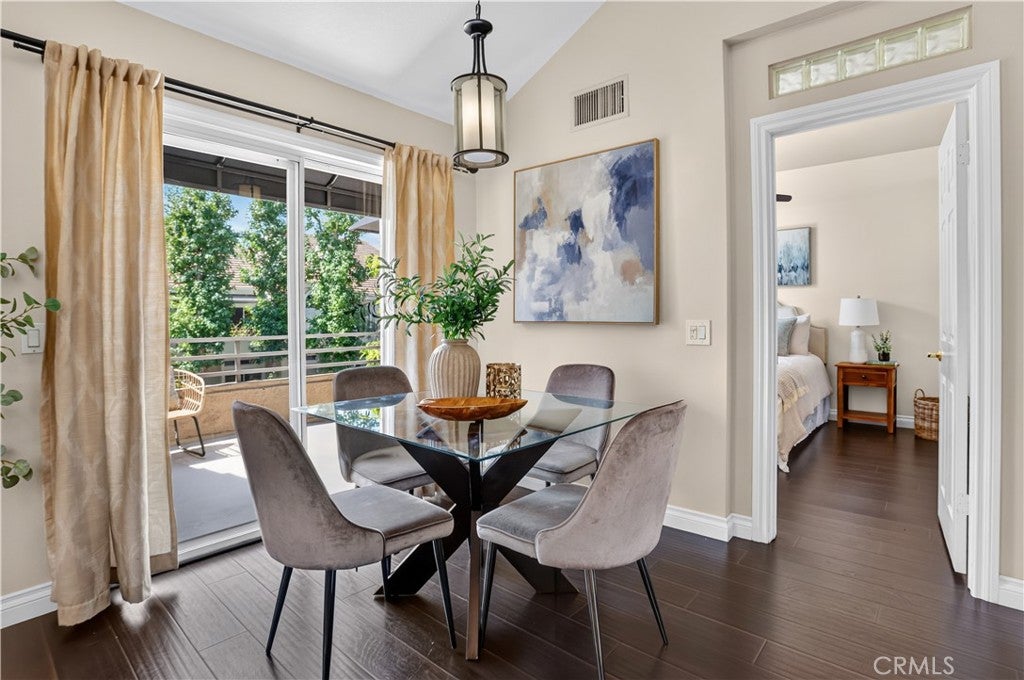
$2,733Light, privacy, and an incredible open setting define this END-UNIT CONDO in Laguna Niguel’s Expressions community. With no one above or below and a front entry facing a landscaped courtyard and greenbelt, the home enjoys extra breathing room from neighboring residences, along with abundant natural light from windows on multiple sides. Inside, the roughly 900sqft, 1-bedroom, 1.5-bath layout opens to a bright main living level with VAULTED CEILINGS, newer dark wood-look laminate flooring, crisp white trim, and an easy flow from living room to dining area and kitchen. A simple white-framed fireplace anchors the living room, while sliding doors extend the space to the LARGE PRIVATE BALCONY, an inviting spot for morning coffee, tending to your favorite plants, or outdoor dining. The balcony can also be accessed directly from the primary suite. The kitchen features white cabinetry, dark contemporary countertops, stainless steel appliances, a breakfast bar, and a newer microwave. The primary bedroom continues the airy feel with a vaulted ceiling and direct balcony access. Its ensuite bath includes a DUAL-SINK GRANITE VANITY, tub and shower area, taller ceilings, and a WALK-IN CLOSET WITH CUSTOM ORGANIZATION. Upstairs, a FLEXIBLE LOFT adds valuable bonus space for an office, media room, workout area, or guest retreat, along with a convenient half bath. Brand new carpet finishes the stairs and loft. Additional highlights include CENTRAL AIR AND HEAT, updated piping, custom window treatments, newer interior paint, bathroom granite counters, added bathroom storage, a newer garage door, and a new fire-rated door to the garage. Parking is another standout. The home includes a DIRECT-ACCESS SINGLE-CAR GARAGE plus a driveway, an uncommon feature within the community. Expressions residents also enjoy a community pool and spa. Located in Laguna Niguel’s Lake Area, the home offers convenient access to shopping, dining, parks, Laguna Niguel Lake, nearby trails, the 73 Toll Road, and connections to the 5. Bright, open, and with an incredible location within the community, this home makes excellent use of every square foot. Don’t wait on this one!
| 13 hours ago | Listing first seen on site | |
| 13 hours ago | Listing updated with changes from the MLS® |

This information is for your personal, non-commercial use and may not be used for any purpose other than to identify prospective properties you may be interested in purchasing. The display of MLS data is usually deemed reliable but is NOT guaranteed accurate by the MLS. Buyers are responsible for verifying the accuracy of all information and should investigate the data themselves or retain appropriate professionals. Information from sources other than the Listing Agent may have been included in the MLS data. Unless otherwise specified in writing, the Broker/Agent has not and will not verify any information obtained from other sources. The Broker/Agent providing the information contained herein may or may not have been the Listing and/or Selling Agent.
Did you know? You can invite friends and family to your search. They can join your search, rate and discuss listings with you.