


2849 W Polk AvenueAnaheim, CA 92801
Mortgage Calculator
Monthly Payment (Est.)
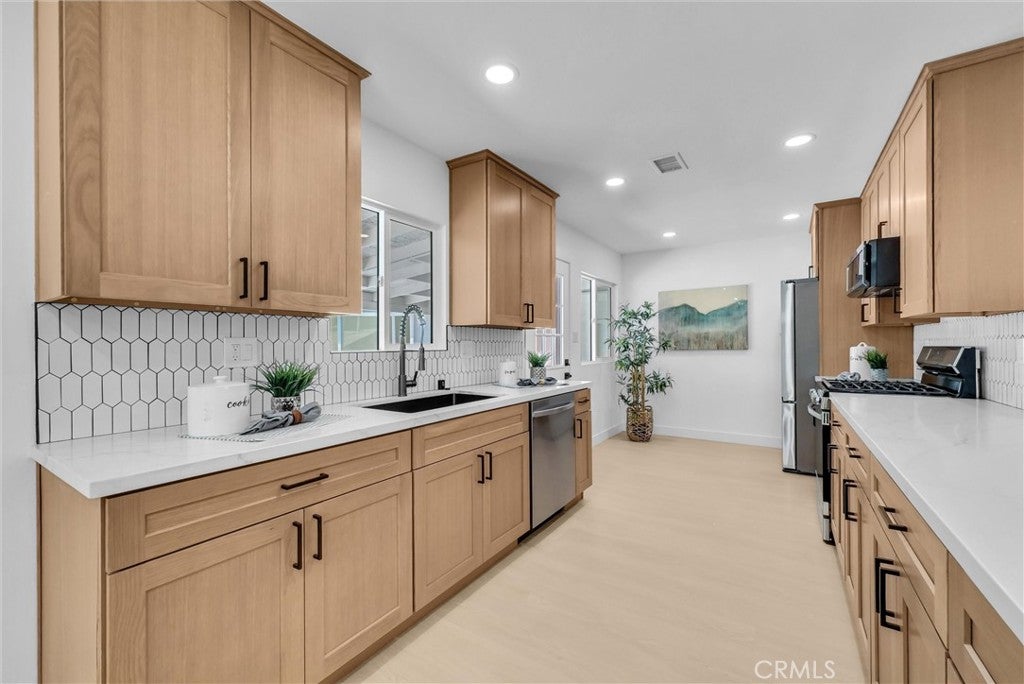
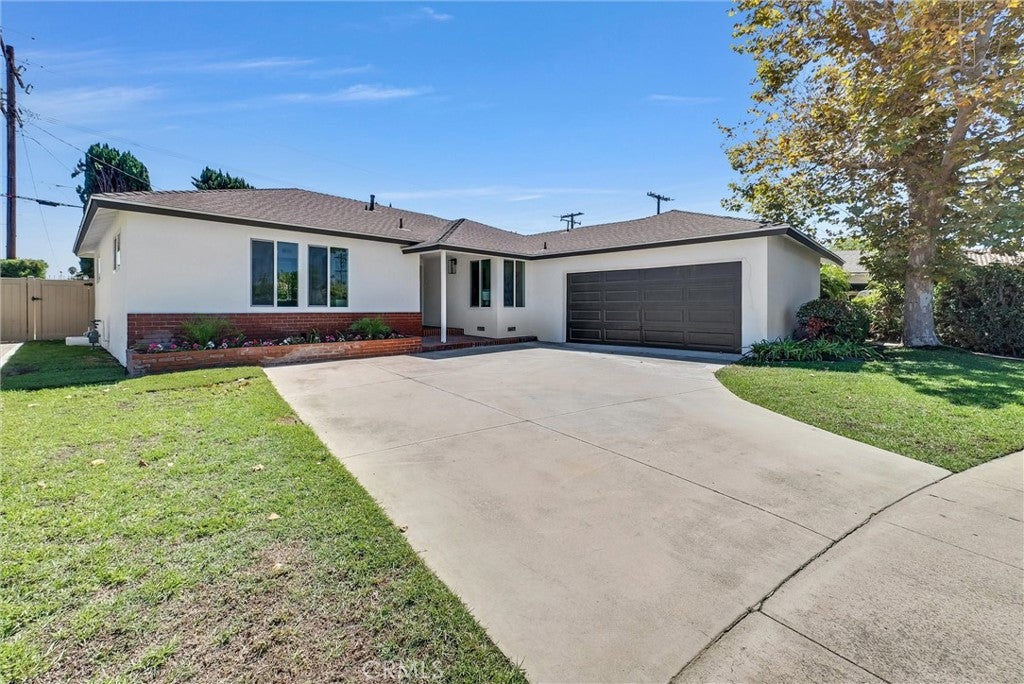
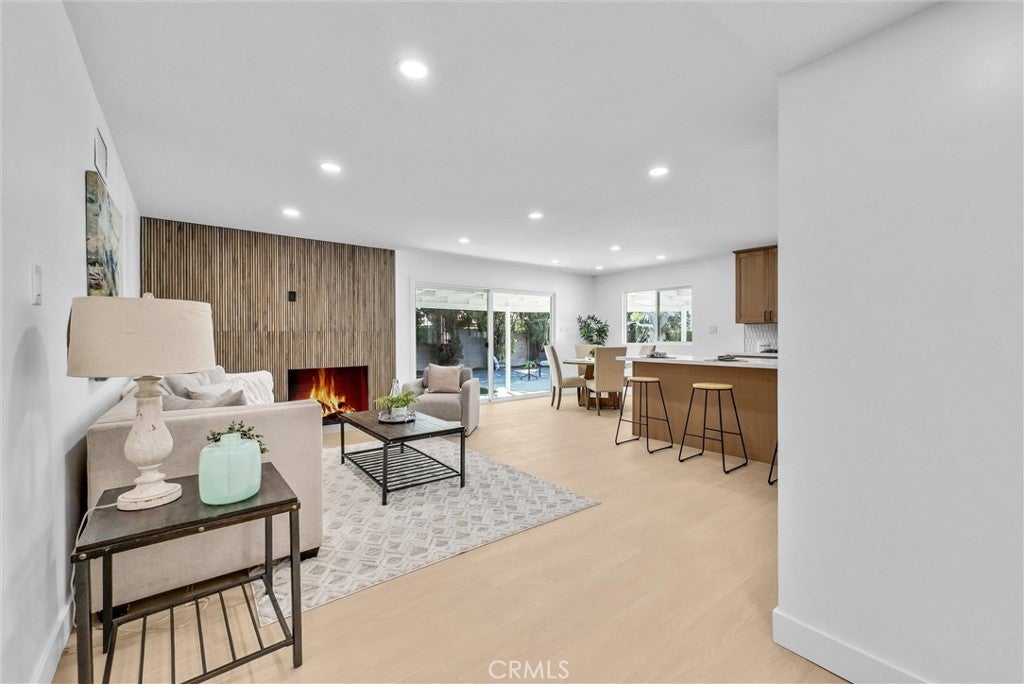
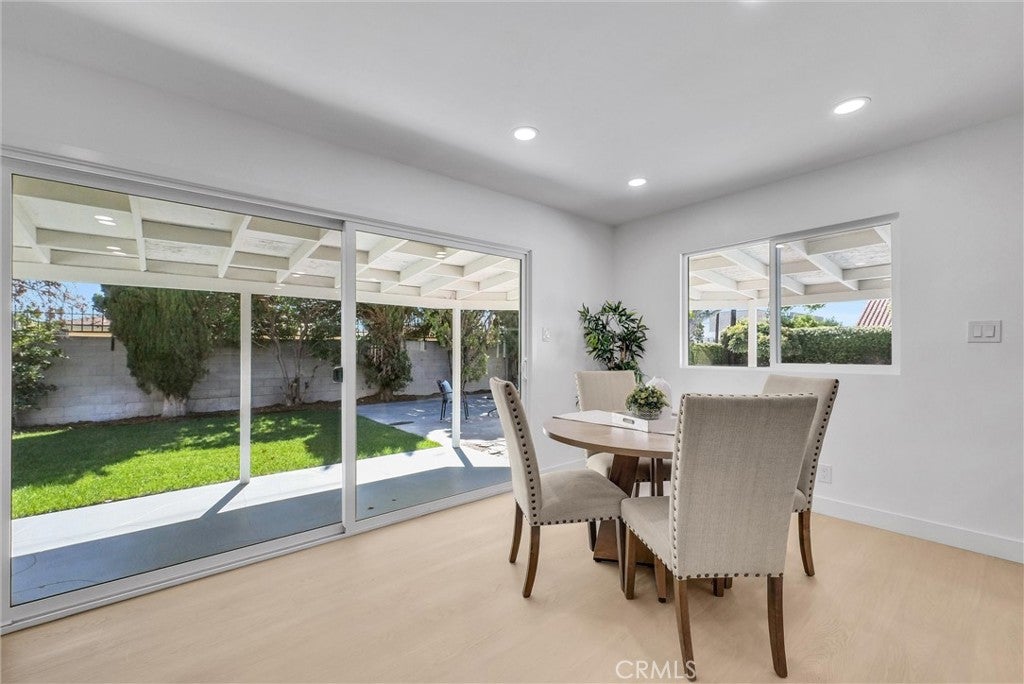
$5,698Renovated to Shine. Enjoy Resort Living All the Time. Experience modern Southern California living in this fully renovated 4-bedroom, 2-bath single-family home offering 1,420 sq. ft. on an expansive 9,064 sq. ft. lot, one of the largest lots in the area. Ideally positioned at the end of a cul-de-sac, this exceptional property combines a beautifully updated interior, resort-style outdoor living, and incredible detached space with ADU potential. Step inside to a beautifully renovated interior that has been thoughtfully updated throughout, featuring new flooring, recessed lighting, beautifully remodeled bathrooms, and an impressive new chef’s kitchen. Designed as the heart of the home, the kitchen showcases new cabinetry, stunning quartz countertops, new appliances, and stylish finishes that blend modern design with everyday functionality. The bright, open-concept layout creates a seamless flow between the kitchen, dining, and living areas, perfect for both everyday living and entertaining. The primary bedroom is complemented by its own beautifully updated en-suite bath. Outside, the oversized backyard feels like your own private resort. A sparkling pool and spa take center stage, surrounded by generous patio and entertaining areas with plenty of room to lounge, gather, play, and enjoy year-round Southern California living. Whether hosting summer pool parties, entertaining family and friends, or simply unwinding at the end of the day, this backyard was designed to be enjoyed. Adding even more versatility is a detached converted structure offering approximately 363 sq. ft. of additional flexible space with its own private bathroom with a shower and air conditioning. With ADU potential, this separate space opens the door to endless possibilities and could be ideal for guests, providing an extra potential 5th bedroom and additional bath, a private office, fitness studio, creative space, lounge, or game room; the possibilities are endless. Fully renovated, ideally located on an oversized cul-de-sac lot, and complete with a pool, spa, and versatile detached bonus space, this is a rare opportunity to enjoy exceptional space, style, and flexibility both inside and out.
| 3 hours ago | Listing first seen on site | |
| 10 hours ago | Listing updated with changes from the MLS® |

This information is for your personal, non-commercial use and may not be used for any purpose other than to identify prospective properties you may be interested in purchasing. The display of MLS data is usually deemed reliable but is NOT guaranteed accurate by the MLS. Buyers are responsible for verifying the accuracy of all information and should investigate the data themselves or retain appropriate professionals. Information from sources other than the Listing Agent may have been included in the MLS data. Unless otherwise specified in writing, the Broker/Agent has not and will not verify any information obtained from other sources. The Broker/Agent providing the information contained herein may or may not have been the Listing and/or Selling Agent.
Did you know? You can invite friends and family to your search. They can join your search, rate and discuss listings with you.