


1623 N VallejoUpland, CA 91784
Mortgage Calculator
Monthly Payment (Est.)
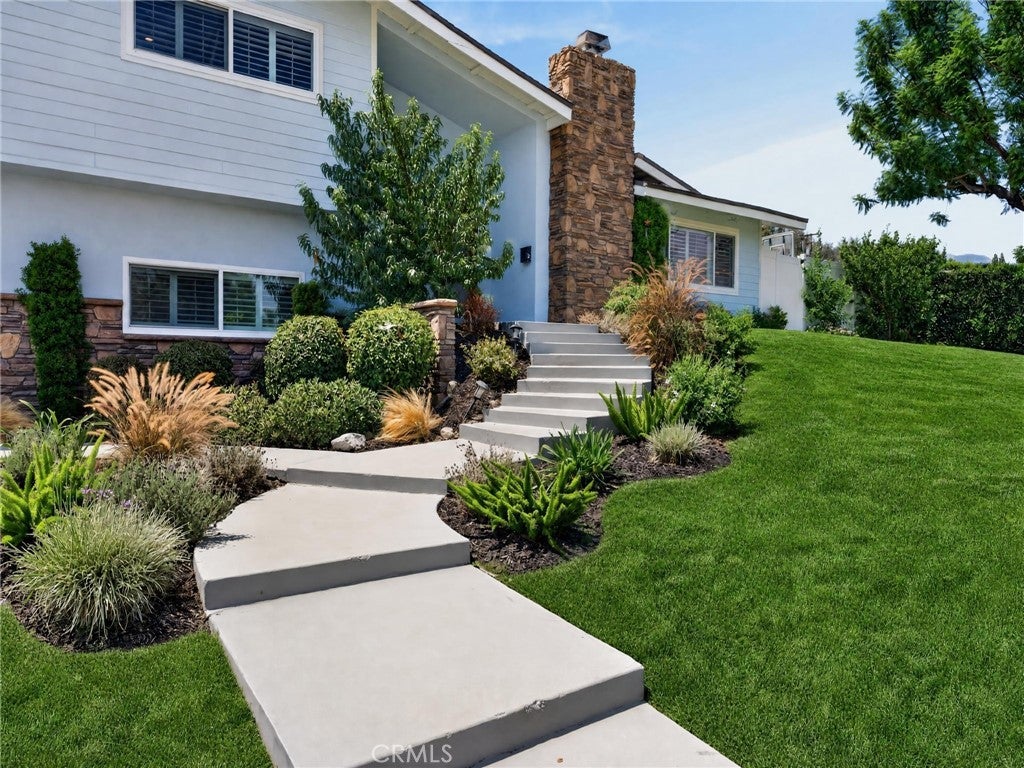
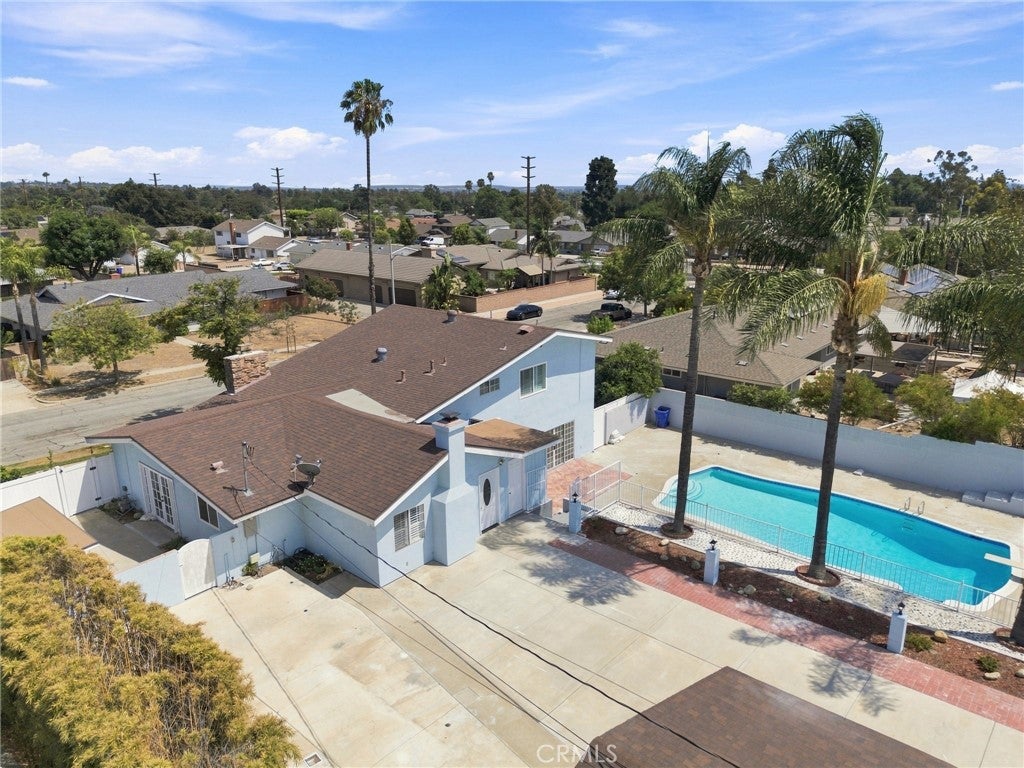
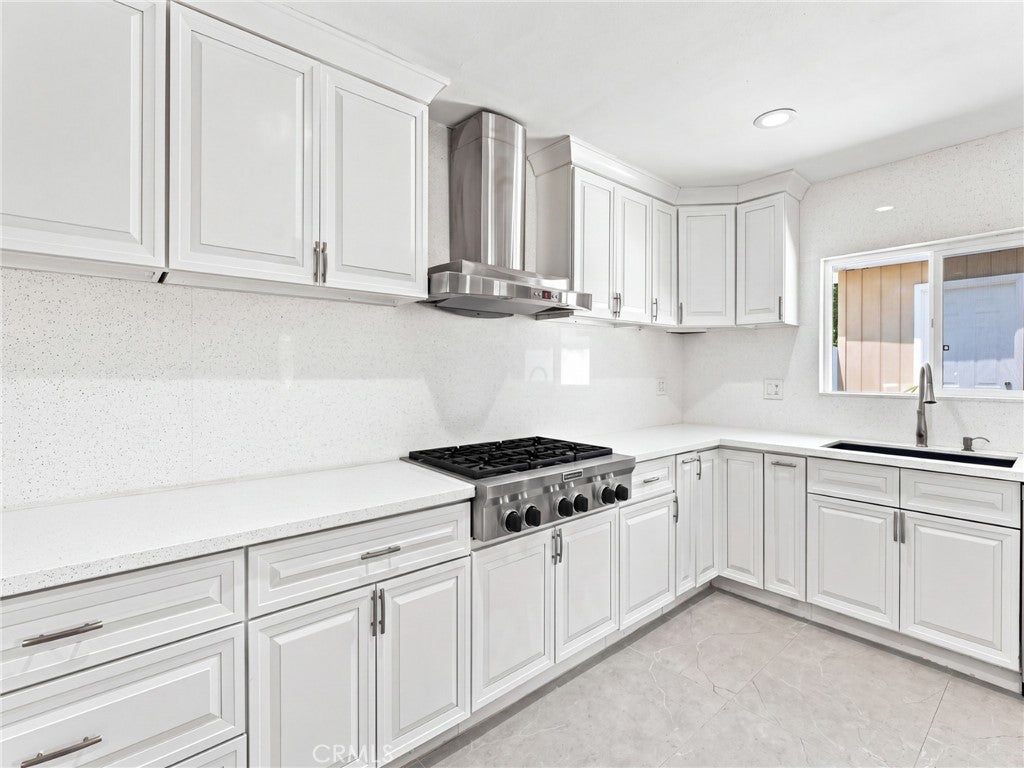
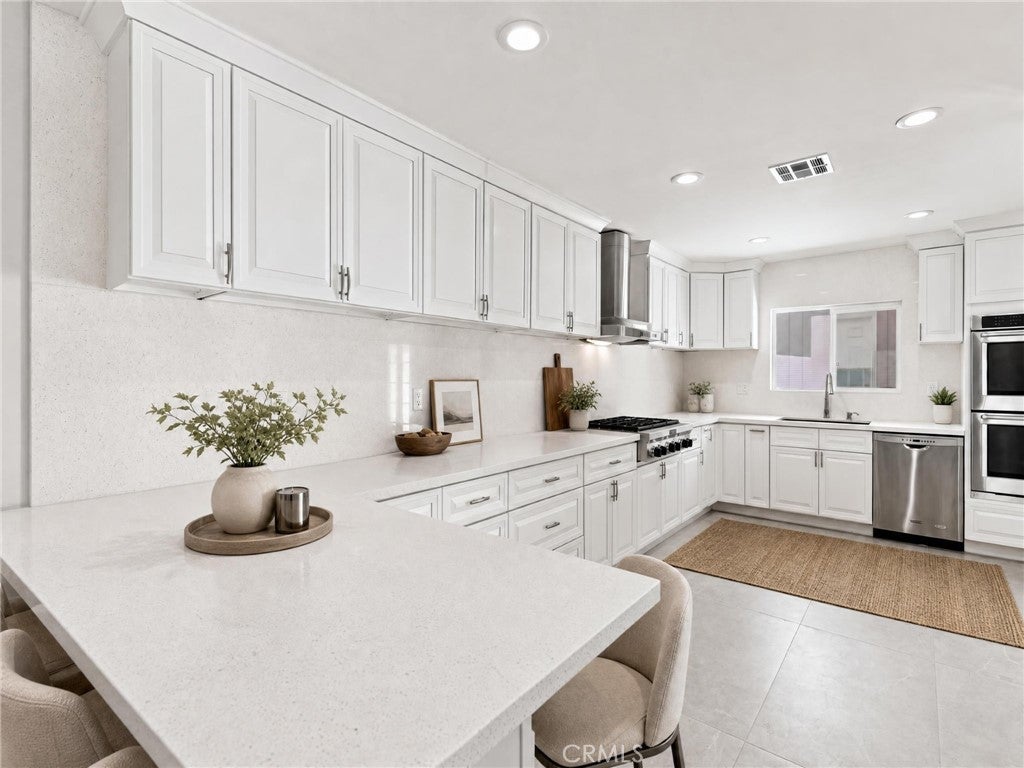
$5,475New Flooring installed July 2026! Fully renovated North Upland pool home with a rare three-primary-suite layout, RV access, a detached garage with private alley access, and a finished shed — 1623 N Vallejo Way is a turnkey designer-reimagined residence anchored by a dramatic stone-veneer center chimney, framed by mature palms and Mt. Baldy foothill views, and zoned to the award-winning Magnolia Elementary, Pioneer Junior High, and Upland HighSchool. Inside, espresso hardwood floors, wood shutters, and crown molding flow throughout a light-filled, completely reimagined open floor plan. The grand living room is anchored by a floor-to-ceiling stacked-stone fireplace and oversized French doors that open to the entertainer's backyard, while the family room offers a second stone fireplace and recessed lighting. The chef's kitchen showcases crisp white shaker cabinetry, quartz countertops, a stainless gas cooktop with vent hood, KitchenAid double wall ovens, a casual dining peninsula, and a butler-style pantry passage to the formal dining area. The main level features a private primary suite — ideal for single-level living — alongside a second bedroom, a full bath, and a dedicated laundry room. Upstairs, two additional spacious primary suites and a third bedroom offer remarkable flexibility for in-laws, work-from-home, or growing households. The vaulted-shiplap upstairs primary is a true sanctuary with its own gas fireplace, en-suite spa bath, and walk-in storage. Every bath reimagined with marble-look porcelain, illuminated LED mirrors, frameless glass showers, rainfall fixtures, and matte black or polished chrome accents. Step outside to a private, low-maintenance entertainer's backyard with sparkling diving pool and white concrete sun deck — designed for effortless year-round enjoyment under the Inland Empire sun. A built-in basketball court, mature palms, and the San Gabriel foothill backdrop create a true resort-at-home setting. The detached alley-access garage and RV gate add secured RV parking, workshop, andADU optionality. In one of North Upland's most established pockets, moments from The Colonies, Historic Route 66, Mt. Baldy trailheads, and the 210/10/15 for an easy commute to Pasadena, DTLA, and Ontario Airport. More than a renovation, 1623 N Vallejo Way is a rare alignment of layout, lifestyle, and location in Upland's celebrated school district. Welcome home.
| 2 days ago | Listing first seen on site | |
| 2 days ago | Listing updated with changes from the MLS® |

This information is for your personal, non-commercial use and may not be used for any purpose other than to identify prospective properties you may be interested in purchasing. The display of MLS data is usually deemed reliable but is NOT guaranteed accurate by the MLS. Buyers are responsible for verifying the accuracy of all information and should investigate the data themselves or retain appropriate professionals. Information from sources other than the Listing Agent may have been included in the MLS data. Unless otherwise specified in writing, the Broker/Agent has not and will not verify any information obtained from other sources. The Broker/Agent providing the information contained herein may or may not have been the Listing and/or Selling Agent.
Did you know? You can invite friends and family to your search. They can join your search, rate and discuss listings with you.