Save
Ask
Tour
Hide
Share
$1,780,000
New Listing

26701 Westhaven Drive
Laguna Hills, CA 92653

Single Family Residence|Coming Soon
4
Beds
3
Total Baths
3
Full Baths
2,577
SqFt
$691
/SqFt
1985
Built
Subdivision:
Falcon Hill (FH)
County:
Orange
Listed by Yang Shi of Latitude 33 Real Estate [email protected]
26701 Westhaven Drive26701 Westhaven Drive26701 Westhaven Drive26701 Westhaven Drive
Save
Ask
Tour
Hide
Share

Mortgage Calculator

Monthly Payment (Est.)

$8,121
Calculator powered by Showcase IDX, a Constellation1 Company. Copyright ©2026 Information is deemed reliable but not guaranteed.

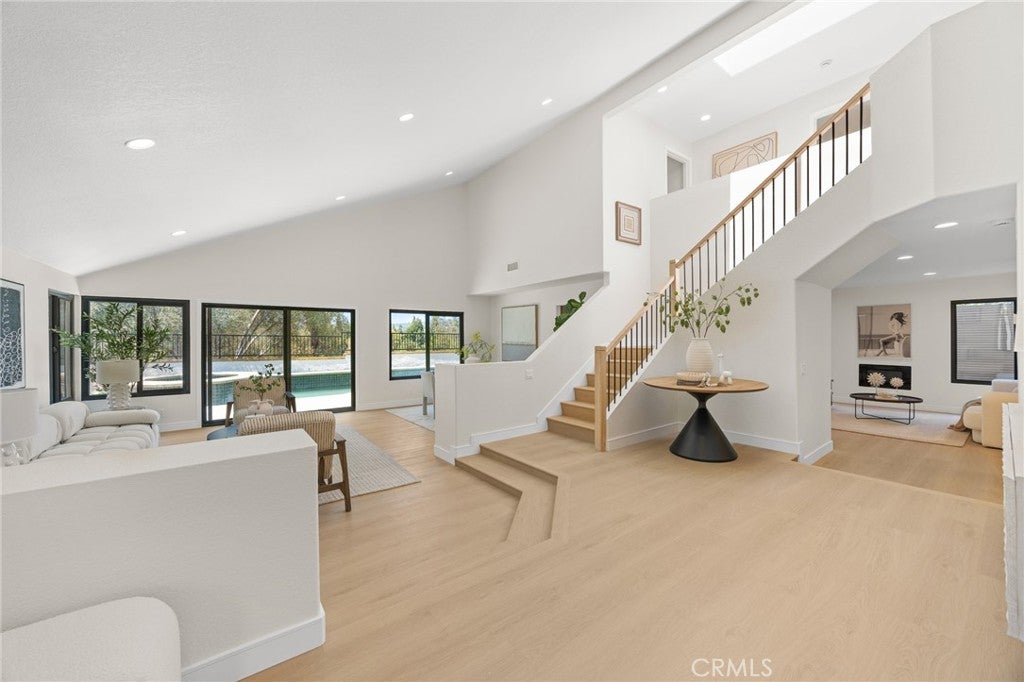
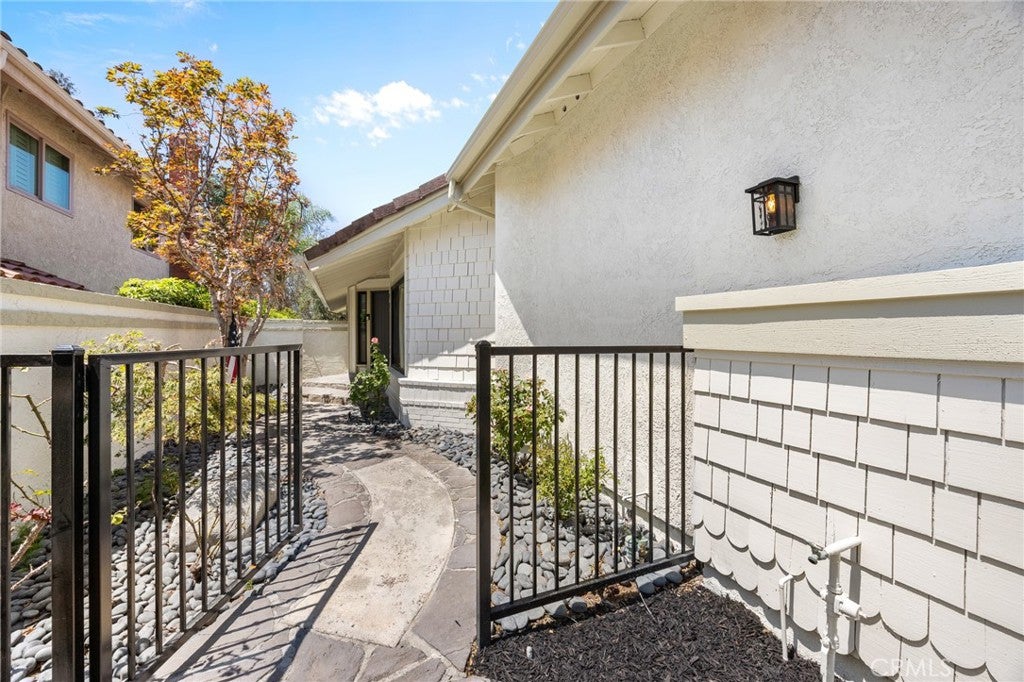
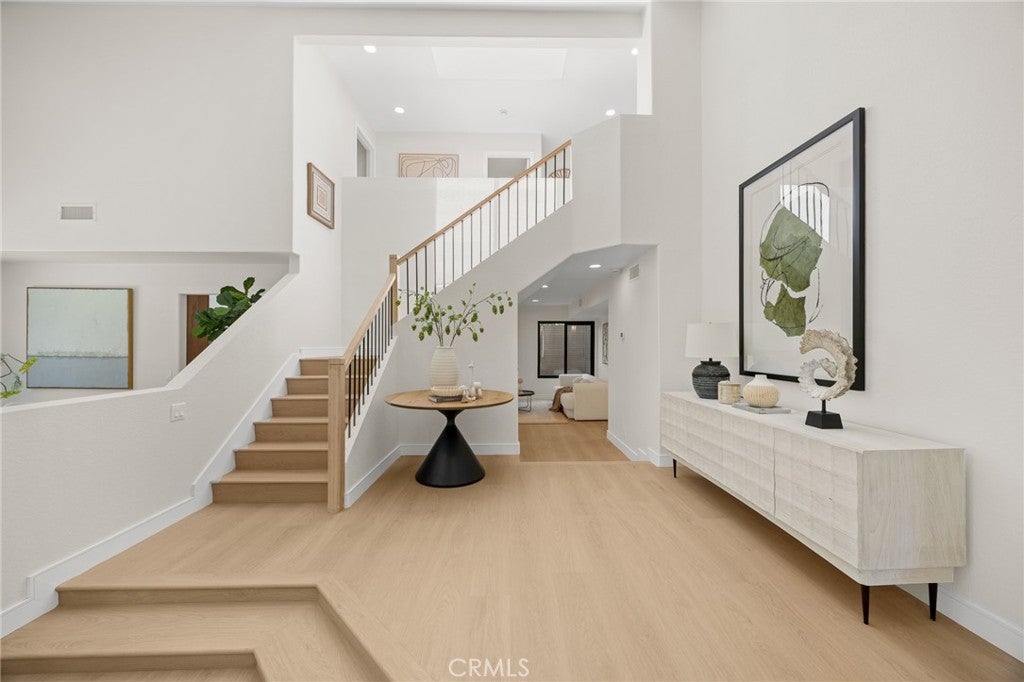
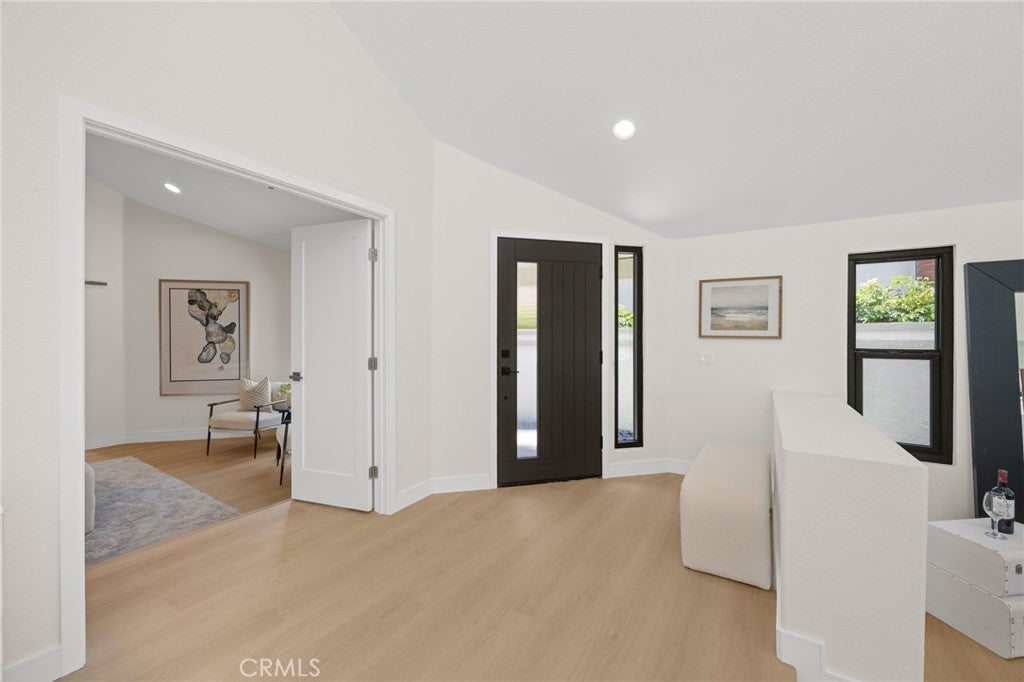
Rare opportunity in the gated Falcon Hill community! This highly desirable floor plan features a spacious Downstairs Primary suite, dramatic vaulted ceilings, and a bright, open layout filled with natural light and beautiful mountain views. Upstairs, an oversized bedroom offers the space and feel of a second master bedroom. Extensively renovated inside and out with new windows, fencing, flooring, recessed lighting, kitchen, bathrooms, garage and more—truly turnkey and move-in ready. Enjoy exceptional privacy, scenic views, and access to the private pool and spa. Conveniently located near top-rated schools, major highway the I-5 and SR-73, and just minutes to beaches, Costco, New bulit Commons Plaza, shopping, dining, and everything South Orange County has to offer.

Save
Ask
Tour
Hide
Share
Listing Snapshot
Price 
$1,780,000
Days On Site 
0 Days
Bedrooms 
4
Inside Area (SqFt) 
2,577 sqft
Total Baths 
3
Full Baths 
3
Partial Baths 
N/A
Lot Size 
0.1377 Acres
Year Built 
1985
MLS® Number 
OC26176701
Status 
Coming Soon
Property Tax 
N/A
HOA/Condo/Coop Fees 
$155 monthly
Sq Ft Source 
Public Records
Friends & Family
Recent Activity
9 hours agoListing first seen on site
16 hours agoListing updated with changes from the MLS®
General Features
Acres 
0.1377
Attached Garage 
Yes
Garage 
Yes
Garage Spaces 
2
Land Lease 
No
Levels 
Two
Number Of Stories 
2
Parking 
Attached
Parking Spaces 
2
Property Sub Type 
Single Family Residence
Sewer 
Public Sewer
Special Circumstances 
Standard
Water Source 
Public
Interior Features
Cooling 
Central Air
Fireplace 
Yes
Fireplace Features 
Family Room
Interior 
Walk-In Closet(s)Master Downstairs
Laundry Features 
In Garage
Main Level Bedrooms 
4
Bedroom 
Bonus Room 
EntryFoyer 
Family Room 
Kitchen 
Living Room 
Master Bedroom 
Other 
Save
Ask
Tour
Hide
Share
Exterior Features
Lot Features 
Back Yard
Pool Features 
Private
Private Pool 
Yes
View 
HillsMountain(s)
Waterview 
HillsMountain(s)
Community Features
Association Amenities 
Security
Association Dues 
155
Building Access 
first floor
Community Features 
Street LightsSidewalks
Financing Terms Available 
CashConventional
HOA Fee Frequency 
Monthly
MLS Area 
S2 - Laguna Hills
School District 
Saddleback Valley Unified
Schools
School District
Saddleback Valley Unified
Elementary School
Unknown
Middle School
Unknown
High School
Unknown


This information is for your personal, non-commercial use and may not be used for any purpose other than to identify prospective properties you may be interested in purchasing. The display of MLS data is usually deemed reliable but is NOT guaranteed accurate by the MLS. Buyers are responsible for verifying the accuracy of all information and should investigate the data themselves or retain appropriate professionals. Information from sources other than the Listing Agent may have been included in the MLS data. Unless otherwise specified in writing, the Broker/Agent has not and will not verify any information obtained from other sources. The Broker/Agent providing the information contained herein may or may not have been the Listing and/or Selling Agent.

Neighborhood & Commute
Source: Walkscore
Save
Ask
Tour
Hide
Share