


10 DelawareIrvine, CA 92620
Mortgage Calculator
Monthly Payment (Est.)
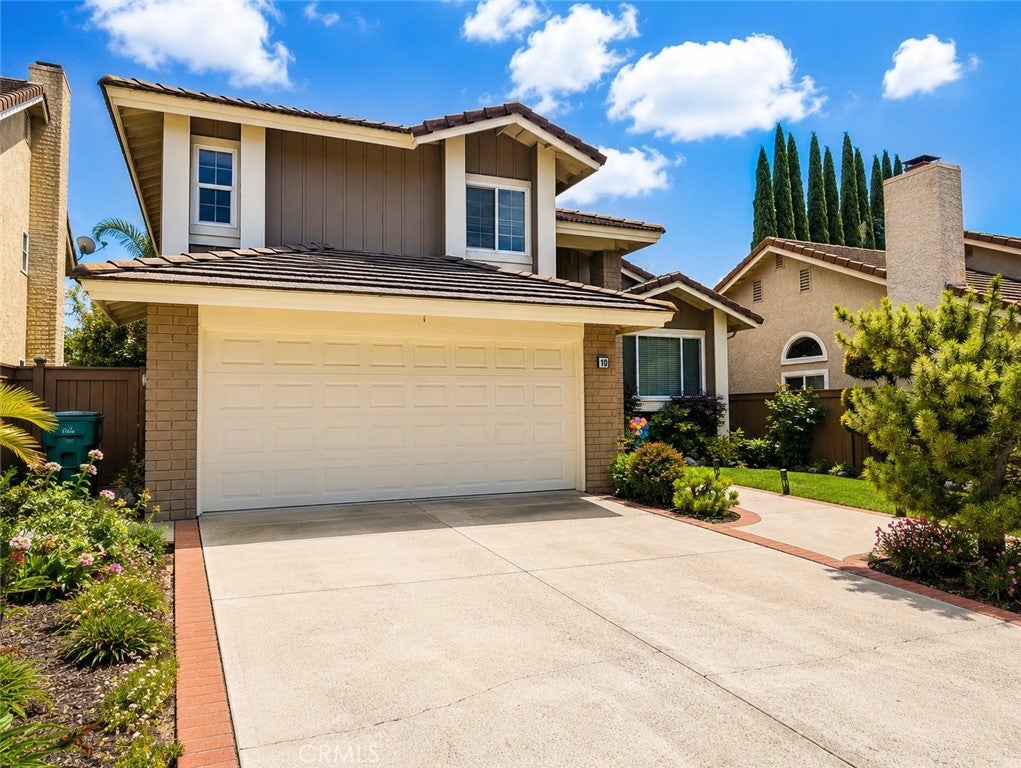
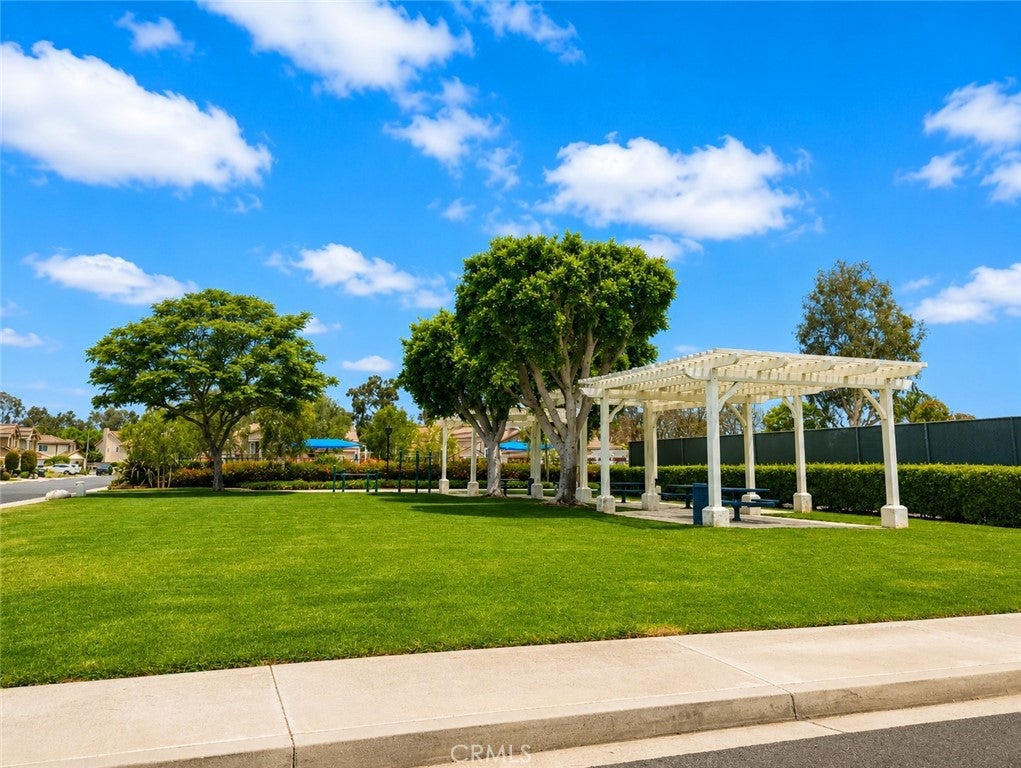
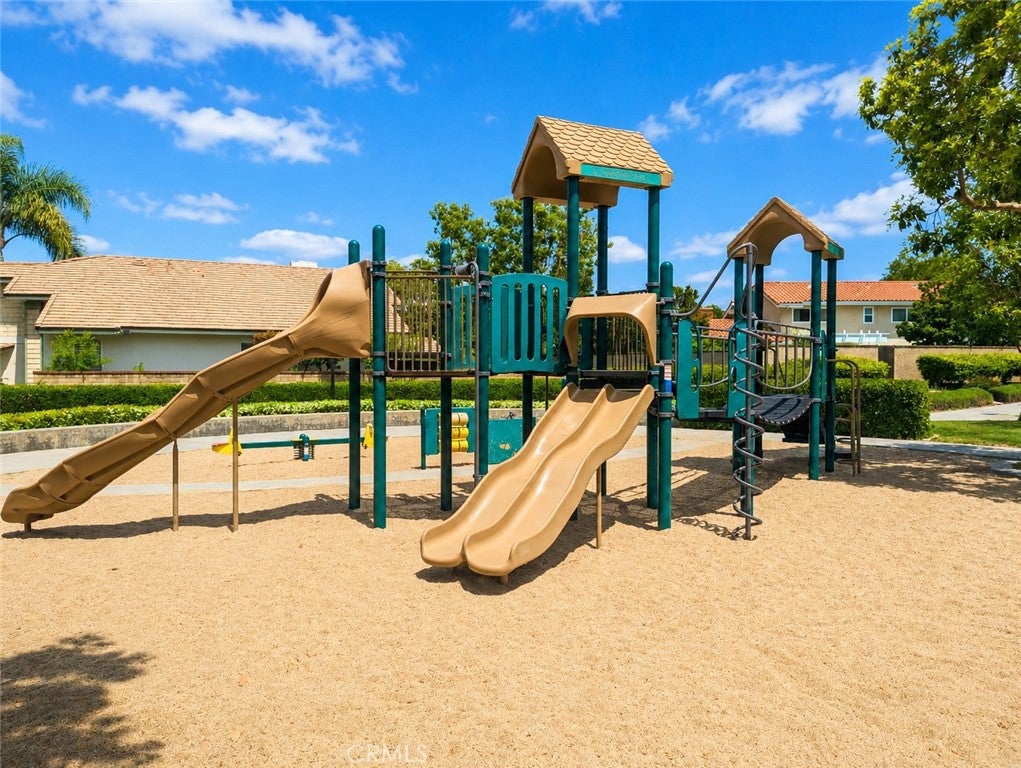
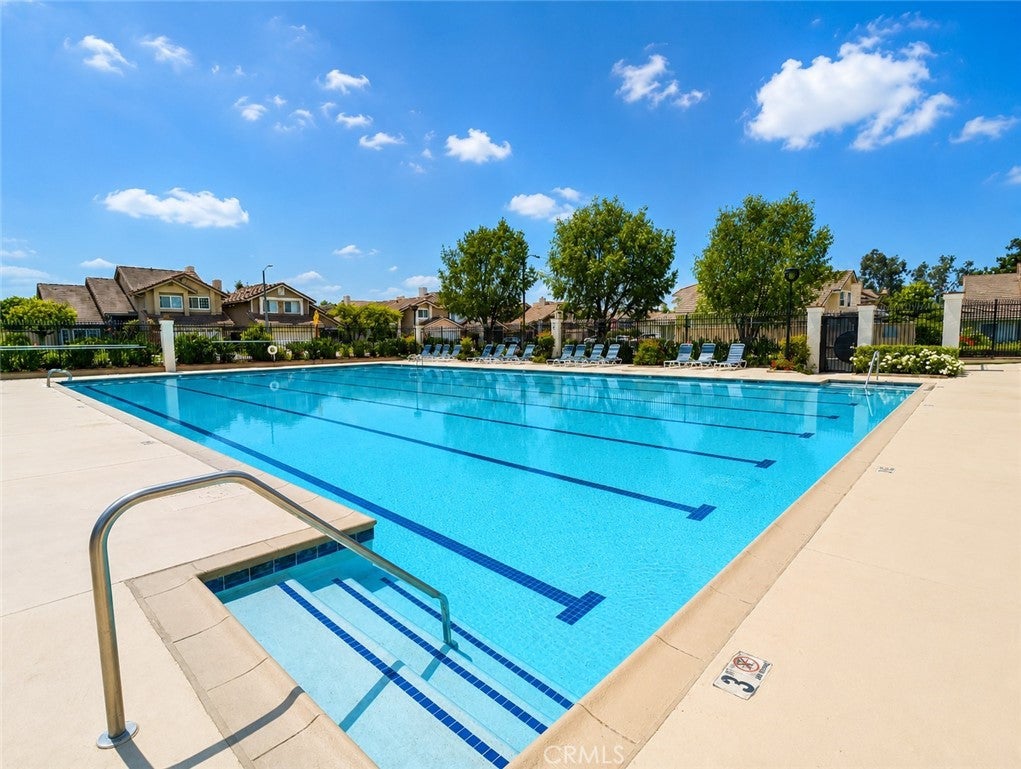
$8,167Welcome to this beautifully maintained home in the highly desirable Northwood community of Irvine. Offering a spacious and thoughtfully designed floor plan, this residence features bright, open living spaces, comfortable bedrooms, and a warm, inviting atmosphere ideal for both everyday living and entertaining. Elegant engineered wood flooring and designer paint create a sophisticated, contemporary feel throughout the home. The well-appointed kitchen provides ample cabinetry and workspace, complemented by beautiful quartz countertops that add both style and functionality. The adjoining living and dining areas create a seamless flow for gatherings and family time. Large windows bring in abundant natural light and enhance the home's bright, airy feel. Ideally located in one of Irvine's most sought-after neighborhoods, the property is conveniently close to award-winning schools, parks, shopping, dining, major freeways, and other everyday amenities. Residents can enjoy the exceptional quality of life, highly regarded Irvine Unified School District, and the many community amenities that make this area especially desirable. Best of all, property is located on a single loaded street. A wonderful opportunity for families, first-time buyers, or investors seeking a well-located home in one of Irvine's premier residential communities.
| 7 hours ago | Listing first seen on site | |
| 14 hours ago | Listing updated with changes from the MLS® |

This information is for your personal, non-commercial use and may not be used for any purpose other than to identify prospective properties you may be interested in purchasing. The display of MLS data is usually deemed reliable but is NOT guaranteed accurate by the MLS. Buyers are responsible for verifying the accuracy of all information and should investigate the data themselves or retain appropriate professionals. Information from sources other than the Listing Agent may have been included in the MLS data. Unless otherwise specified in writing, the Broker/Agent has not and will not verify any information obtained from other sources. The Broker/Agent providing the information contained herein may or may not have been the Listing and/or Selling Agent.
Did you know? You can invite friends and family to your search. They can join your search, rate and discuss listings with you.