


504 N Hill AvenuePasadena, CA 91106
Mortgage Calculator
Monthly Payment (Est.)
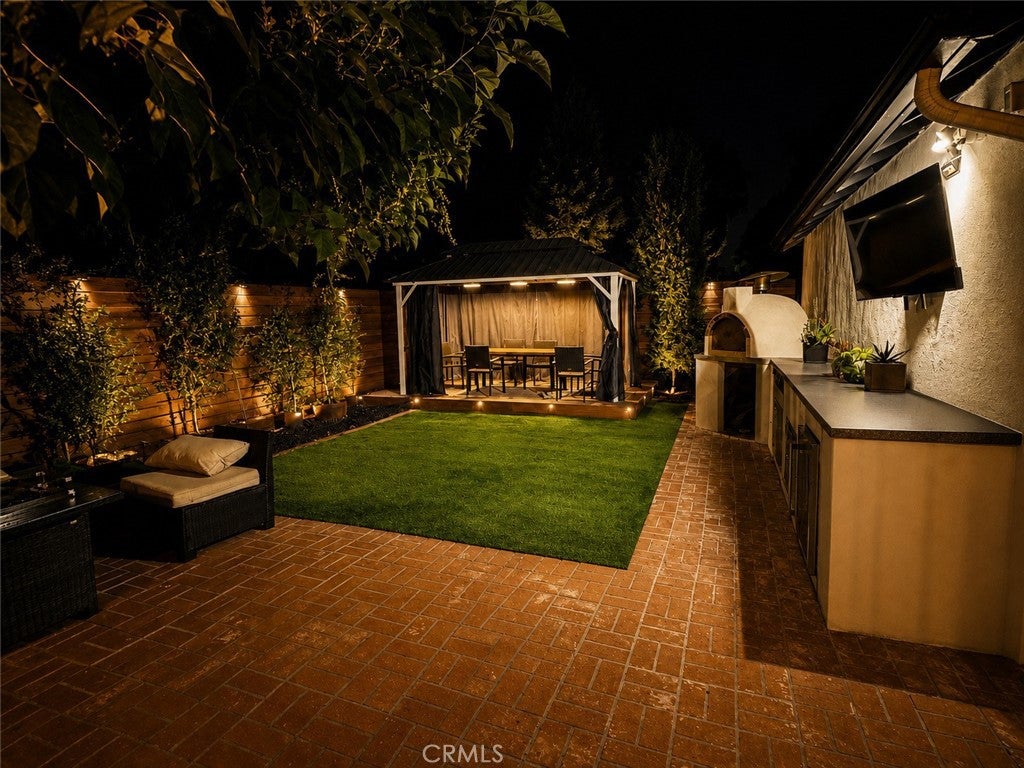
$6,387Charming Spanish Mediterranean-style home, full of character and thoughtfully upgraded with a blend of timeless architectural details and modern finishes. The updated kitchen features custom white shaker cabinetry with soft-close doors and drawers, Italian marble countertops with square edges, a fireclay farmhouse sink, and a Moroccan tile backsplash. Newer laminate vinyl flooring, crown molding, baseboards, wood shutters, and updated lighting enhance the home throughout. The primary bathroom offers marble tile and elegant gold-tone hardware, while the downstairs bathroom has been fully remodeled. Enjoy the upper-level wraparound deck with neighborhood views, custom flooring finishes, and guardrails surrounding approximately 450 square feet of outdoor space. The detached garage offers upgraded flooring and custom storage cabinets. The renovated backyard is designed for entertaining, complete with a custom outdoor kitchen and pizza oven, privacy fencing, low-maintenance artificial turf, and a spacious gathering area. Leased Tesla Solar panels add valuable energy efficiency to this exceptional property. Centrally located in Pasadena, with convenient access to the 210 Freeway, Metro Gold Line, and the shops and restaurants of Old Town Pasadena
| yesterday | Listing first seen on site | |
| yesterday | Listing updated with changes from the MLS® |

This information is for your personal, non-commercial use and may not be used for any purpose other than to identify prospective properties you may be interested in purchasing. The display of MLS data is usually deemed reliable but is NOT guaranteed accurate by the MLS. Buyers are responsible for verifying the accuracy of all information and should investigate the data themselves or retain appropriate professionals. Information from sources other than the Listing Agent may have been included in the MLS data. Unless otherwise specified in writing, the Broker/Agent has not and will not verify any information obtained from other sources. The Broker/Agent providing the information contained herein may or may not have been the Listing and/or Selling Agent.
Did you know? You can invite friends and family to your search. They can join your search, rate and discuss listings with you.