


1179 Ridge RoadFawnskin, CA 92333
Mortgage Calculator
Monthly Payment (Est.)
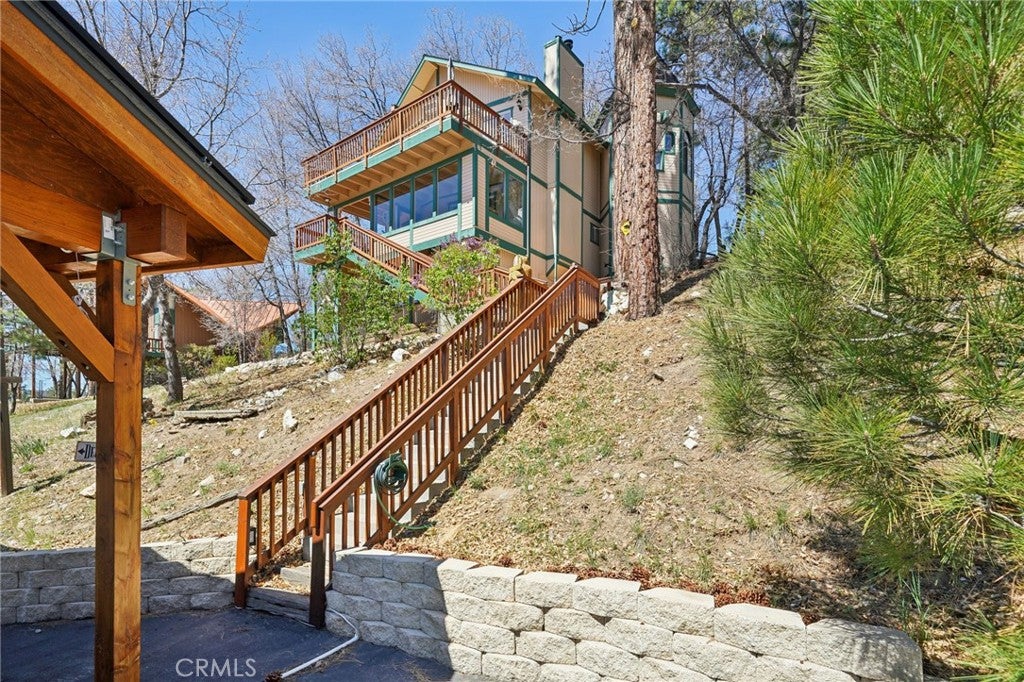
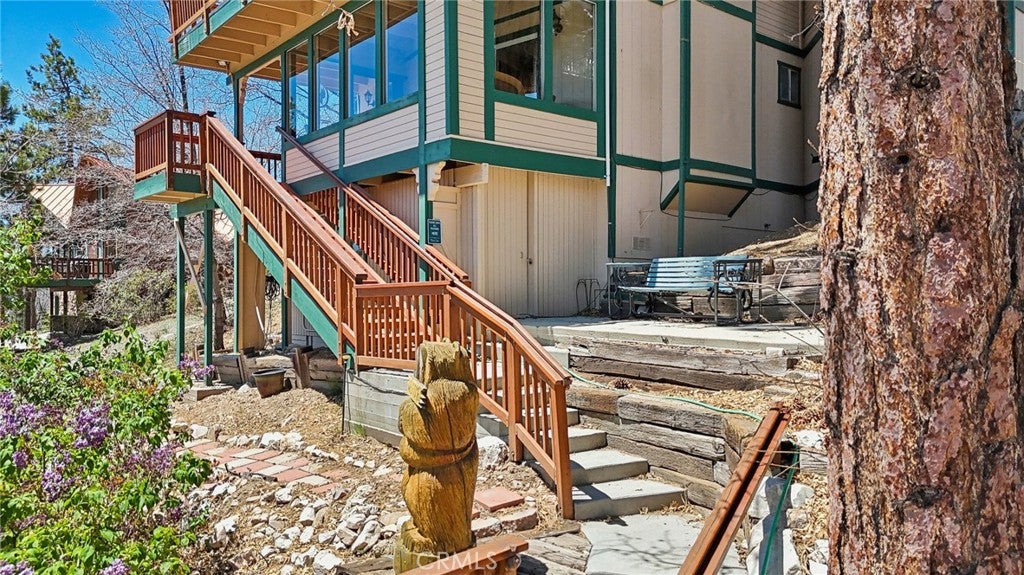
$2,281Brimming with character and unforgettable lake and mountain views, this one-of-a-kind property offers charm, comfort, and an unbeatable setting to enjoy July 4th fireworks from the comfort of home! Set above the lake with views from multiple decks, this home features wood walls, beamed ceilings, and a cozy stacked-stone fireplace with a raised hearth that anchors the open-concept living and kitchen area. The kitchen is a showstopper, boasting quartzite counters, blue cabinetry, tiled backsplash, bar seating, and upgraded Frigidaire slate stainless-steel appliances. A beautiful dining area is surrounded by windows, offering panoramic views to elevate every meal. The main level includes two bedrooms connected by a Jack-and-Jill-style bathroom, a sunroom off one bedroom, and a cozy office nook off the other—perfect for working from home. A stunning full bathroom with a clawfoot tub adds vintage charm, while a separate laundry room adds functionality. Additional features include an EV charger, covered parking pad, a fenced play area, and a workshop under the house for your hobbies and storage. Whether relaxing or entertaining, this home offers space, serenity, and views that never get old.
| yesterday | Listing first seen on site | |
| yesterday | Listing updated with changes from the MLS® |

This information is for your personal, non-commercial use and may not be used for any purpose other than to identify prospective properties you may be interested in purchasing. The display of MLS data is usually deemed reliable but is NOT guaranteed accurate by the MLS. Buyers are responsible for verifying the accuracy of all information and should investigate the data themselves or retain appropriate professionals. Information from sources other than the Listing Agent may have been included in the MLS data. Unless otherwise specified in writing, the Broker/Agent has not and will not verify any information obtained from other sources. The Broker/Agent providing the information contained herein may or may not have been the Listing and/or Selling Agent.
Did you know? You can invite friends and family to your search. They can join your search, rate and discuss listings with you.