Save
Ask
Tour
Hide
Share
$1,229,880
New Listing

45 Iceberg Rose
Irvine, CA 92620

Condominium|Coming Soon
3
Beds
3
Total Baths
2
Full Baths
1
Partial Bath
1,706
SqFt
$721
/SqFt
2007
Built
Subdivision:
Four Quartets (FOUR)
County:
Orange
Listed by Jessica Hong of Realty One Group West [email protected]
45 Iceberg Rose45 Iceberg Rose45 Iceberg Rose45 Iceberg Rose
Save
Ask
Tour
Hide
Share

Mortgage Calculator

Monthly Payment (Est.)

$5,611
Calculator powered by Showcase IDX, a Constellation1 Company. Copyright ©2026 Information is deemed reliable but not guaranteed.

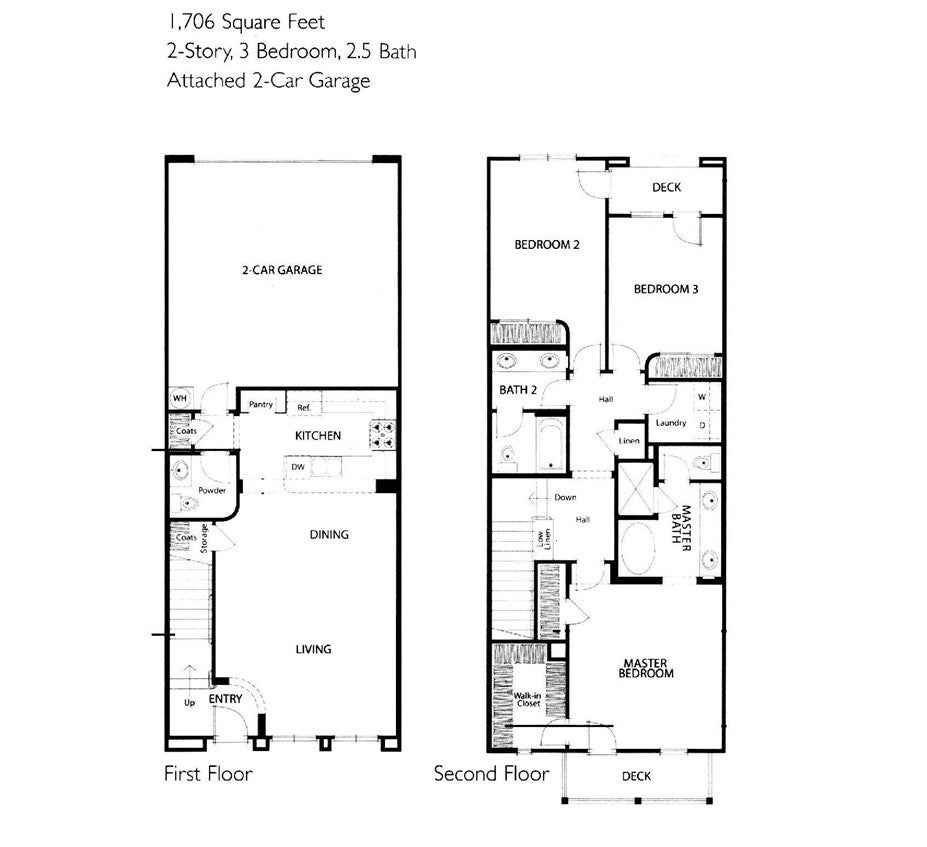
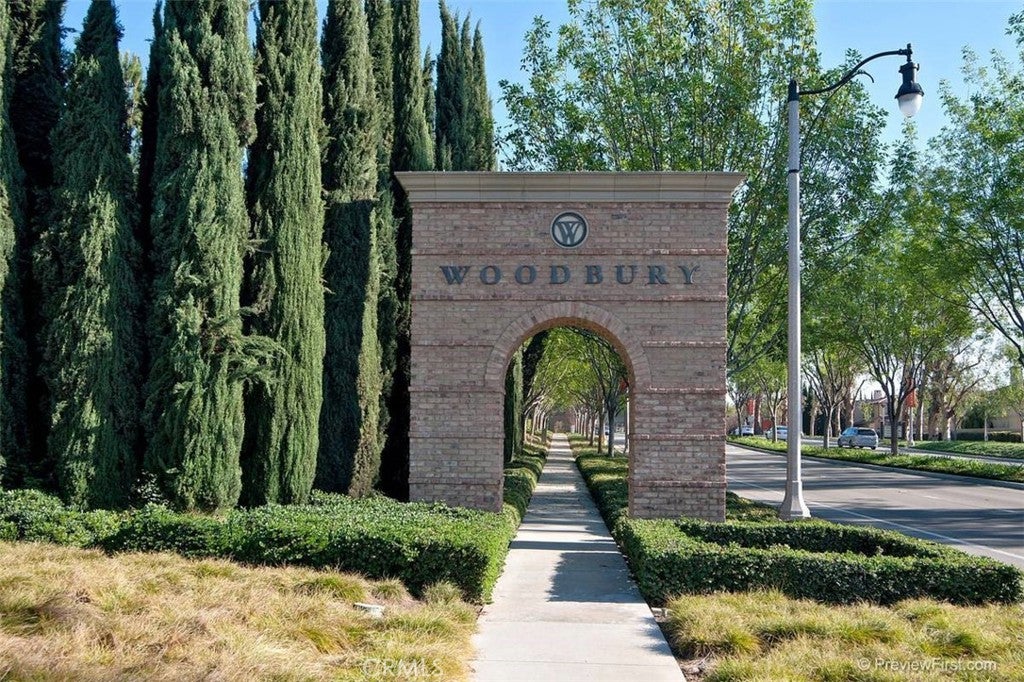
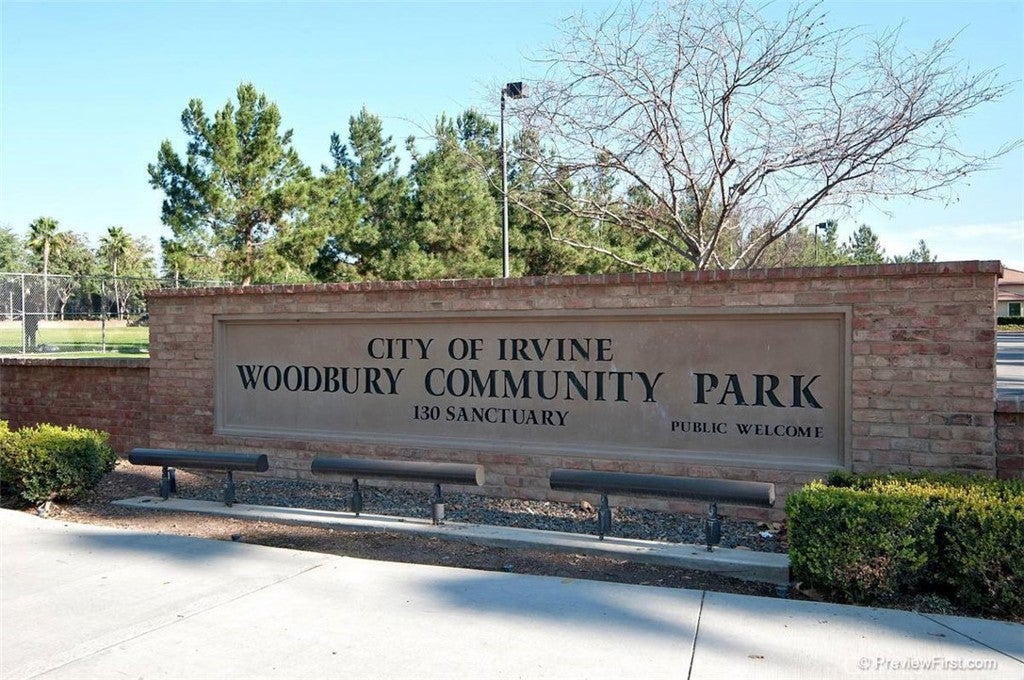
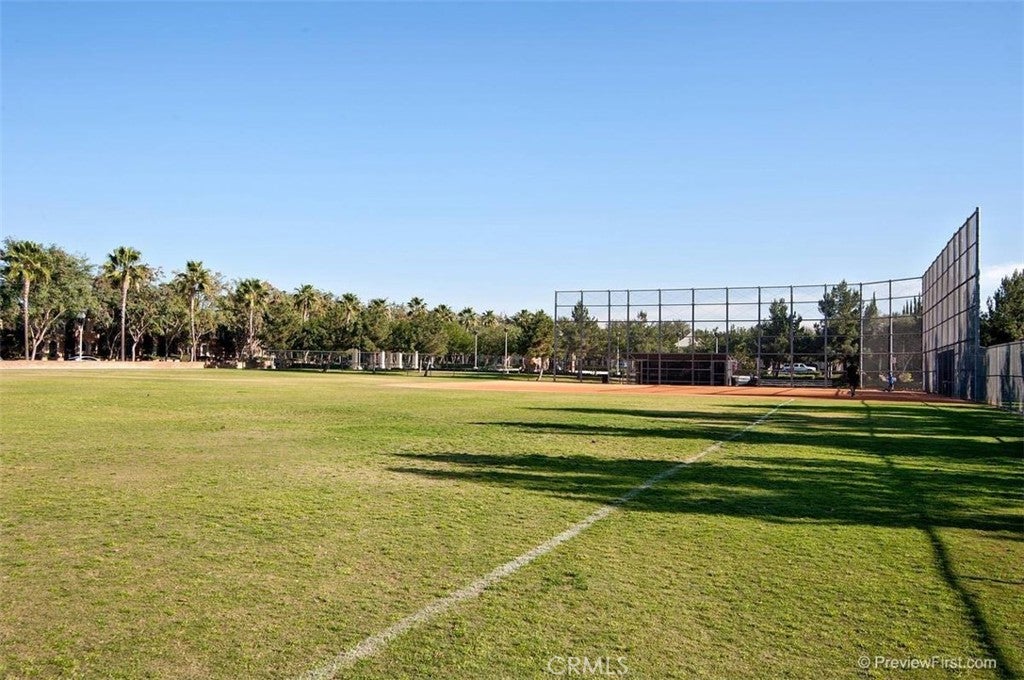
OPPORTUNITY KNOCKS *** SELLER-OFFERED MORTGAGE RATE ASSISTANCE AVAILABLE WITH FULL-PRICE OFFER: 3% FOR YEAR 1, 2% FOR YEAR 2, AND 1% FOR YEAR 3 *** QUIET INTERIOR LOCATION WITH SHORT WALKING DISTANCE TO THE ELEMENTARY SCHOOL, COMMUNITY POOL AND PARK, AND WOODBURY TOWN CENTER *** PRIVATE LOCATION WITH WOODLAND TREE VIEWS AND A FRONT PORCH *** PRIDE OF OWNERSHIP *** MOST SOUGHT-AFTER TOWNHOME-STYLE HOME LOCATED IN THE HEART OF THE WORLD-CLASS WOODBURY COMMUNITY *** TRULY TURNKEY CONDITION WITH NUMEROUS TASTEFUL UPGRADES AND FEATURES *** MOST POPULAR PLAN 4 IN THE FOUR QUARTETS COMMUNITY, BUILT BY JOHN LAING HOMES (THE PREDECESSOR COMPANY TO THE NEW HOME COMPANY) *** HOME FEATURES 3 BEDROOMS, 2.5 BATHS, 2 BALCONIES, AND A 2-CAR ATTACHED GARAGE WITH 1,706 SQ FT THAT FEELS MUCH LARGER IN PERSON *** WIDE-OPEN FLOOR PLAN WITH ABUNDANT WINDOWS ALLOWING BRIGHT NATURAL LIGHT THROUGHOUT, FEATURING HARDWOOD FLOORS AND NO CARPET AT ALL *** OWNER HAS INVESTED SIGNIFICANTLY IN NUMEROUS UPGRADES INCLUDING BEAUTIFUL HARDWOOD FLOORS, CUSTOM PAINT, AND DESIGNER-SELECTED TILE *** GOURMET KITCHEN FEATURES GRANITE COUNTERTOPS WITH ACCENT SUBWAY TILE BACKSPLASH, STAINLESS STEEL APPLIANCES, AND A BREAKFAST BAR *** SPACIOUS LIVING ROOM OFFERS A TASTEFUL ACCENT WALL FOR TV *** SPACIOUS MASTER SUITE WITH LARGE WALK-IN CLOSET *** MASTER BATH INCLUDES DUAL SINKS AND A WALK-IN SHOWER WITH UPGRADED SHOWER FLOOR *** CONVENIENT LAUNDRY ROOM LOCATED ON THE BEDROOM LEVEL *** MUST SEE — THIS WON’T LAST LONG! *** PRICED FOR A FAST SALE ***

Save
Ask
Tour
Hide
Share
Listing Snapshot
Price 
$1,229,880
Days On Site 
0 Days
Bedrooms 
3
Inside Area (SqFt) 
1,706 sqft
Total Baths 
3
Full Baths 
2
Partial Baths 
1
Lot Size 
N/A
Year Built 
2007
MLS® Number 
OC26179066
Status 
Coming Soon
Property Tax 
N/A
HOA/Condo/Coop Fees 
$273 monthly
Sq Ft Source 
N/A
Friends & Family
Recent Activity
13 hours agoListing first seen on site
20 hours agoListing updated with changes from the MLS®
General Features
Attached Garage 
Yes
Direction Faces 
Southwest
Disclosures 
CovenantsRestrictionsDisclosureHoaDisclosureHomeWarranty
Foundation 
Slab
Garage 
Yes
Garage Spaces 
2
Land Lease 
No
Levels 
Two
Number Of Stories 
2
Parking 
AttachedDirect AccessGarageGarage Faces RearSide By Side
Parking Spaces 
2
Property Sub Type 
Condominium
Security 
Carbon Monoxide Detector(s)Smoke Detector(s)
Special Circumstances 
Standard
Style 
SeeRemarks
Utilities 
Underground Utilities
Water Source 
Public
Interior Features
Appliances 
DishwasherFree-Standing RangeGas CooktopDisposalGas OvenMicrowaveRange HoodVented Exhaust Fan
Cooling 
Central Air
Fireplace Features 
None
Flooring 
TileWood
Heating 
Central
Interior 
Breakfast BarBuilt-in FeaturesEat-in KitchenOpen FloorplanStone CountersStorageWired for DataWalk-In Closet(s)Master Downstairs
Laundry Features 
Washer HookupElectric Dryer HookupGas Dryer HookupInsideLaundry RoomUpper Level
Main Level Bedrooms 
2
Spa 
Yes
Window Features 
Double Pane WindowsScreens
Bathroom 
Bedroom 
EntryFoyer 
Great Room 
Kitchen 
Features - Kitchen Island, Stone Counters
Master Bedroom 
Office 
Other 
Save
Ask
Tour
Hide
Share
Exterior Features
Construction Details 
Stucco
Exterior 
BalconyLightingRain Gutters
Pool Features 
Association
Roof 
Spanish Tile
Spa 
Yes
View 
Trees/Woods
Waterview 
Trees/Woods
Windows/Doors 
Double Pane WindowsScreens
Community Features
Association Amenities 
ClubhouseSport CourtMaintenance GroundsInsuranceJogging PathBarbecuePicnic AreaPlaygroundPoolSpa/Hot TubTennis Court(s)Trail(s)
Association Dues 
273
Building Access 
Ground Level No Steps
Community Features 
Street LightsSidewalks
Financing Terms Available 
CashConventionalFHASubmit
HOA Fee Frequency 
Monthly
MLS Area 
WD - Woodbury
School District 
Irvine Unified
Schools
School District
Irvine Unified
Elementary School
Unknown
Middle School
Unknown
High School
Unknown


This information is for your personal, non-commercial use and may not be used for any purpose other than to identify prospective properties you may be interested in purchasing. The display of MLS data is usually deemed reliable but is NOT guaranteed accurate by the MLS. Buyers are responsible for verifying the accuracy of all information and should investigate the data themselves or retain appropriate professionals. Information from sources other than the Listing Agent may have been included in the MLS data. Unless otherwise specified in writing, the Broker/Agent has not and will not verify any information obtained from other sources. The Broker/Agent providing the information contained herein may or may not have been the Listing and/or Selling Agent.

Neighborhood & Commute
Source: Walkscore
Save
Ask
Tour
Hide
Share