


32065 Via FloresSan Juan Capistrano, CA 92675
Mortgage Calculator
Monthly Payment (Est.)
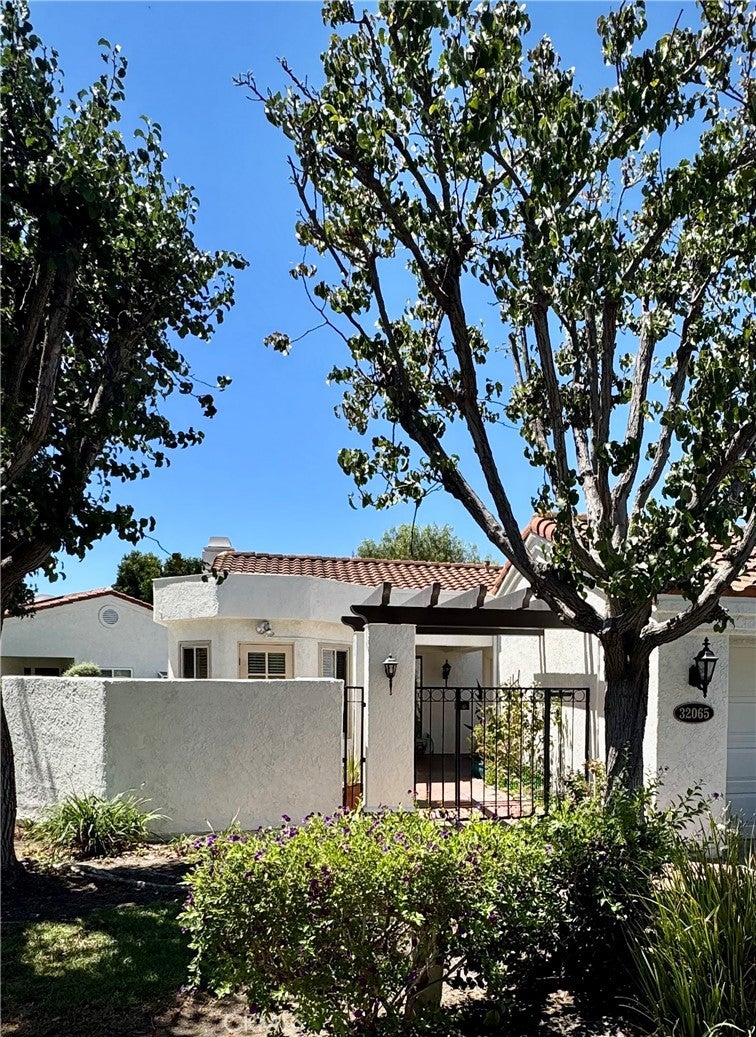
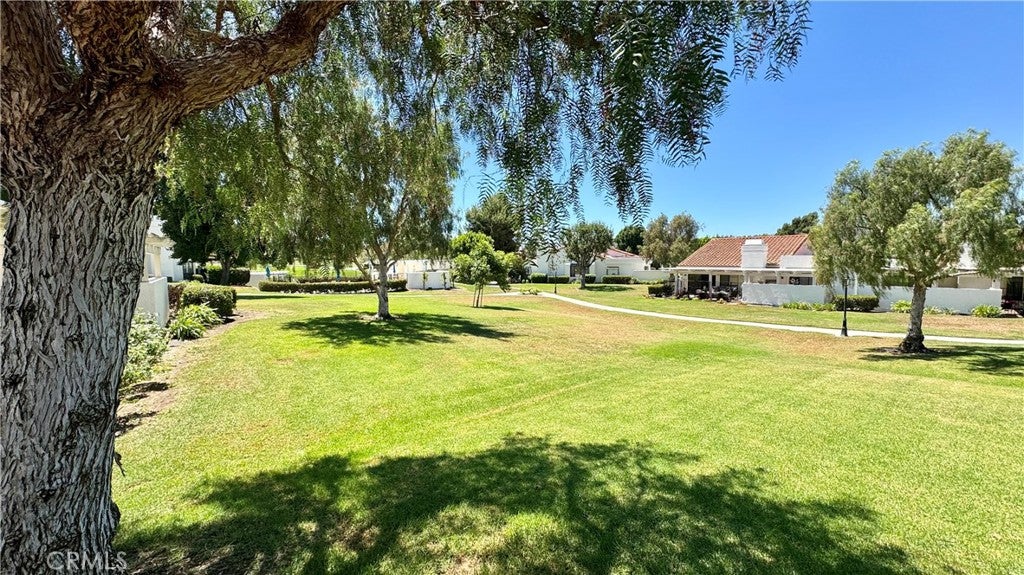
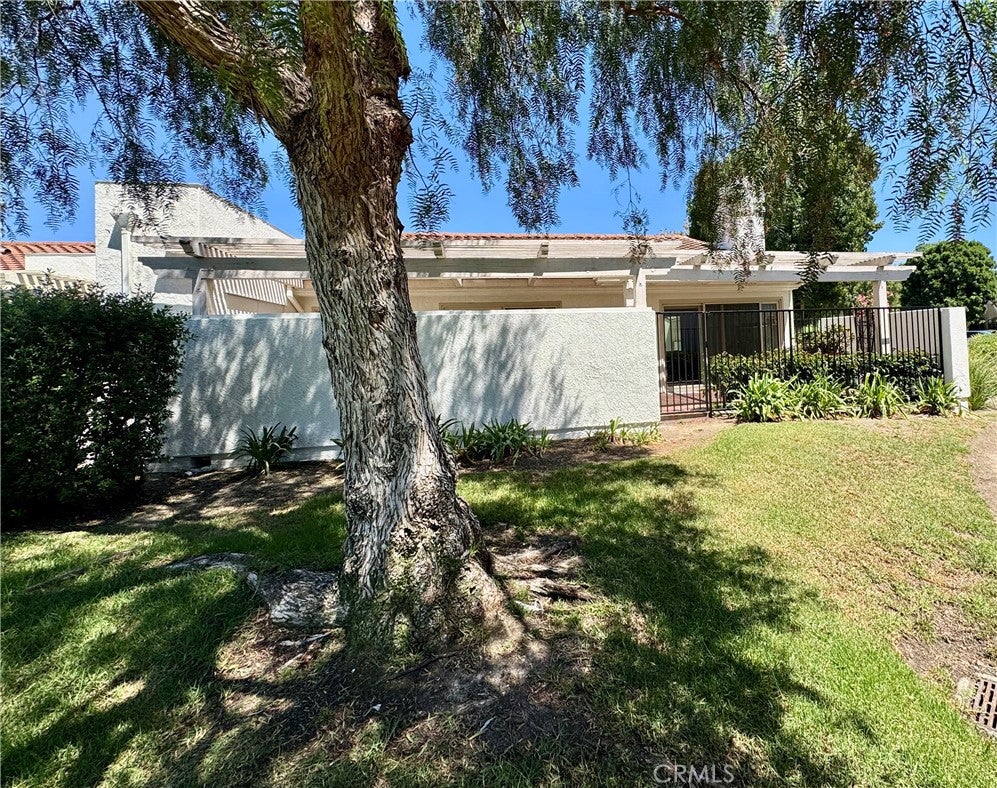
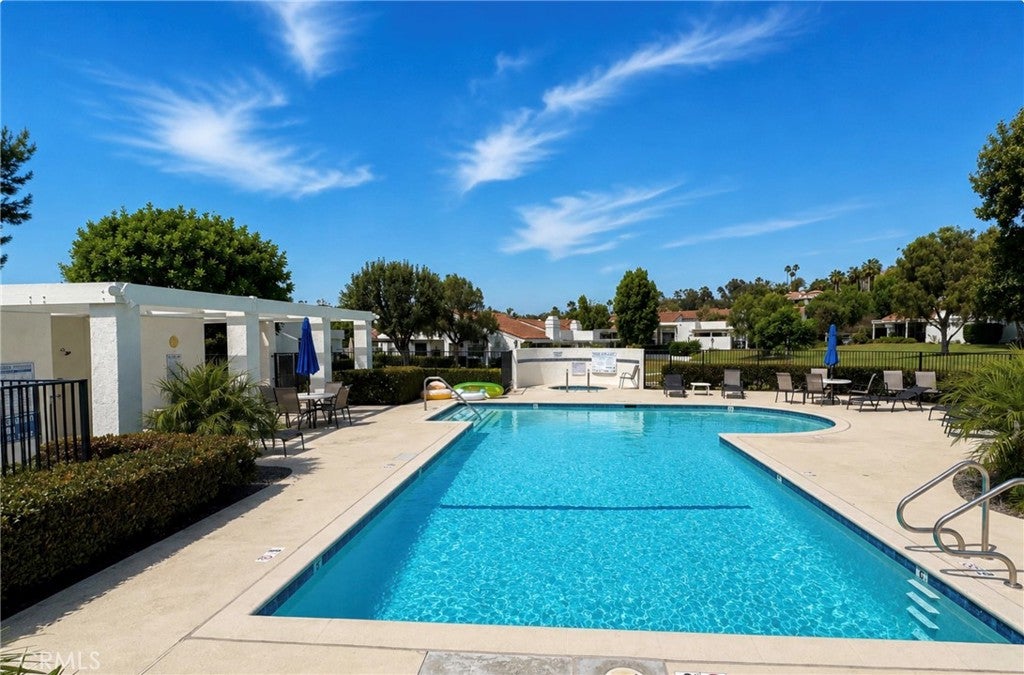
$5,247Your opportunity to live the single-level lifestyle you’ve been waiting for—right alongside the golf course in the sought-after community of Mesa Verde in San Juan Capistrano. This beautifully maintained home welcomes you through a private, walled courtyard that immediately gives the home a sense of privacy and charm. Inside, the thoughtfully updated interior features Vaulted ceilings and updated Dual Pane Windows and Sliders. The upgraded kitchen offers granite countertops, gas cooktop, stainless steel appliances, greenbelt views through the sinks’ bay window, hardwood flooring and a cozy breakfast nook with a door out to private front patio, The open plan great room has vaulted ceilings and opens to dining area and adjoining living room with slider to a large, private patio, perfect for morning coffee, outdoor dining, entertaining, or simply enjoying the peaceful surroundings. The flexible floor plan includes a front office/den with built-in cabinetry and framed for double doors that could easily become the third bedroom providing options to suit your lifestyle. The spacious primary suite offers vaulted ceilings, slider to back patio, remodeled en-suite bathroom featuring Dual Vanities, separate soaking Tub and large walk-in shower and dressing area with plenty of closet space. The second bedroom is generously sized, situated across from guest bath with shower and has slider out to its own private patio area. Other features include indoor Laundry area, 2 Car Garage with driveway. Per Tax Assessor Square footage is 1,674 sq.ft. but builder says 1,728 sq.ft. per builder floor plan. The beautifully maintained community features two pools and spas, mature trees, greenbelts, guest parking and inviting walking paths, creating a relaxed resort-like atmosphere. And the location is hard to beat! You are just a short Golf cart ride to the Par 71 San Juan Hills championship Golf course, a few miles from Historic San Juan Capistrano Mission and downtown, Dana Point Harbor and easy access to local beaches, restaurants, schools and major freeways. Check back for more photos.
| 7 hours ago | Listing first seen on site | |
| 15 hours ago | Listing updated with changes from the MLS® |

This information is for your personal, non-commercial use and may not be used for any purpose other than to identify prospective properties you may be interested in purchasing. The display of MLS data is usually deemed reliable but is NOT guaranteed accurate by the MLS. Buyers are responsible for verifying the accuracy of all information and should investigate the data themselves or retain appropriate professionals. Information from sources other than the Listing Agent may have been included in the MLS data. Unless otherwise specified in writing, the Broker/Agent has not and will not verify any information obtained from other sources. The Broker/Agent providing the information contained herein may or may not have been the Listing and/or Selling Agent.
Did you know? You can invite friends and family to your search. They can join your search, rate and discuss listings with you.