


11 Cielo ArroyoMission Viejo, CA 92692
Mortgage Calculator
Monthly Payment (Est.)
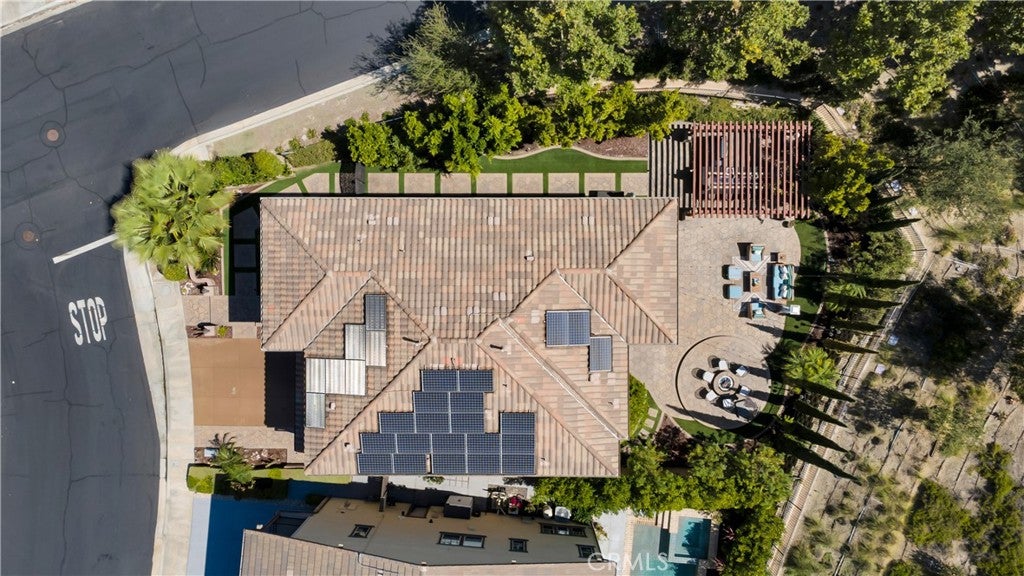
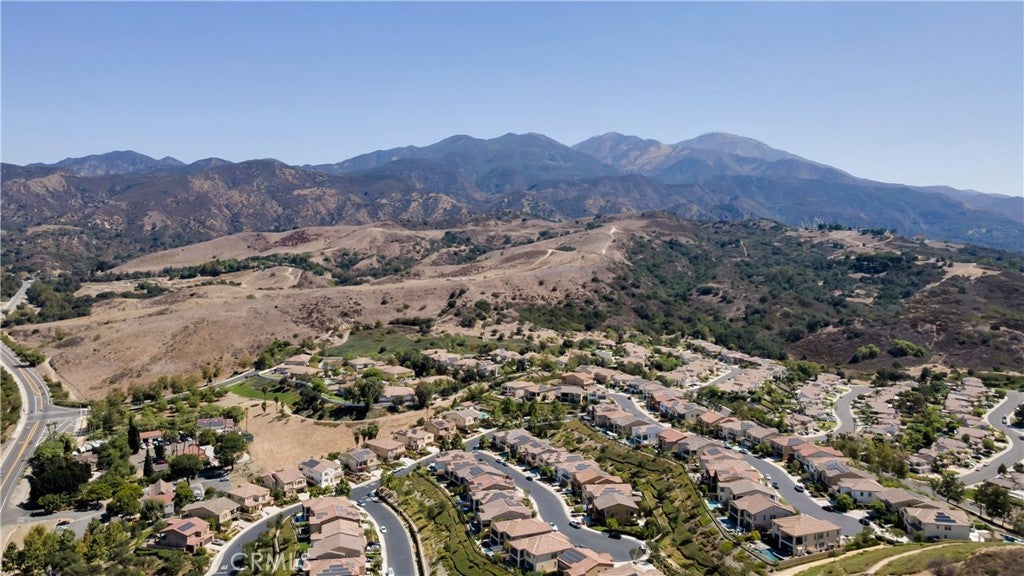
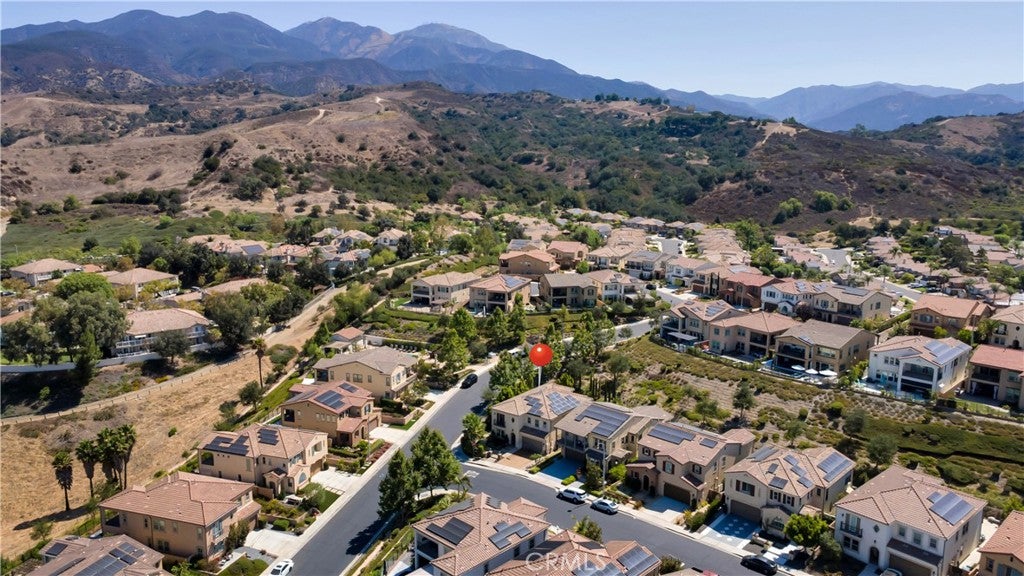
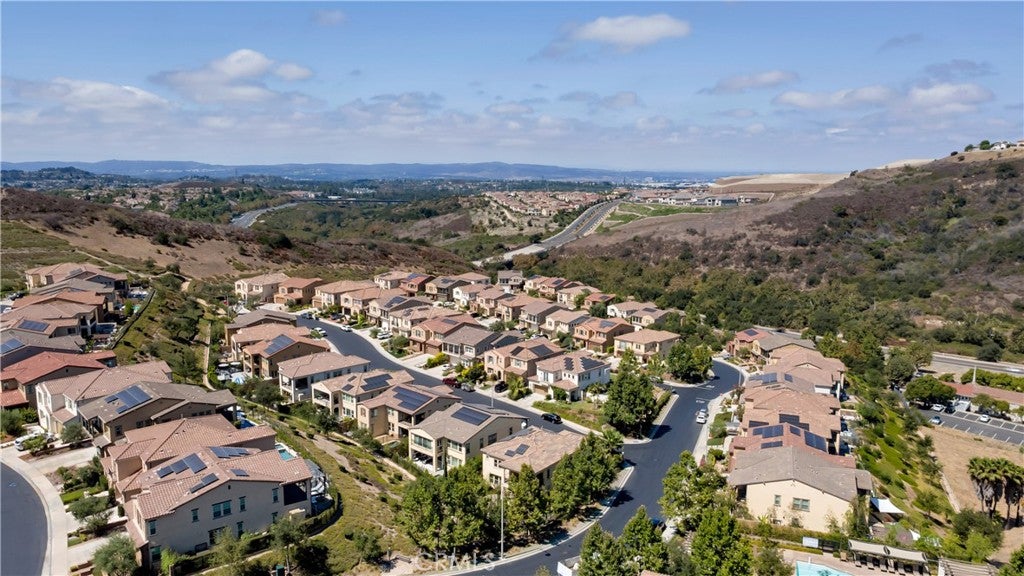
$10,717Welcome to this exceptional residence situated on a premier corner lot in the sought after Skyridge community. Offering five bedrooms and four full bathrooms, this thoughtfully designed home combines modern elegance with comfortable indoor outdoor living. Rich hardwood flooring flows throughout the home, while a striking chandelier creates an impressive welcome. The open concept layout is filled with natural light and seamlessly connects the living, dining, and kitchen spaces. A main level bedroom with a full bathroom offers flexibility for guests or multigeneration living. The spacious living room is pre wired for surround sound and features expansive sliding doors opening to outdoor living area. At the heart of the home, the gourmet kitchen features a large center island, five burner cooktop, built in refrigerator, double convection ovens, stainless steel appliances, butler's pantry, and generous pantry. Upstairs, the primary suite provides a relaxing retreat with a private balcony, walk in closet, and spa inspired bathroom featuring a soaking tub and a separate shower. Three additional bedrooms, a versatile loft, and an upstairs laundry room with a utility sink and a built in cabinetry complete the second level. Designed for Southern California indoor outdoor living, the backyard features an oversized covered patio with motorized shades and an outdoor kitchen with a built in BBQ, refrigerator, sink, counter space, and bar seating an inviting setting for entertaining and everyday enjoyment. Additional features include a two car garage with epoxy flooring, Paid 9.1 KW TESLA SOLAR SYSTEM, tankless water heater, EV charger, and whole house water softener .NO MELLO ROOS. Located near the community pool and minutes from Whiting Ranch Park, with access to scenic hiking and biking trails. With premier corner location, extensive upgrades, energy efficient features, and impressive indoor outdoor spaces, this Skyridge residence offers an exceptional combination of luxury, comfort and modern California living.
| 4 hours ago | Listing first seen on site | |
| 12 hours ago | Listing updated with changes from the MLS® |

This information is for your personal, non-commercial use and may not be used for any purpose other than to identify prospective properties you may be interested in purchasing. The display of MLS data is usually deemed reliable but is NOT guaranteed accurate by the MLS. Buyers are responsible for verifying the accuracy of all information and should investigate the data themselves or retain appropriate professionals. Information from sources other than the Listing Agent may have been included in the MLS data. Unless otherwise specified in writing, the Broker/Agent has not and will not verify any information obtained from other sources. The Broker/Agent providing the information contained herein may or may not have been the Listing and/or Selling Agent.
Did you know? You can invite friends and family to your search. They can join your search, rate and discuss listings with you.