


3062 Johnson AvenueCosta Mesa, CA 92626
Mortgage Calculator
Monthly Payment (Est.)
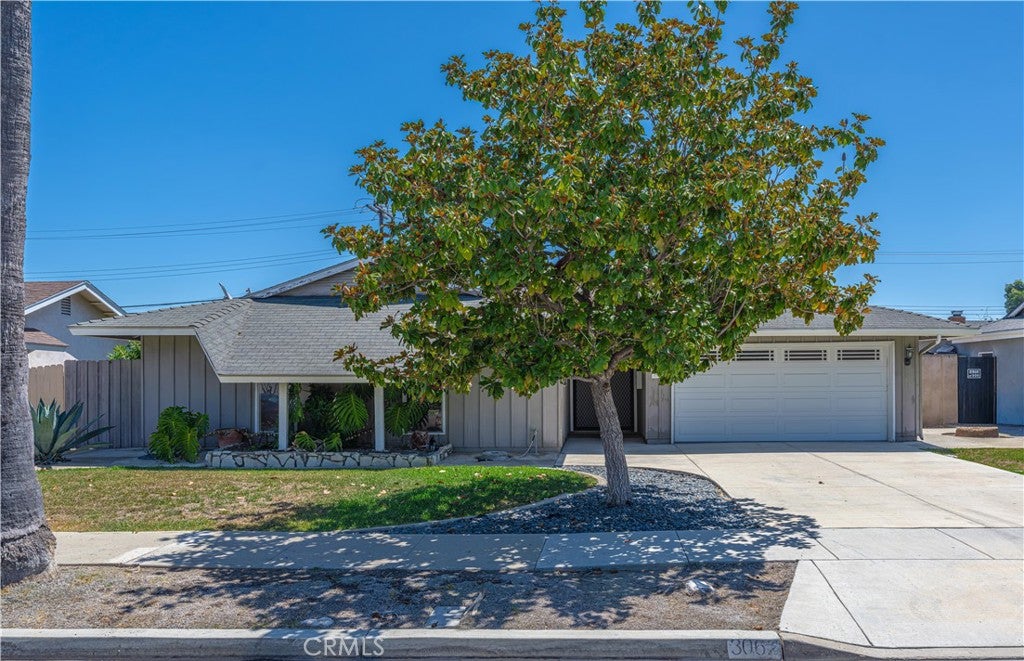
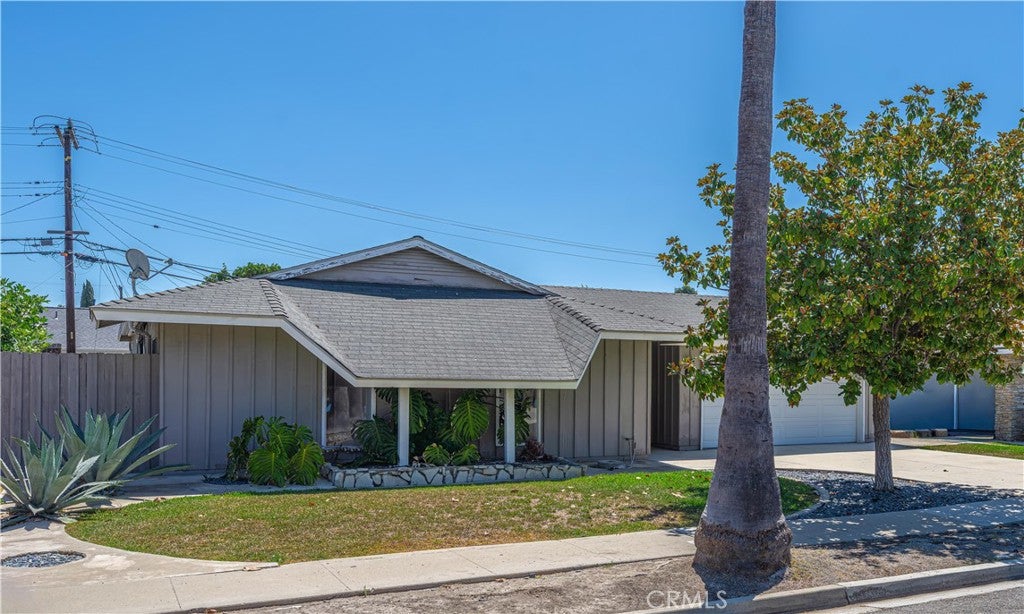
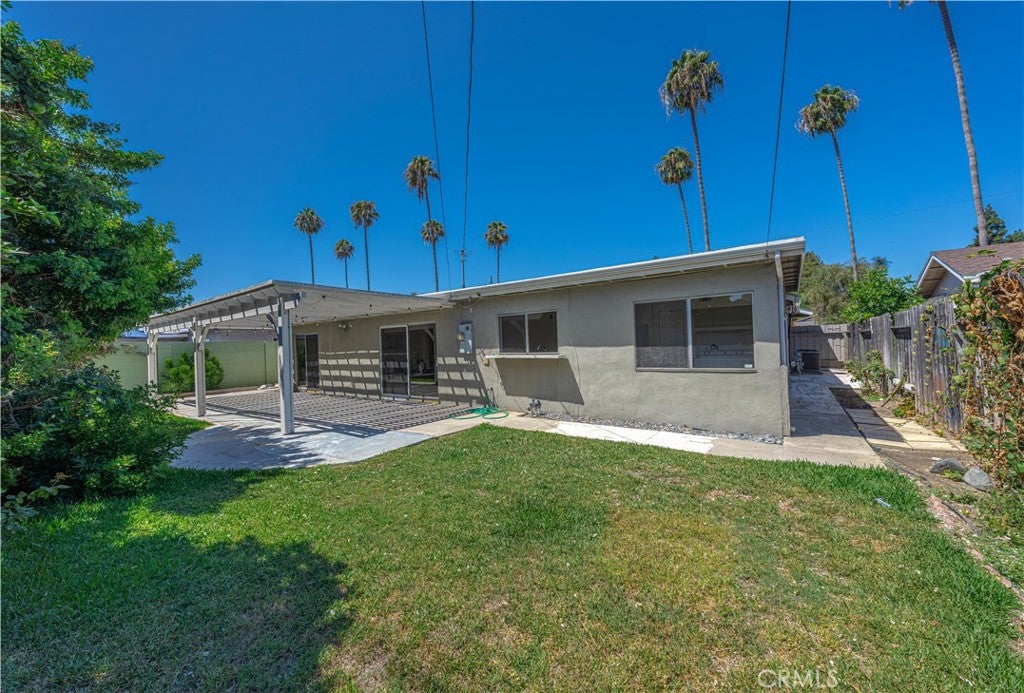
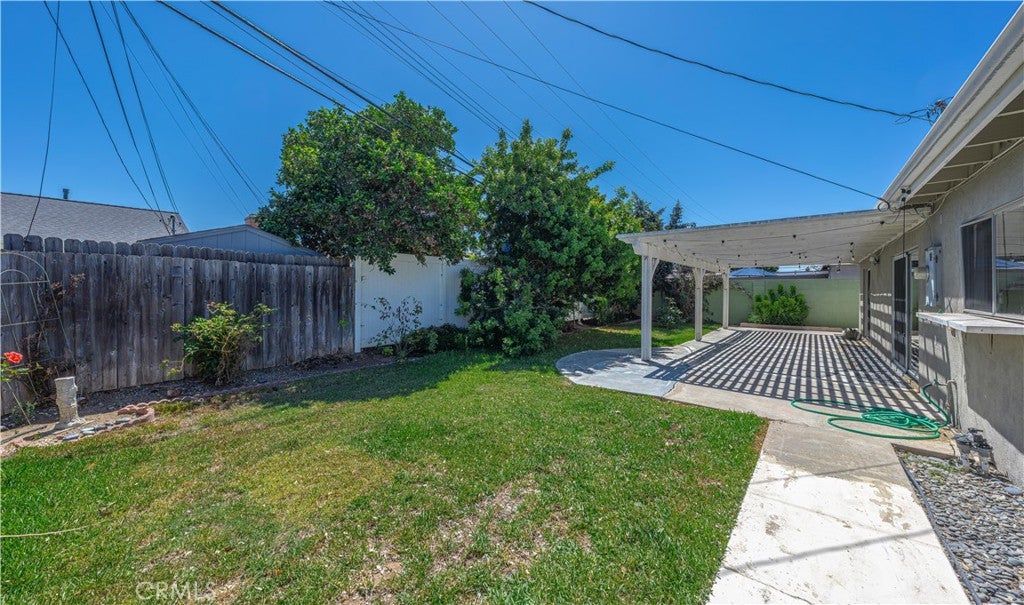
$5,927Nestled in the vibrant heart of Costa Mesa, this inviting single-level home is a warm retreat that welcomes you with its thoughtfully designed floor plan, flowing effortlessly from one room to the next. Spanning an impressive 1,944 square feet, the spacious interior provides a blank canvas, allowing you to infuse your unique style and personality throughout. The large kitchen is a culinary delight, featuring an inviting eating area, perfect for family meals or entertaining guests. It also includes ample space for a cozy office desk, making it an ideal spot for remote work or study. As you step outside, the backyard transforms into a serene oasis, perfectly suited for embracing California's renowned indoor-outdoor lifestyle, offering an ideal setting for summer barbecues or tranquil evenings under the stars. Located within the prestigious Newport-Mesa Unified School District, this home is in a prime location—just moments away from the upscale shopping and dining options of South Coast Plaza, trendy local breweries like Green Cheek Beer Co. and Karl Strauss Brewing, as well as a variety of top-notch eateries. For outdoor enthusiasts, you're just minutes away from the recreational opportunities offered at Paularino Park and TeWinkle Park. OCC and Vanguard University are also nearby. With easy access to the freeway, you're only a short drive from the stunning beaches, ensuring that the beauty of coastal living is always within reach. More photos and exciting details coming soon!
| 3 hours ago | Listing first seen on site | |
| 10 hours ago | Listing updated with changes from the MLS® |

This information is for your personal, non-commercial use and may not be used for any purpose other than to identify prospective properties you may be interested in purchasing. The display of MLS data is usually deemed reliable but is NOT guaranteed accurate by the MLS. Buyers are responsible for verifying the accuracy of all information and should investigate the data themselves or retain appropriate professionals. Information from sources other than the Listing Agent may have been included in the MLS data. Unless otherwise specified in writing, the Broker/Agent has not and will not verify any information obtained from other sources. The Broker/Agent providing the information contained herein may or may not have been the Listing and/or Selling Agent.
Did you know? You can invite friends and family to your search. They can join your search, rate and discuss listings with you.