


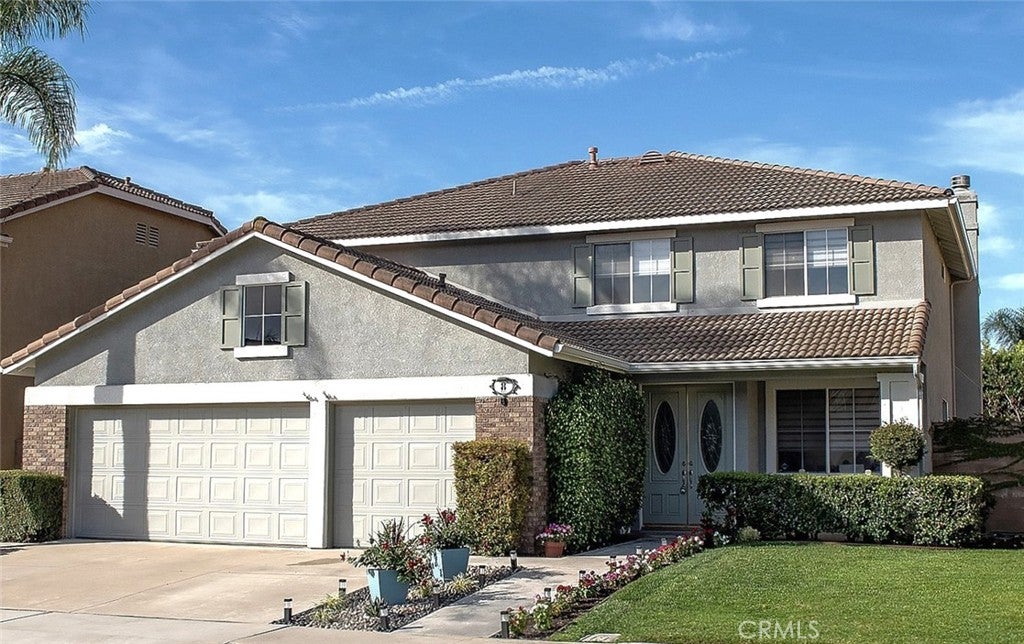
8 National Place PlaceIrvine, CA 92602
Mortgage Calculator
Monthly Payment (Est.)
$10,722Welcome to this beautifully updated contemporary home in Irvine, where thoughtful design, spacious living and exceptional indoor-outdoor entertaining come together. Downstairs features open-concept floor plan including formal living room, dining room, family room & kitchen. The chef-inspired kitchen offers a gas range, generous island with seating for up to six, quartz countertops, new cabinetry & spacious pantry. ONE of the TWO impressive primary suites is located downstairs & has an elegantly fitted bath with large soaker tub, no-threshold shower, dual sinks & more. Upstairs is the 2nd voluminous primary suite. Its sophisticated bathroom features a large shower with dual shower heads, dual sinks, quartz countertops & a large walk-in closet. Completing this level: an oversized media room a perfect space for relaxing or entertaining & 3 additional bedrooms + 1 bathroom found in their own wing offering distinct space away from the primary suite. Step outside to an entertainer’s dream backyard. Expansive cedar planks create a patio ideal for gatherings, while a circular fireplace serves as the focal point. Artificial turf, fruit trees, raised planters & additional outdoor spaces create an inviting retreat. Additional highlights: fully-paid-for solar & NO HOA saves a substantial amount on monthly expenses & energy efficiency. This extraordinary Irvine home combines modern updates; generous living spaces & an exceptional backyard designed to enjoy the California Lifestyle.
| yesterday | Listing first seen on site | |
| 2 days ago | Listing updated with changes from the MLS® |

This information is for your personal, non-commercial use and may not be used for any purpose other than to identify prospective properties you may be interested in purchasing. The display of MLS data is usually deemed reliable but is NOT guaranteed accurate by the MLS. Buyers are responsible for verifying the accuracy of all information and should investigate the data themselves or retain appropriate professionals. Information from sources other than the Listing Agent may have been included in the MLS data. Unless otherwise specified in writing, the Broker/Agent has not and will not verify any information obtained from other sources. The Broker/Agent providing the information contained herein may or may not have been the Listing and/or Selling Agent.
Did you know? You can invite friends and family to your search. They can join your search, rate and discuss listings with you.