


248 RockefellerIrvine, CA 92612
Mortgage Calculator
Monthly Payment (Est.)
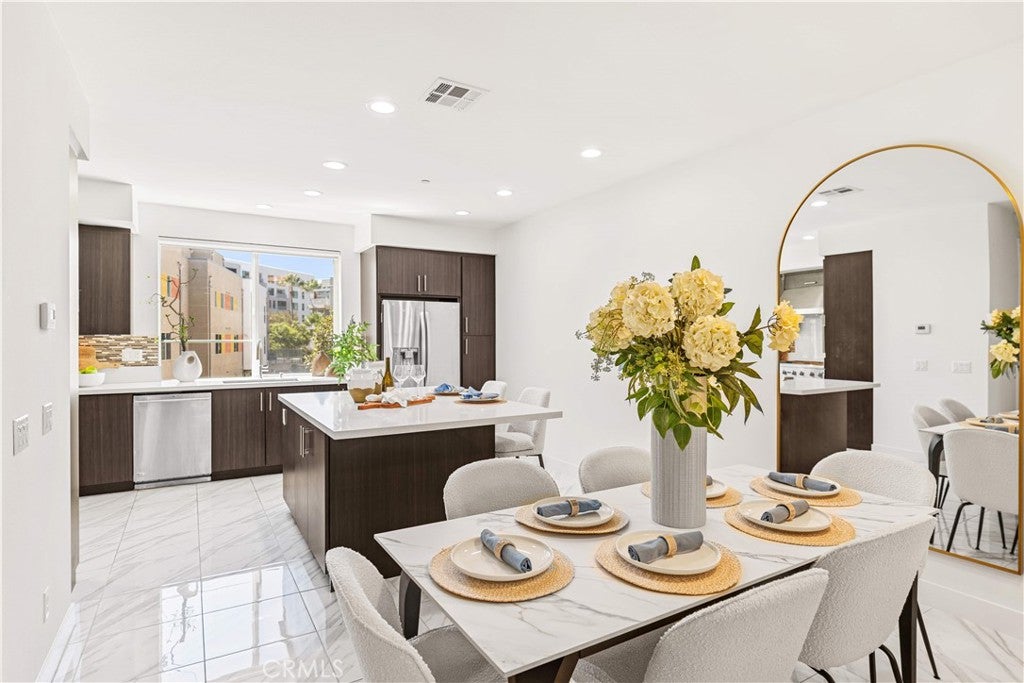
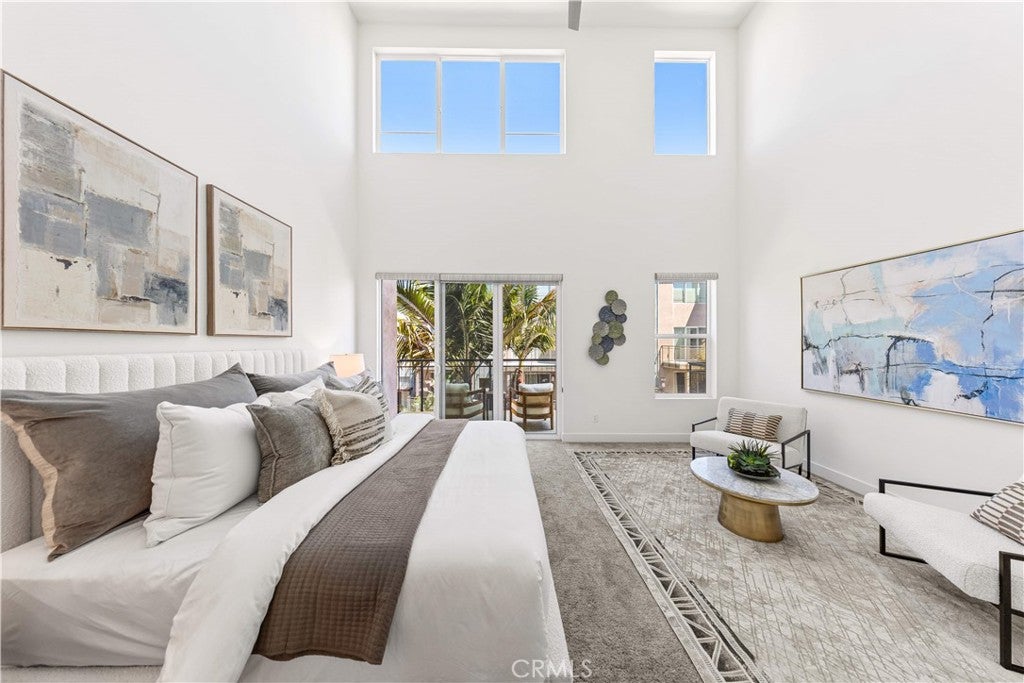
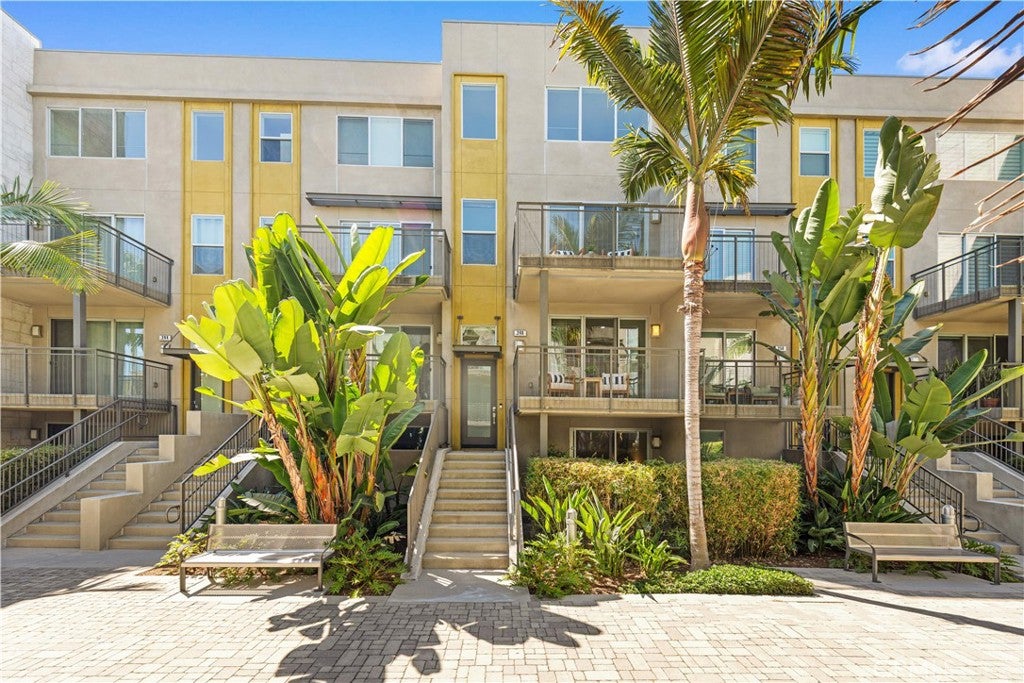
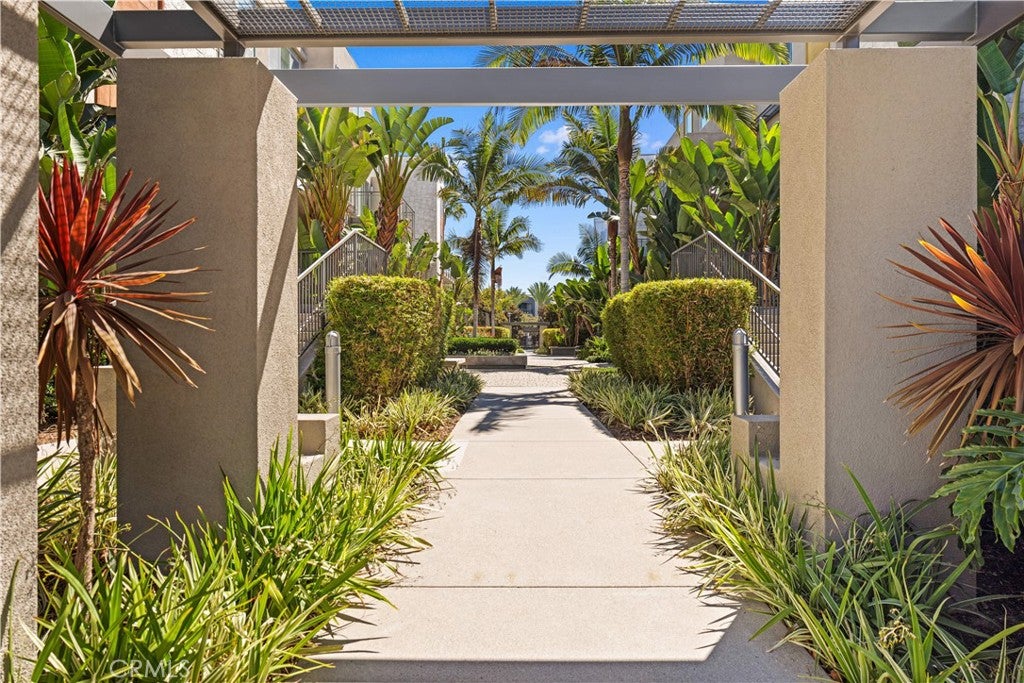
$7,596Steps to the pool and clubhouse! Soaring double-height ceilings in the primary suite! Three private outdoor spaces! Welcome to the largest and most sought-after Manhattan model in Central Park West — 2,349 square feet of thoughtfully designed living space with no units above or below, delivering the rare privacy and quiet of a contemporary townhome alongside the ease of resort-style living. The ground level offers an en-suite bedroom opening to its own private zen courtyard — ideal for guests, extended family, or a serene home office. The second level opens to expansive open-concept living and dining areas filled with natural light and finished in luxurious tile. The chef-inspired kitchen is a true showpiece: a large center island, built-in microwave and ovens, a professional six-burner gas cooktop with stainless hood, a glass mosaic tile backsplash, sleek European cabinetry, generous counter space, and custom storage shelving that keeps everything beautifully organized. Above the main living spaces, the spectacular primary suite makes a dramatic impression with soaring double-height ceilings and a wall of windows that fills the room with natural light. Generously sized with room for a full sitting area, the suite opens to a private balcony overlooking the resort-style pool. Its spa-like bath features an extended dual quartz vanity and an oversized walk-in shower wrapped in full stone tile, opening to a room-sized walk-in closet outfitted with a complete custom built-in system. A dedicated laundry room with utility sink adds everyday convenience. Privately positioned above, the additional en-suite bedroom enjoys abundant natural light and its own open outlook through generous windows. Life at Central Park West centers on a 2.2-acre community centerpiece anchored by an 8,000 square-foot clubhouse, complete with a state-of-the-art fitness center, yoga and relaxation rooms, and a Jr. Olympic saline pool with private cabanas. Residents also enjoy pickleball and basketball courts, lush parks, and gated dog parks. Perfectly positioned on the Irvine–Newport Beach border, walk to Park Place for elite dining and shopping — North Italia, Mother's Market, Houston's, and Ruth's Chris Steak House — with John Wayne Airport, South Coast Plaza, Fashion Island, and Irvine Spectrum just minutes away. Modern. Sophisticated. Home.
| 12 hours ago | Listing first seen on site | |
| 12 hours ago | Listing updated with changes from the MLS® |

This information is for your personal, non-commercial use and may not be used for any purpose other than to identify prospective properties you may be interested in purchasing. The display of MLS data is usually deemed reliable but is NOT guaranteed accurate by the MLS. Buyers are responsible for verifying the accuracy of all information and should investigate the data themselves or retain appropriate professionals. Information from sources other than the Listing Agent may have been included in the MLS data. Unless otherwise specified in writing, the Broker/Agent has not and will not verify any information obtained from other sources. The Broker/Agent providing the information contained herein may or may not have been the Listing and/or Selling Agent.
Did you know? You can invite friends and family to your search. They can join your search, rate and discuss listings with you.