


6612 Calle KoralGoleta, CA 93117
Mortgage Calculator
Monthly Payment (Est.)
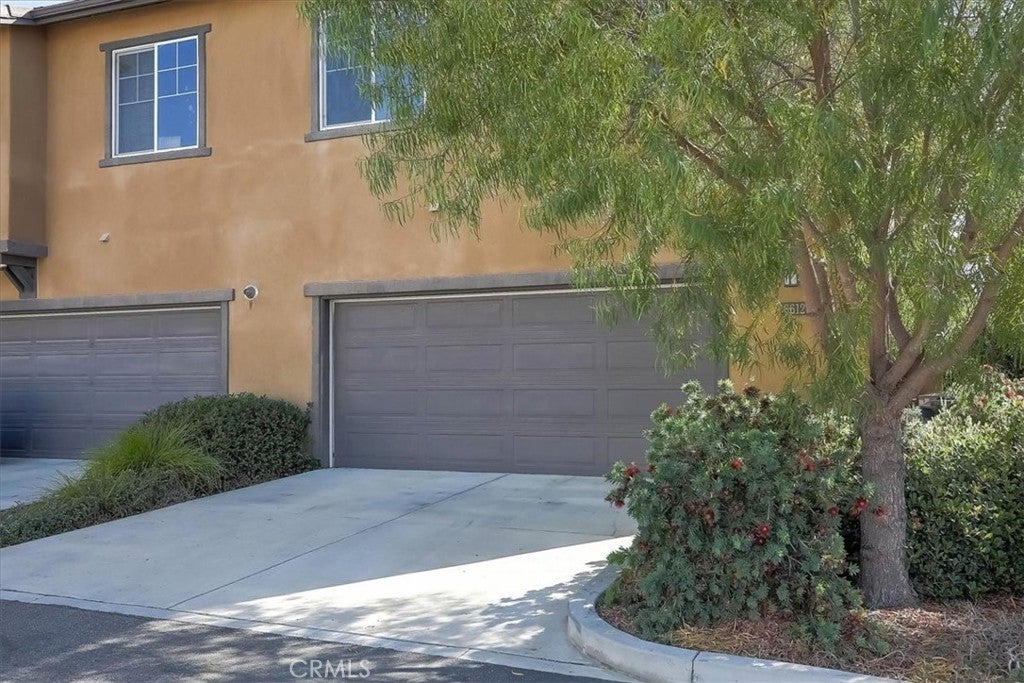
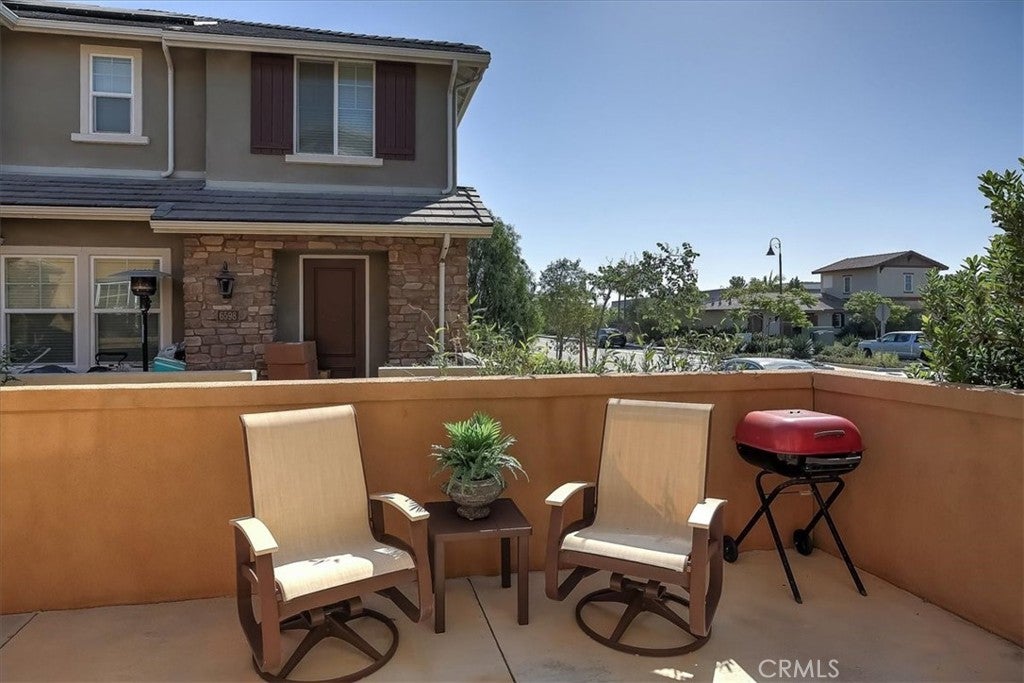
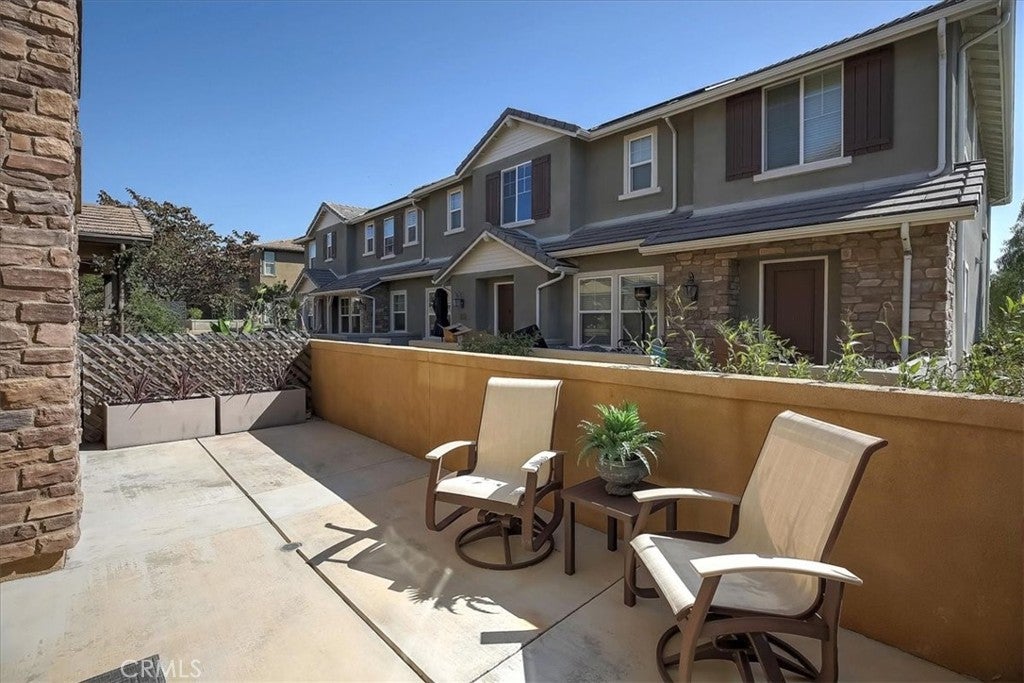
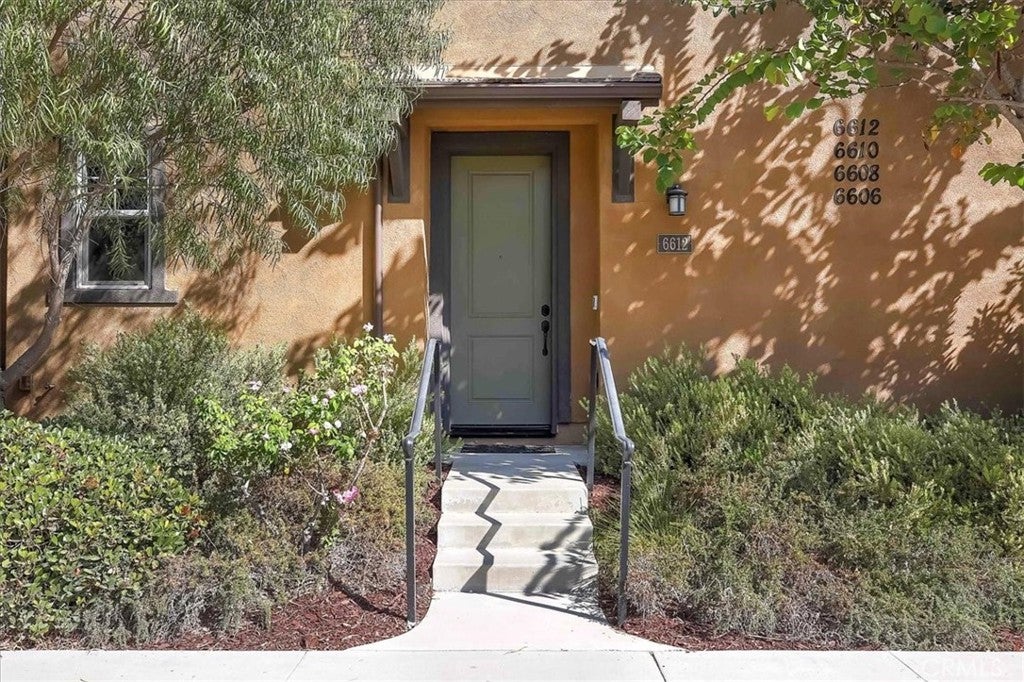
$5,931Former model home in the highly sought-after Village at Los Carneros community! This is the largest townhouse floorplan in the Baliza and Marisol Collection, loaded with premium builder upgrades and designer finishes. This beautifully appointed residence offers 3 bedrooms, 3 bathrooms, and a versatile upstairs family room with custom built-in cabinetry that may serve as a home office, media room, or potential fourth bedroom. The gourmet kitchen features elegant marble countertops, a large center island, premium JennAir appliances, custom cabinetry, and sophisticated designer details throughout. The spacious primary suite includes a walk-in closet and a luxurious bath with custom tile finishes. Additional upgrades include owned 3.5kW solar, whole-house water filtration and softening systems, reverse osmosis drinking water treatment system, Ecobee smart thermostat controls, plantation shutters, custom window coverings, security system, smart home features, and a 50-amp Tesla charger. The attached two-car garage features epoxy flooring and flexible bonus space. Enjoy a private enclosed patio and convenient access to resort-style community amenities, including a pool, spa, BBQ areas, parks, and greenbelts - all perfect for families! Ideally located near UCSB, walking distance to Goleta's Tech Center and Camino Real Marketplace (Target, Costco, Home Depot), shopping, dining, recreation, along with access to several nearby beaches and coastal areas. Situated just steps from the community pool and mailbox, this exceptional home offers the perfect blend of style, comfort, technology, and convenience. Seller will include select model-home furnishings and decorative accents. Upgrades provided by seller include fully owned solar, whole-house water treatment systems, Tesla charger, security system, and premium finishes throughout.
| 18 hours ago | Listing first seen on site | |
| 18 hours ago | Listing updated with changes from the MLS® |

This information is for your personal, non-commercial use and may not be used for any purpose other than to identify prospective properties you may be interested in purchasing. The display of MLS data is usually deemed reliable but is NOT guaranteed accurate by the MLS. Buyers are responsible for verifying the accuracy of all information and should investigate the data themselves or retain appropriate professionals. Information from sources other than the Listing Agent may have been included in the MLS data. Unless otherwise specified in writing, the Broker/Agent has not and will not verify any information obtained from other sources. The Broker/Agent providing the information contained herein may or may not have been the Listing and/or Selling Agent.
Did you know? You can invite friends and family to your search. They can join your search, rate and discuss listings with you.