


2115 S Edmore AveRowland Heights, CA 91748
Mortgage Calculator
Monthly Payment (Est.)
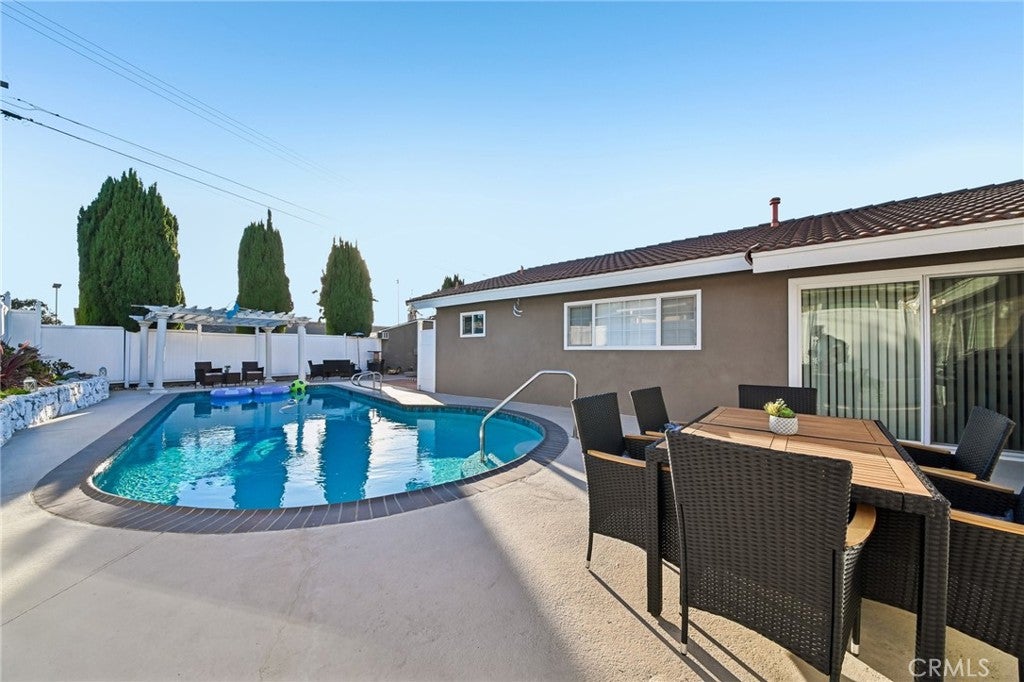
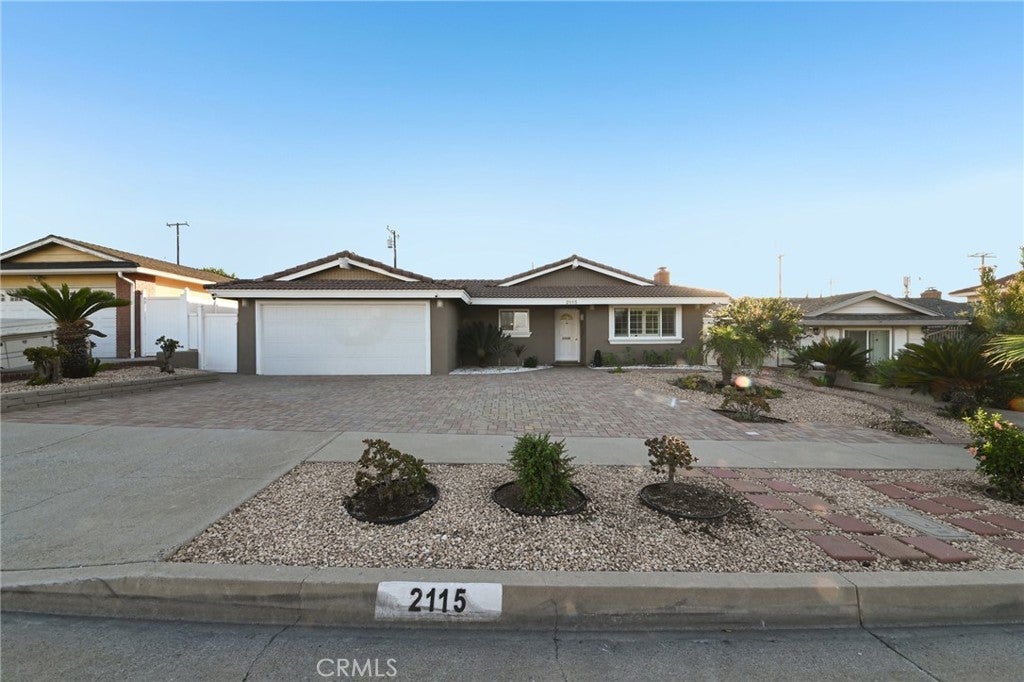
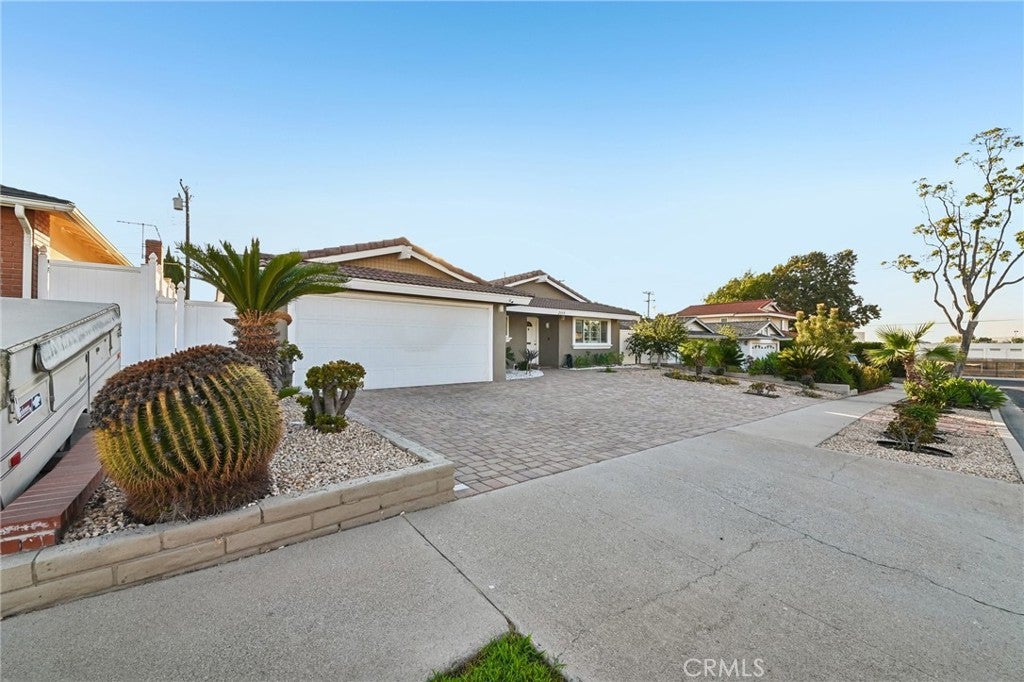
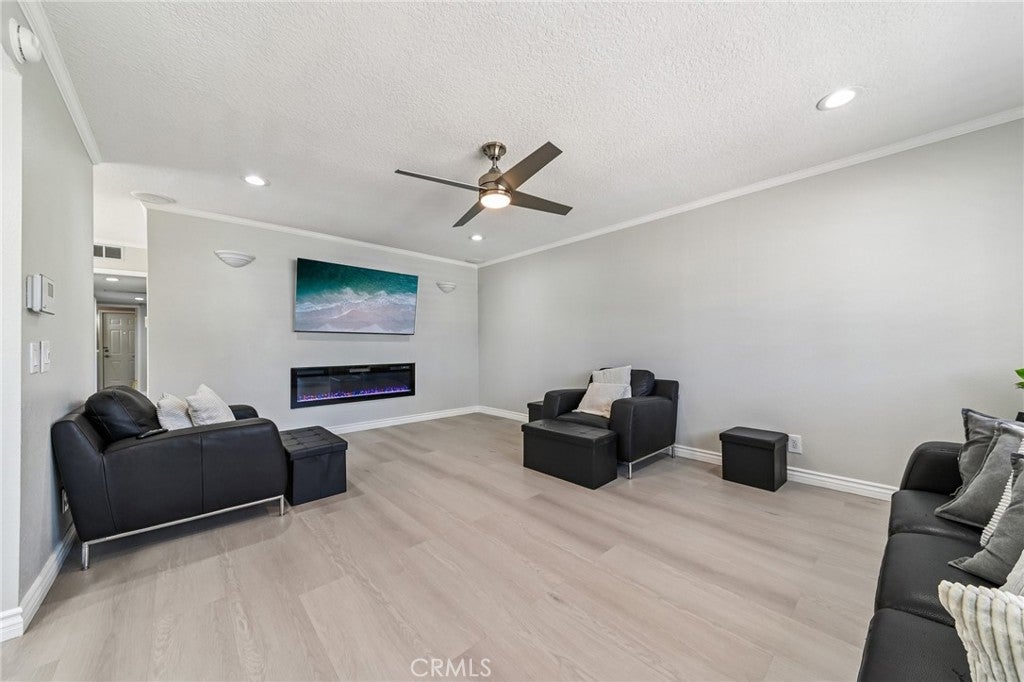
$4,243Welcome to 2115 S Edmore Ave. A beautifully updated home in the heart of Rowland Heights, offering flexible living space, a private pool, and possibilities that extend well beyond the main residence. Step inside to a bright, welcoming interior built for everyday comfort and easy entertaining. The living room sets the tone with wide-plank flooring, recessed lighting, plantation shutters, and crown molding, all centered around a sleek linear fireplace that adds warmth and contemporary style. The kitchen opens naturally into the dining area; crisp white cabinetry, granite countertops, stainless-steel appliances, and generous storage, all built around an expansive peninsula with bar seating. A dedicated coffee and beverage station adds a nice everyday touch, while the spacious dining area, framed by expansive sliding glass doors, offers plenty of room for family dinners and entertaining, with an effortless connection to the outdoors. The home offers four bedrooms and two full bathrooms, including a walk-in shower for a clean, modern touch to everyday routines. What truly sets this property apart is its versatility. A converted garage adds flexible living space already in use as part of the home; ideal as a lounge, media room, office, or gym. Beyond that, a detached bonus structure with its own elevated deck creates an entirely separate environment, perfect as a private home office, creative studio, entertainment room, or guest retreat, with future potential subject to buyer investigation and applicable approvals. Outside, the backyard is anchored by a private pool, with multiple areas to relax, entertain, or simply enjoy the Southern California lifestyle year-round. Ideally located in Rowland Heights, the home is close to shopping, dining, top schools, major commuter routes, and a range of nearby religious sites and houses of worship; offering both everyday convenience and a strong sense of community. One property. Multiple spaces. Endless potential. Welcome to 2115 South Edmore Ave.
| yesterday | Listing first seen on site | |
| yesterday | Listing updated with changes from the MLS® |

This information is for your personal, non-commercial use and may not be used for any purpose other than to identify prospective properties you may be interested in purchasing. The display of MLS data is usually deemed reliable but is NOT guaranteed accurate by the MLS. Buyers are responsible for verifying the accuracy of all information and should investigate the data themselves or retain appropriate professionals. Information from sources other than the Listing Agent may have been included in the MLS data. Unless otherwise specified in writing, the Broker/Agent has not and will not verify any information obtained from other sources. The Broker/Agent providing the information contained herein may or may not have been the Listing and/or Selling Agent.
Did you know? You can invite friends and family to your search. They can join your search, rate and discuss listings with you.