Save
Ask
Tour
Hide
Share
$2,975,000
New Listing

3112 Corte Hermosa
Newport Beach, CA 92660

For Sale|Single Family Residence|Active
3
Beds
3
Total Baths
2
Full Baths
1
Partial Bath
1,969
SqFt
$1,511
/SqFt
1987
Built
Subdivision:
Newport North Villas (NNVL)
County:
Orange
Listed by Kelly Love of Coldwell Banker-Campbell Rltrs [email protected]
3112 Corte Hermosa3112 Corte Hermosa3112 Corte Hermosa3112 Corte Hermosa
Save
Ask
Tour
Hide
Share

Mortgage Calculator

Monthly Payment (Est.)

$13,573
Calculator powered by Showcase IDX, a Constellation1 Company. Copyright ©2026 Information is deemed reliable but not guaranteed.

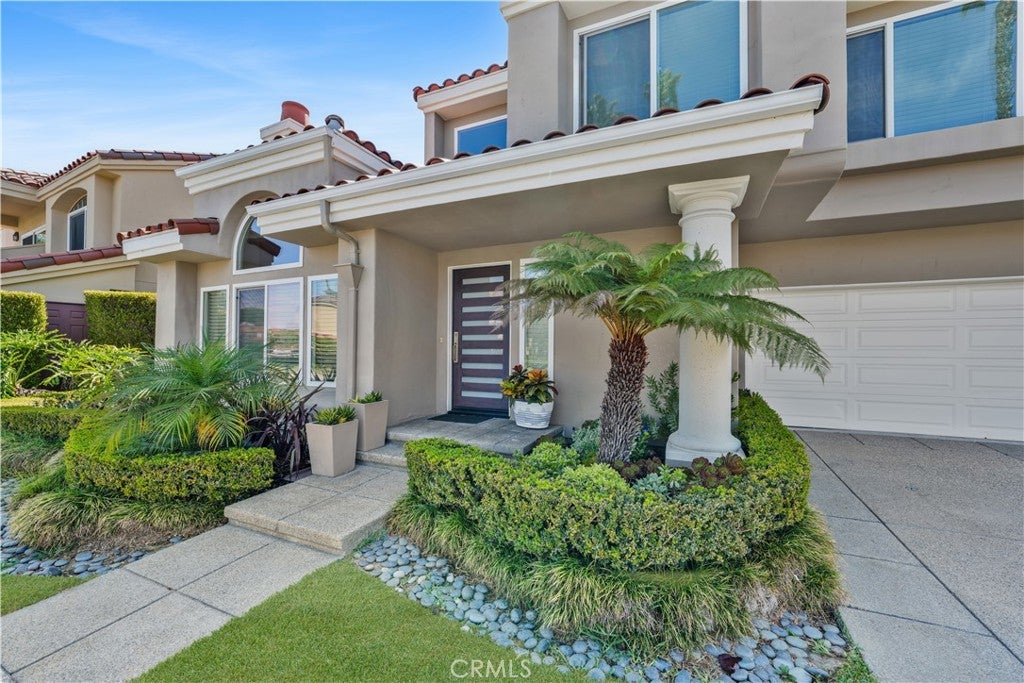
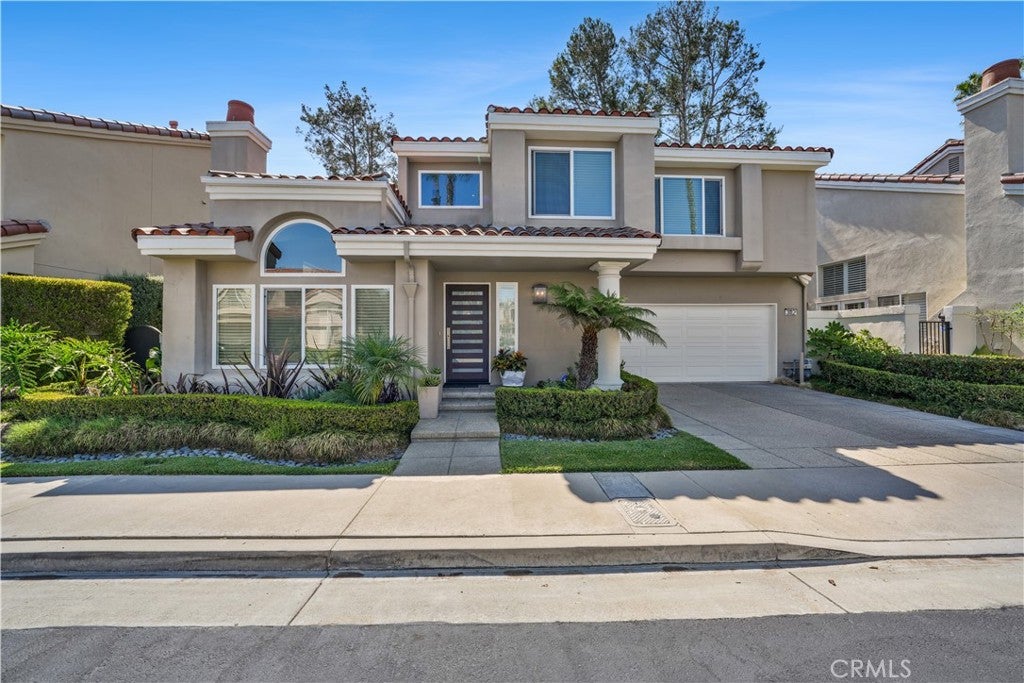
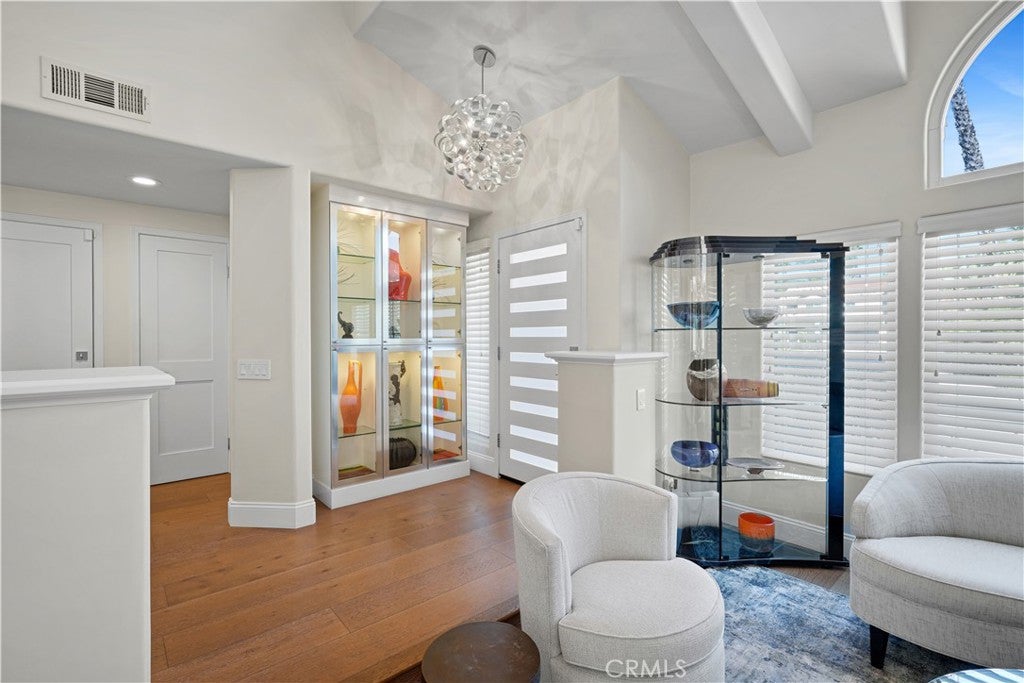
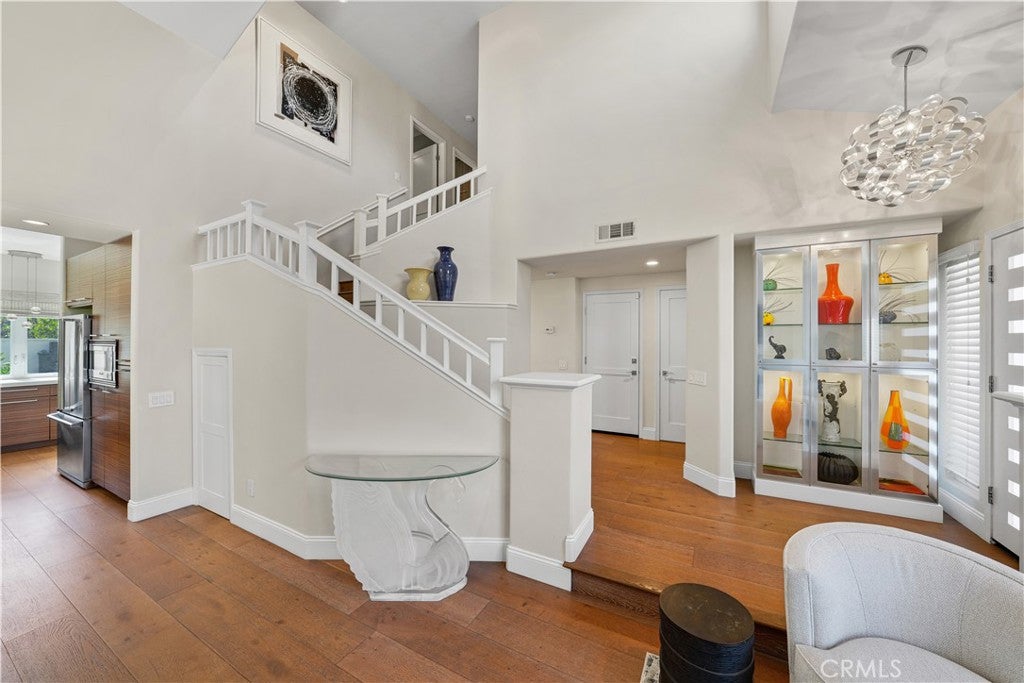
Rarely on the market, the highly sought-after Casa Medina floor plan offers a beautifully remodeled and meticulously maintained 3-bedroom home in the 24-hour guard-gated community of Newport Canyon. Soaring ceilings, rich hardwood floors, custom lighting, and elegant living and dining areas create a sophisticated yet welcoming atmosphere. In contrast, elegant and inviting fireplaces in both the living and family rooms add warmth and ambiance throughout the home. The stunning remodeled kitchen features custom cabinetry, Caesarstone countertops, and Viking appliances, with a convenient connection to the outdoor entertaining areas. The spacious primary suite offers a vaulted ceiling, a bay window, a luxurious, remodeled bath with a soaking tub, and a custom walk-in closet. Two additional bedrooms feature custom built-ins and thoughtfully organized closets. Outside, enjoy a private wraparound yard designed for resort-style, effortless indoor-outdoor living, with multiple entertaining areas and a built-in BBQ. An oversized 2-car garage with epoxy flooring and custom storage provides exceptional functionality. Ideally located within the community, the pool and spa are just steps away. Premier shopping and dining, world-class beaches and golf, John Wayne Airport, freeways, and toll roads are all conveniently nearby. Beautifully upgraded, exceptionally well located, and truly move-in ready, this rare Casa Medina opportunity is not to be missed.

Save
Ask
Tour
Hide
Share
Listing Snapshot
Price 
$2,975,000
Days On Site 
0 Days
Bedrooms 
3
Inside Area (SqFt) 
1,969 sqft
Total Baths 
3
Full Baths 
2
Partial Baths 
1
Lot Size 
0.0821 Acres
Year Built 
1987
MLS® Number 
OC26183541
Status 
Active
Property Tax 
N/A
HOA/Condo/Coop Fees 
$425 monthly
Sq Ft Source 
Public Records
Friends & Family
Recent Activity
13 hours agoListing first seen on site
13 hours agoListing updated with changes from the MLS®
General Features
Acres 
0.0821
Attached Garage 
Yes
Disclosures 
CovenantsRestrictionsDisclosureHoaDisclosure
Garage 
Yes
Garage Spaces 
2
Land Lease 
No
Levels 
Two
Number Of Stories 
2
Parking 
AttachedDirect AccessDrivewayGarageOn Street
Parking Spaces 
2
Property Sub Type 
Single Family Residence
Security 
Carbon Monoxide Detector(s)Smoke Detector(s)24 Hour SecurityGated with Guard
Sewer 
Public Sewer
Special Circumstances 
Standard
Style 
Traditional
Utilities 
Cable AvailableElectricity AvailableNatural Gas AvailableWater Available
Water Source 
Public
Interior Features
Appliances 
DishwasherDisposalGas RangeMicrowaveRefrigeratorTankless Water HeaterDryerWasher
Cooling 
Central Air
Fireplace 
Yes
Fireplace Features 
Family RoomLiving Room
Flooring 
Laminate
Heating 
Central
Interior 
Built-in FeaturesCeiling Fan(s)Cathedral Ceiling(s)Eat-in KitchenPantryRecessed LightingStorageWalk-In Closet(s)
Laundry Features 
In GarageLaundry Room
Spa 
Yes
Window Features 
Window CoveringsBlindsDrapes
Bathroom 
Features - Soaking Tub
Bedroom 
Dining Room 
EntryFoyer 
Family Room 
Kitchen 
Laundry 
Living Room 
Master Bedroom 
Other 
Features - Walk-In Closet(s)
Save
Ask
Tour
Hide
Share
Exterior Features
Construction Details 
Stucco
Lot Features 
Back YardFront YardSprinklers In Front
Patio And Porch 
Wrap Around
Pool Features 
CommunityHeatedAssociation
Road Frontage 
Private Road
Roof 
Spanish Tile
Spa 
Yes
Spa Features 
Community
View 
Neighborhood
Waterview 
Neighborhood
Windows/Doors 
Window CoveringsBlindsDrapes
Community Features
Association Amenities 
PoolSpa/Hot Tub
Association Dues 
425
Building Access 
1
Community Features 
CurbsStreet LightsPool
Financing Terms Available 
CashConventional
HOA Fee Frequency 
Monthly
MLS Area 
NV - East Bluff - Harbor View
Roads 
Paved
School District 
Newport Mesa Unified
Schools
School District
Newport Mesa Unified
Elementary School
Lincoln
Middle School
Corona Del Mar
High School
Corona Del Mar


This information is for your personal, non-commercial use and may not be used for any purpose other than to identify prospective properties you may be interested in purchasing. The display of MLS data is usually deemed reliable but is NOT guaranteed accurate by the MLS. Buyers are responsible for verifying the accuracy of all information and should investigate the data themselves or retain appropriate professionals. Information from sources other than the Listing Agent may have been included in the MLS data. Unless otherwise specified in writing, the Broker/Agent has not and will not verify any information obtained from other sources. The Broker/Agent providing the information contained herein may or may not have been the Listing and/or Selling Agent.

Neighborhood & Commute
Source: Walkscore
Save
Ask
Tour
Hide
Share