


31 Promesa AvenueRancho Mission Viejo, CA 92694
Mortgage Calculator
Monthly Payment (Est.)
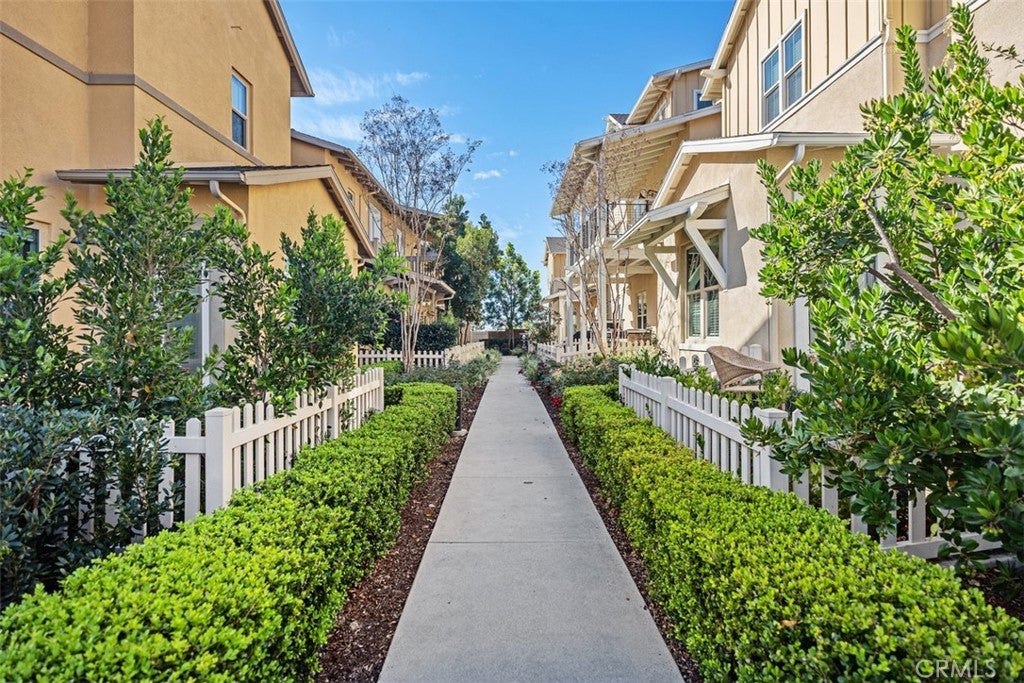
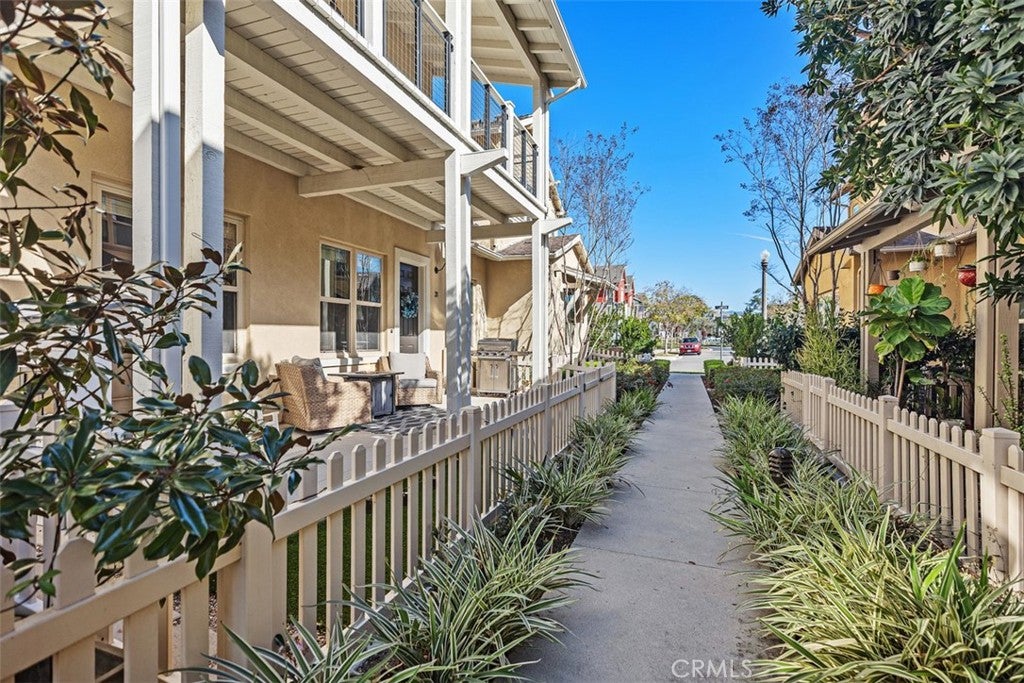
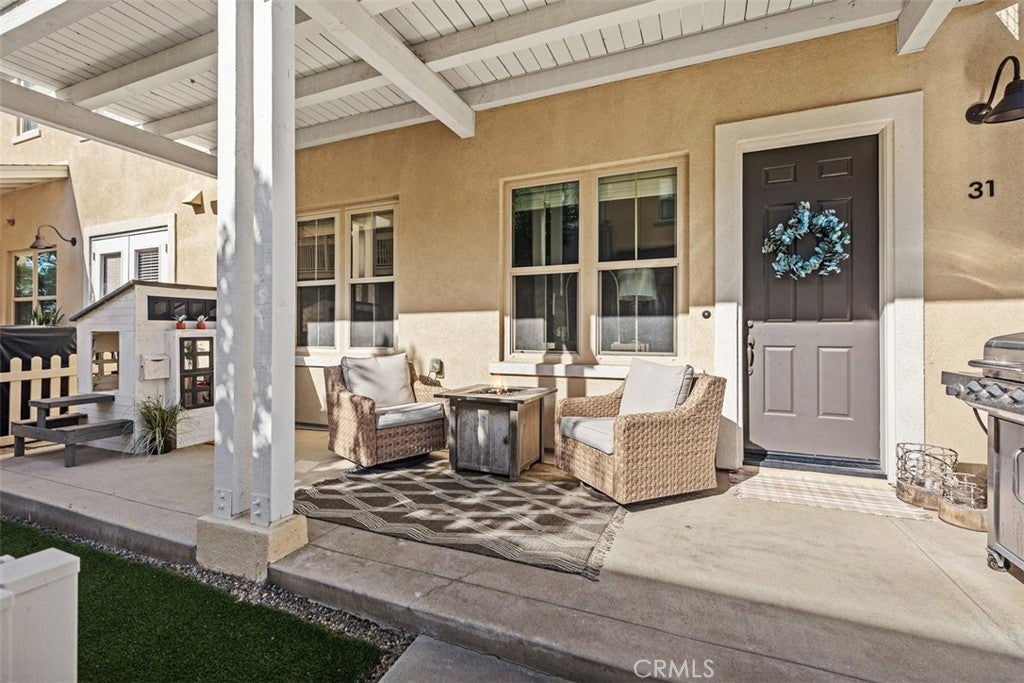
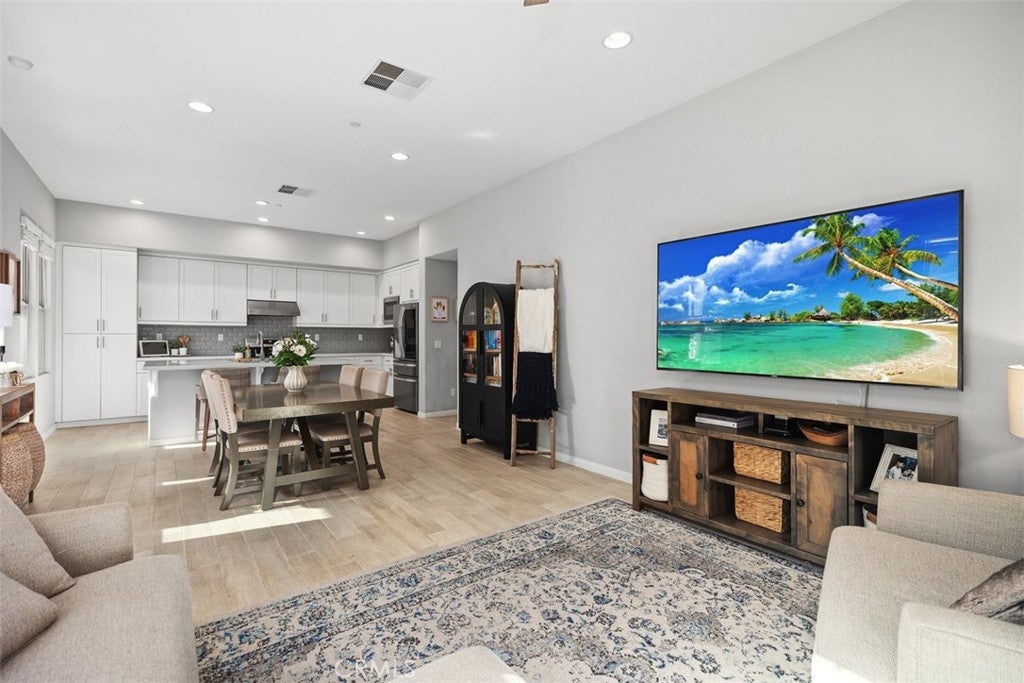
$5,014Welcome to this beautifully updated 3-bedroom, 2.5-bath townhome with impressive oversized third-floor bonus room, ideally situated in the highly sought-after community of Rancho Mission Viejo. Offering stylish upgrades, generous living spaces, views, and exceptional location, this home blends modern comfort with the incredible lifestyle RMV is known for. You’ll appreciate the light-filled, open-concept floor plan. The spacious main level seamlessly connects the living, dining, and kitchen areas. At the heart of the home is the beautifully appointed kitchen, featuring White Ice Quartz countertops, stainless steel appliances, contemporary gray subway tile backsplash, soft-close cabinetry, and oversized center island with generous counter seating. Upstairs, retreat to the spacious primary suite, where French doors open to a large covered balcony showcasing beautiful mountain views—an ideal spot to enjoy your morning coffee or watch the sunset. The primary bath features an oversized tiled walk-in shower, dual-sink vanity with quartz countertops, and generous walk-in closet. Two additional bedrooms offer plantation shutters, recessed lighting, ceiling fans, while the secondary bathroom features dual-sink quartz vanity and separate tub/shower combo. A conveniently located laundry room completes the second level. One of the home’s standout features is the expansive third-floor bonus room, offering incredible flexibility to fit your lifestyle. Additional highlights include a convenient main-level powder room, direct access to an expanded two-car garage, and a spacious front outdoor entertaining area enclosed by a charming white picket fence. With plenty of room for BBQs, this inviting outdoor space feels like an extension of the home. The location is truly hard to beat. Positioned across from a large park, the home offers wonderful access to outdoor recreation. Enjoy proximity to Community Resort-Inspired Amenities where residents take advantage of indoor/outdoor fitness facilities, pools/spas, bar and lounge areas, bocce ball courts, arcade games, and more. Miles of nearby hiking and biking trails invite you to enjoy the outdoors. With its thoughtful upgrades, flexible three-level floor plan, beautiful mountain views, inviting outdoor spaces, and exceptional location, this home offers the perfect combination of style, functionality, and resort-style lifestyle that makes Rancho Mission Viejo such a special place to call home.
| 11 hours ago | Listing first seen on site | |
| 11 hours ago | Listing updated with changes from the MLS® |

This information is for your personal, non-commercial use and may not be used for any purpose other than to identify prospective properties you may be interested in purchasing. The display of MLS data is usually deemed reliable but is NOT guaranteed accurate by the MLS. Buyers are responsible for verifying the accuracy of all information and should investigate the data themselves or retain appropriate professionals. Information from sources other than the Listing Agent may have been included in the MLS data. Unless otherwise specified in writing, the Broker/Agent has not and will not verify any information obtained from other sources. The Broker/Agent providing the information contained herein may or may not have been the Listing and/or Selling Agent.
Did you know? You can invite friends and family to your search. They can join your search, rate and discuss listings with you.