Save
Ask
Tour
Hide
Share
$1,785,000
New Listing

32991 Pinnacle
Rancho Santa Margarita, CA 92679

Single Family Residence|Coming Soon
4
Beds
3
Total Baths
3
Full Baths
2,849
SqFt
$627
/SqFt
1990
Built
Subdivision:
Trabuco - Promontory (THP)
County:
Orange
Listed by Julie Schnieders of Bullock Russell RE Services [email protected]
32991 Pinnacle32991 Pinnacle32991 Pinnacle32991 Pinnacle
Save
Ask
Tour
Hide
Share

Mortgage Calculator

Monthly Payment (Est.)

$8,144
Calculator powered by Showcase IDX, a Constellation1 Company. Copyright ©2026 Information is deemed reliable but not guaranteed.

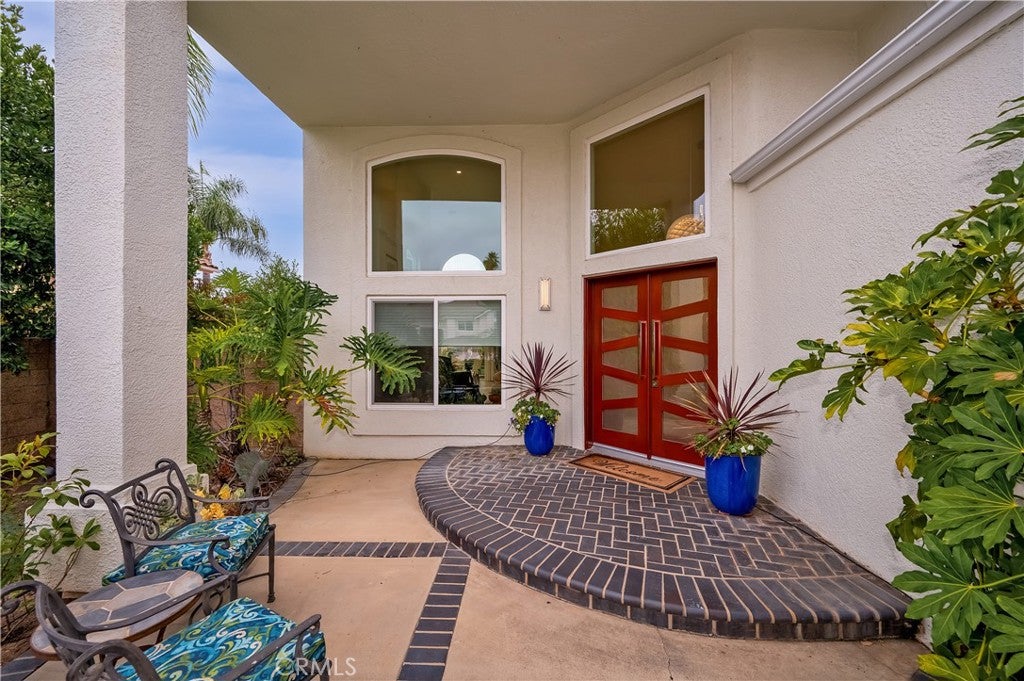
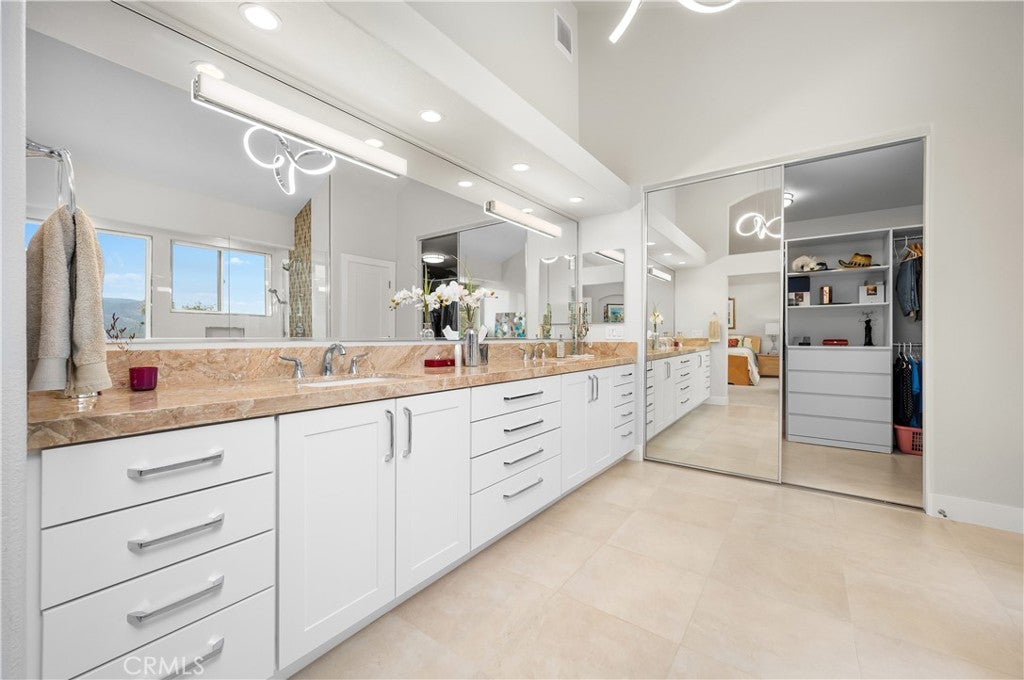
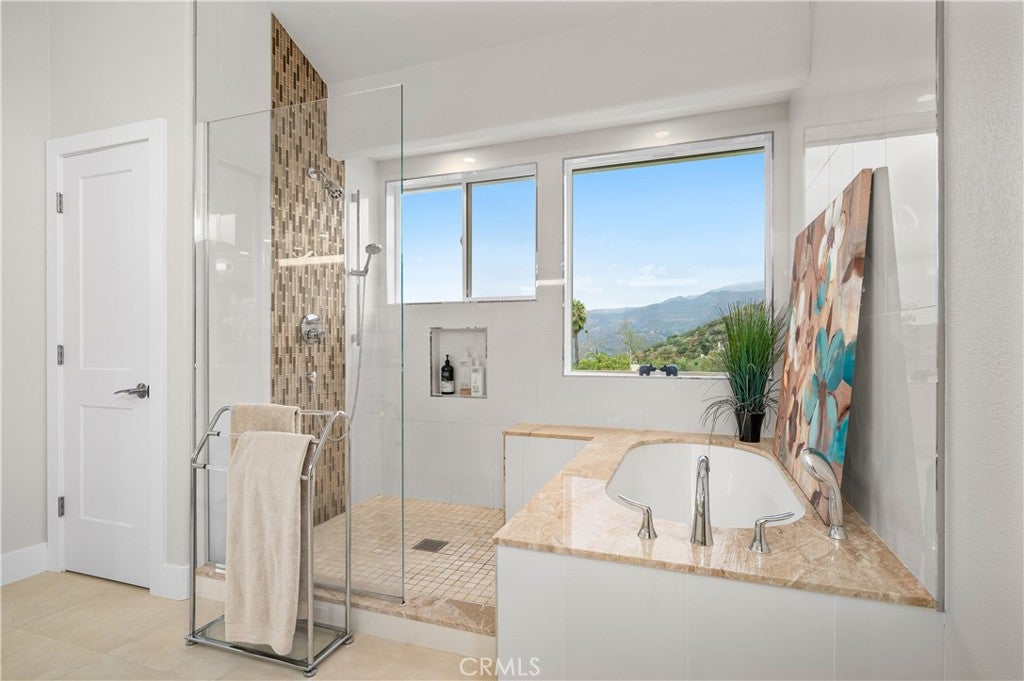
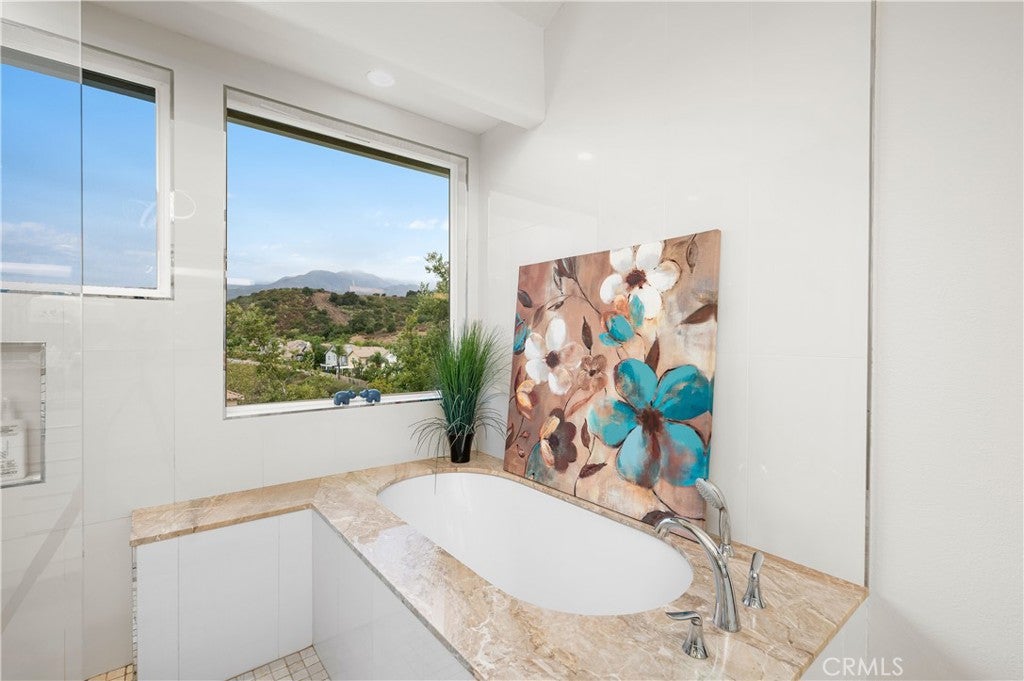
Some homes impress you with their finishes. Others stay with you because of how they make you feel. This beautifully remodeled contemporary home does both, beginning with panoramic Saddleback Valley and mountain views and fully owned solar, two features that make this home especially compelling from the moment you arrive. Inside, the home feels light, open and beautifully put together. Nearly every detail has been thoughtfully remodeled, including windows, doors, patio sliders, cabinetry, countertops, flooring, lighting, fixtures, baseboards and more. Vaulted ceilings in the living room, dining room and upstairs bedrooms fill the spaces with natural light, while the clean contemporary design feels sophisticated, comfortable and easy to live in. The kitchen is a standout with sleek white lacquer cabinetry, Copenhagen granite countertops, high end stainless steel appliances, a flush Wolf gas cooktop and pantry with rollout shelves. Open to the great room with its granite fireplace, this is where everyday life happens, cooking dinner, gathering with friends or simply looking out and realizing that incredible view is yours to come home to every day. A main floor bedroom and full bath provide valuable flexibility for guests, extended family or a private office. Upstairs, the primary suite feels wonderfully removed from it all, with its own fireplace, remodeled bath, open shower, soaking tub, marble countertops and walk in closet with built in dresser. Porcelain tile, plush contemporary carpeting, remote roller shades, plantation shutters and cellular shades bring comfort and polish throughout. The laundry room offers granite counters, sink and generous storage, while the three car garage includes epoxy flooring, built in cabinetry and a workbench. Step outside and the reason this home is different becomes even clearer. The beautifully landscaped backyard overlooks the valley and mountains beyond, inviting morning coffee in the sunshine, dinners outside, friends gathered together and quiet evenings watching the sky change as the sun goes down. Pink grapefruit and lemon trees add that unmistakable touch of Southern California living. A Halo Five whole house water purification system and Rachio irrigation add everyday convenience. Beautifully remodeled, thoughtfully designed and paired with a view you simply cannot create, along with abundant HOA Amenities, this is a home that stands apart. Come see it in person. You may just realize you have found the one.

Save
Ask
Tour
Hide
Share
Listing Snapshot
Price 
$1,785,000
Days On Site 
0 Days
Bedrooms 
4
Inside Area (SqFt) 
2,849 sqft
Total Baths 
3
Full Baths 
3
Partial Baths 
N/A
Lot Size 
0.1607 Acres
Year Built 
1990
MLS® Number 
OC26184818
Status 
Coming Soon
Property Tax 
N/A
HOA/Condo/Coop Fees 
$265 monthly
Sq Ft Source 
Assessor
Friends & Family
Recent Activity
5 hours agoListing first seen on site
12 hours agoListing updated with changes from the MLS®
General Features
Acres 
0.1607
Attached Garage 
Yes
Disclosures 
CovenantsRestrictionsDisclosureHoaDisclosure
Foundation 
Slab
Garage 
Yes
Garage Spaces 
3
Land Lease 
No
Levels 
Two
Number Of Stories 
2
Parking 
AttachedConcreteDirect AccessDrivewayGarage Faces FrontGarageGarage Door OpenerPrivateOn StreetSide By Side
Parking Spaces 
6
Property Condition 
Updated/Remodeled
Property Sub Type 
Single Family Residence
Security 
Carbon Monoxide Detector(s)Smoke Detector(s)
Sewer 
Public Sewer
Special Circumstances 
Standard
Style 
ContemporaryTraditional
Utilities 
Cable AvailableElectricity ConnectedNatural Gas ConnectedPhone AvailableSewer ConnectedWater Connected
Water Source 
Public
Interior Features
Appliances 
Convection OvenDishwasherExhaust FanElectric OvenFreezerGas CooktopDisposalIce MakerMicrowaveRefrigeratorSelf Cleaning OvenWater HeaterWater Purifier
Cooling 
Central AirDual
Electric 
Photovoltaics Seller Owned
Fireplace 
Yes
Fireplace Features 
Family RoomMaster Bedroom
Flooring 
CarpetTile
Heating 
Forced Air
Interior 
Ceiling Fan(s)Cathedral Ceiling(s)Eat-in KitchenGranite CountersHigh CeilingsIn-Law FloorplanOpen FloorplanPantryStone CountersRecessed LightingEntrance FoyerWalk-In Closet(s)
Laundry Features 
Washer HookupElectric Dryer HookupGas Dryer HookupInsideLaundry Room
Main Level Bedrooms 
1
Spa 
Yes
Window Features 
Bay Window(s)Double Pane WindowsInsulated WindowsPlantation ShuttersScreensShutters
Attic 
Bathroom 
Features - Stone Counters, Soaking Tub
Dining Room 
Foyer 
GuestQuarters 
Kitchen 
Features - Granite Counters, Kitchen Island, Stone Counters
Laundry 
Living Room 
Master Bedroom 
Office 
Other 
Features - Walk-In Closet(s)
Save
Ask
Tour
Hide
Share
Exterior Features
Construction Details 
FrameGlassStoneStucco
Exterior 
LightingRain Gutters
Fencing 
BlockBrickWrought Iron
Lot Features 
BluffBack YardFront YardSprinklers In RearSprinklers In FrontLandscapedLevelSloped Up
Patio And Porch 
CoveredFront PorchPatioPorchWrap Around
Pool Features 
FencedFilteredGuniteGas HeatHeatedIn GroundTileAssociation
Roof 
ConcreteShingle
Spa 
Yes
Spa Features 
GuniteHeatedIn Ground
View 
City LightsCanyonHillsMountain(s)PanoramicTrees/Woods
Waterview 
City LightsCanyonHillsMountain(s)PanoramicTrees/Woods
Windows/Doors 
Bay Window(s)Double Pane WindowsInsulated WindowsPlantation ShuttersScreensShutters
Community Features
Association Amenities 
Sport CourtMaintenance GroundsManagementBarbecuePicnic AreaPlaygroundPoolSpa/Hot TubTrail(s)
Association Dues 
265
Building Access 
one
Community Features 
CurbsParkStreet LightsSuburbanSidewalks
Financing Terms Available 
CashConventional
HOA Fee Frequency 
Monthly
MLS Area 
RR - Robinson Ranch
Roads 
Paved
School District 
Saddleback Valley Unified
Schools
School District
Saddleback Valley Unified
Elementary School
Robinson Ranch
Middle School
Rancho Santa Margarita
High School
Mission Viejo


This information is for your personal, non-commercial use and may not be used for any purpose other than to identify prospective properties you may be interested in purchasing. The display of MLS data is usually deemed reliable but is NOT guaranteed accurate by the MLS. Buyers are responsible for verifying the accuracy of all information and should investigate the data themselves or retain appropriate professionals. Information from sources other than the Listing Agent may have been included in the MLS data. Unless otherwise specified in writing, the Broker/Agent has not and will not verify any information obtained from other sources. The Broker/Agent providing the information contained herein may or may not have been the Listing and/or Selling Agent.

Neighborhood & Commute
Source: Walkscore
Save
Ask
Tour
Hide
Share