Save
Ask
Tour
Hide
Share
$459,000
New Listing

5369 Algarrobo 1C
Laguna Woods, CA 92637

Condominium|Coming Soon
2
Beds
2
Total Baths
2
Full Baths
1,162
SqFt
$395
/SqFt
1973
Built
Subdivision:
Leisure World (LW)
County:
Orange
Listed by Gerald Koller of International Home Realty [email protected]
5369 Algarrobo 1C
Save
Ask
Tour
Hide
Share

Mortgage Calculator

Monthly Payment (Est.)

$2,094
Calculator powered by Showcase IDX, a Constellation1 Company. Copyright ©2026 Information is deemed reliable but not guaranteed.

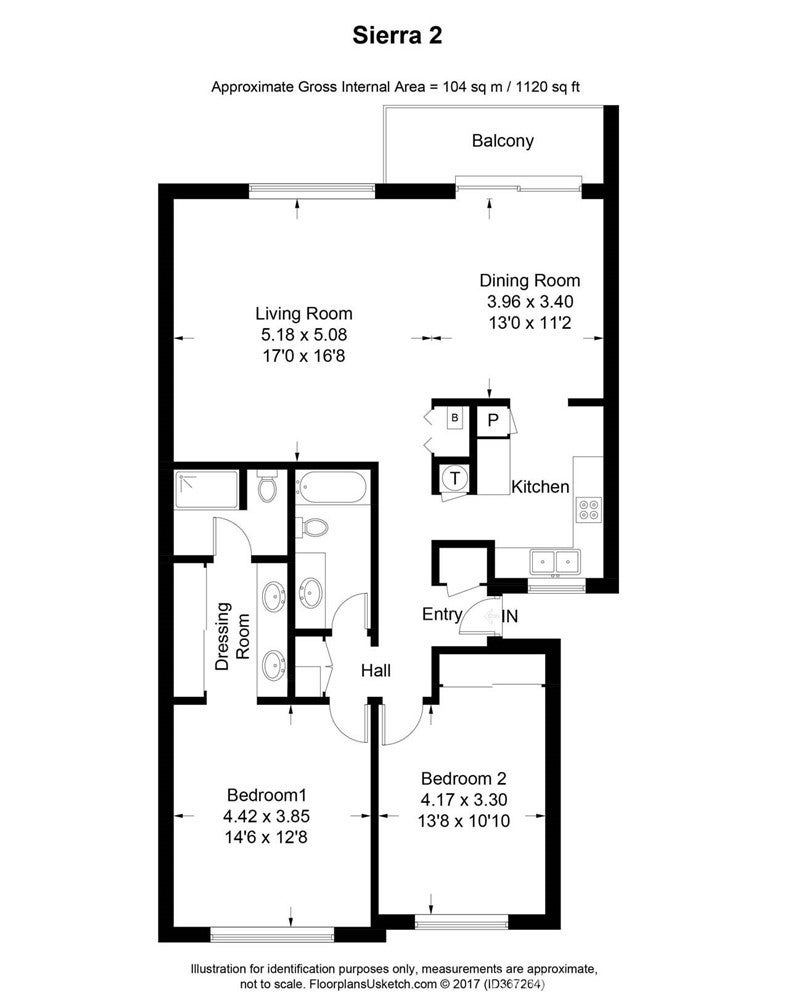
No Stairs and NO elevators for you. This Sierra model condo is First floor 2 bedroom and 2 bath with views for days. This fresh and bright single level unit is on the first floor with no homes or buildings to block your canyon views. The home features 2 bedrooms, 2 full baths, kitchen with granite counters, new dishwasher and range and custom cabinets. Very contemporary. Patio and living room windows look out over the entire area for amazing sunset views. This hilltop home offers complete convenience. The home has hard tile floors throughout for easy cleaning. There is even a little wet bar in the living room for when you entertain. Laguna Woods offers all the activities a person could want. 27 holes of golf, a par 3, 9-hole course, 10 tennis courts, 7 pickleball courts, Bocce ball, table tennis, billiards, archery, 3 fitness centers, basketball, badminton, yoga and so much more. Even a yacht club, equestrian and a performing arts center. This 55+ community has it all. The free shuttle buses can take you to shopping, dining and local doctors. Live the life in this great condo with water, trash and cable included in the HOA fee.

Save
Ask
Tour
Hide
Share
Listing Snapshot
Price 
$459,000
Days On Site 
0 Days
Bedrooms 
2
Inside Area (SqFt) 
1,162 sqft
Total Baths 
2
Full Baths 
2
Partial Baths 
N/A
Lot Size 
9.808 Acres
Year Built 
1973
MLS® Number 
OC26185296
Status 
Coming Soon
Property Tax 
N/A
HOA/Condo/Coop Fees 
$931.58 monthly
Sq Ft Source 
Assessor
Friends & Family
Recent Activity
8 hours agoListing first seen on site
15 hours agoListing updated with changes from the MLS®
General Features
Acres 
9.808
Carport 
1
Foundation 
Slab
Land Lease 
No
Levels 
One
Number Of Stories 
3
Parking 
AssignedDetached Carport
Parking Spaces 
1
Property Sub Type 
Condominium
Security 
Carbon Monoxide Detector(s)Smoke Detector(s)24 Hour SecurityGated with Guard
Sewer 
Public Sewer
Special Circumstances 
Standard
Utilities 
Cable ConnectedElectricity ConnectedSewer ConnectedWater Connected
Water Source 
Public
Interior Features
Appliances 
DishwasherElectric OvenElectric RangeDisposalMicrowaveWater Heater
Cooling 
DuctlessHeat Pump
Fireplace Features 
None
Flooring 
Tile
Heating 
DuctlessHeat PumpRadiant
Interior 
Master Downstairs
Laundry Features 
Common Area
Main Level Bedrooms 
2
Spa 
Yes
Window Features 
Double Pane Windows
Bathroom 
Bedroom 
Dining Room 
Kitchen 
Features - Granite Counters
Master Bedroom 
Save
Ask
Tour
Hide
Share
Exterior Features
Construction Details 
Stucco
Pool Features 
CommunityIn GroundAssociation
Road Frontage 
City Street
Roof 
Spanish Tile
Spa 
Yes
Spa Features 
Community
View 
City LightsCanyon
Waterview 
City LightsCanyon
Windows/Doors 
Double Pane Windows
Community Features
Accessibility Features 
Safe Emergency Egress from Home
Association Amenities 
Billiard RoomClubhouseFitness CenterGolf CoursePicnic AreaPoolSpa/Hot TubTennis Court(s)Trail(s)TrashCable TVWater
Association Dues 
931.58
Building Access 
1
Community Features 
GolfStreet LightsSidewalksPool
Financing Terms Available 
Cash
HOA Fee Frequency 
Monthly
Horse Property 
Riding Trail
MLS Area 
LW - Laguna Woods
Roads 
Paved
School District 
Saddleback Valley Unified
Senior Community 
Yes
Schools
School District
Saddleback Valley Unified
Elementary School
Unknown
Middle School
Unknown
High School
Unknown


This information is for your personal, non-commercial use and may not be used for any purpose other than to identify prospective properties you may be interested in purchasing. The display of MLS data is usually deemed reliable but is NOT guaranteed accurate by the MLS. Buyers are responsible for verifying the accuracy of all information and should investigate the data themselves or retain appropriate professionals. Information from sources other than the Listing Agent may have been included in the MLS data. Unless otherwise specified in writing, the Broker/Agent has not and will not verify any information obtained from other sources. The Broker/Agent providing the information contained herein may or may not have been the Listing and/or Selling Agent.

Neighborhood & Commute
Source: Walkscore
Save
Ask
Tour
Hide
Share