


34830 Olive TreeYucaipa, CA 92399
Mortgage Calculator
Monthly Payment (Est.)
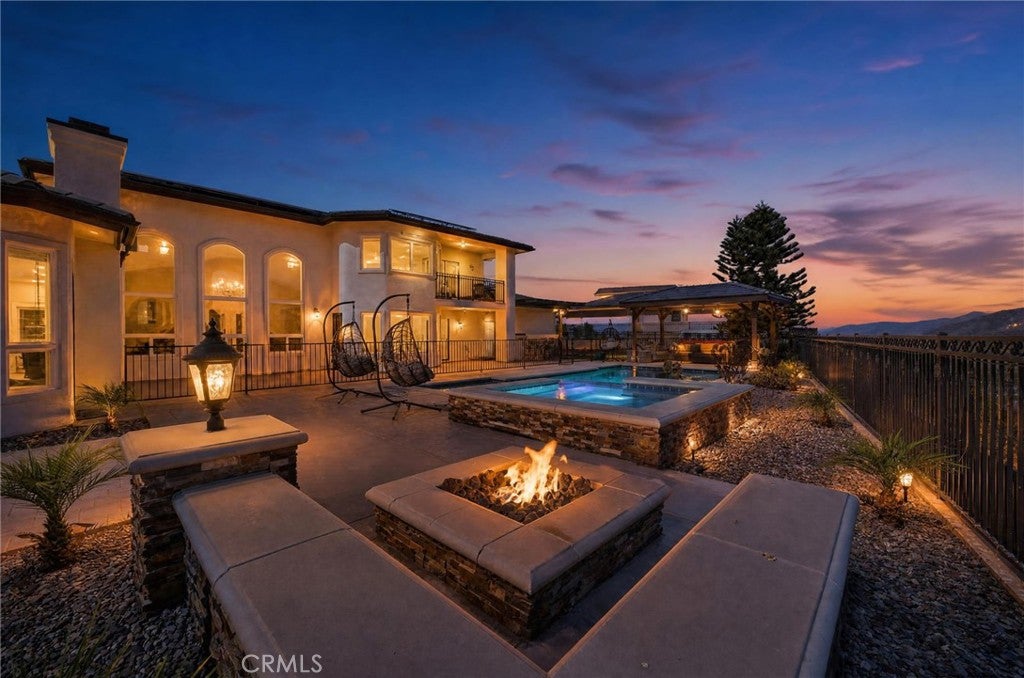
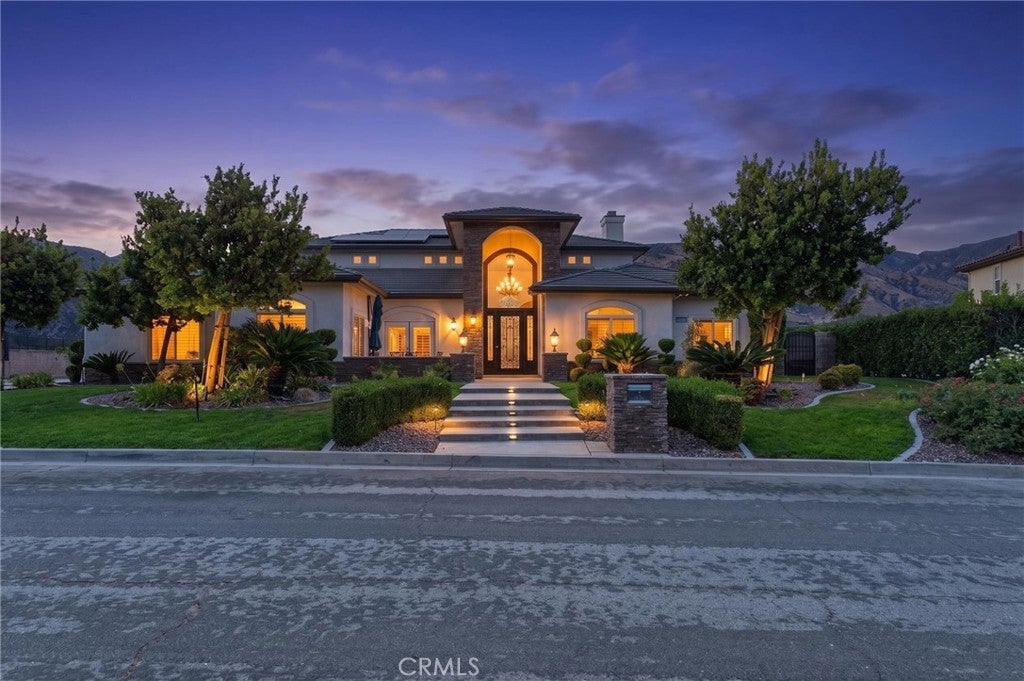
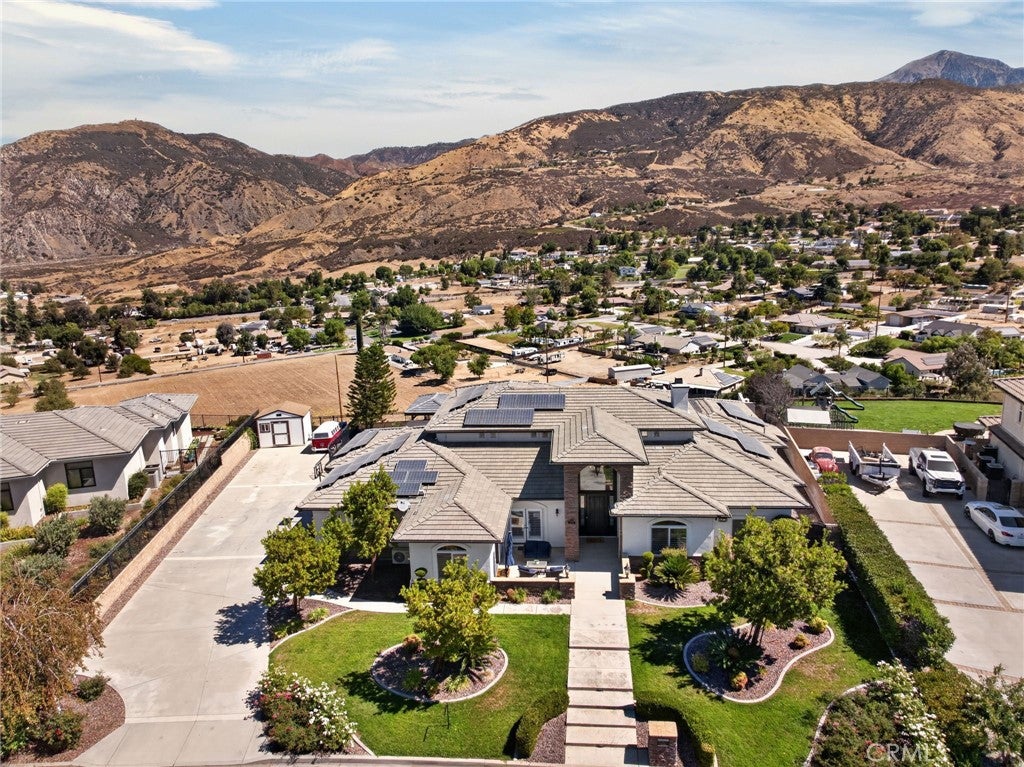
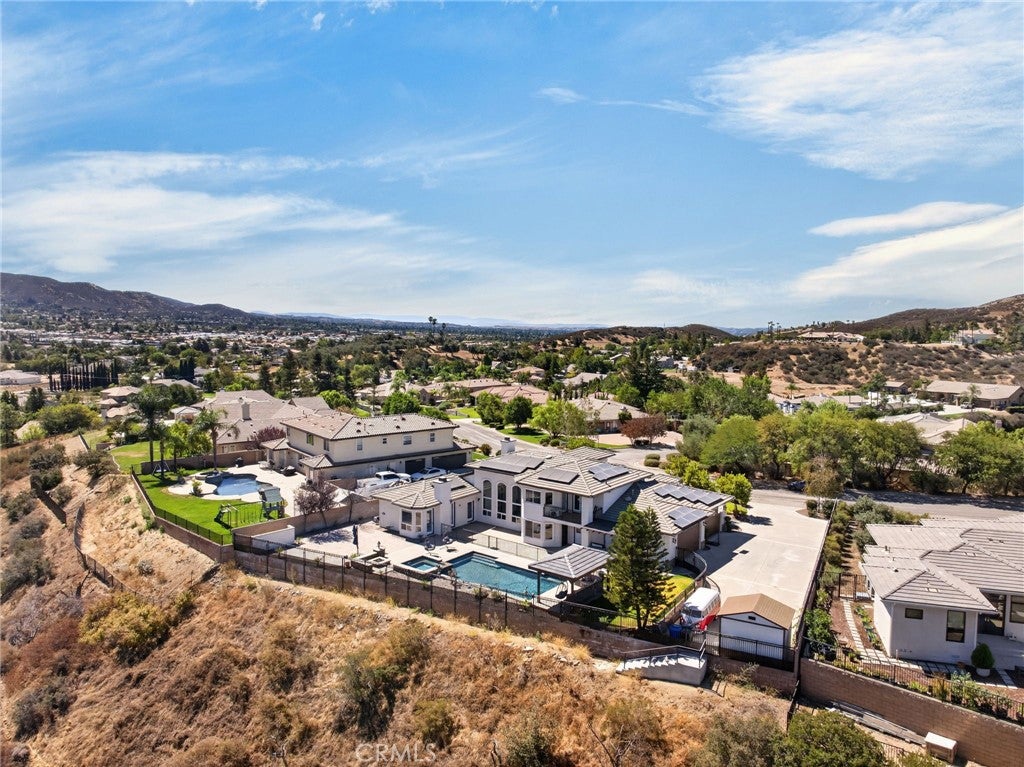
$6,821PANORAMIC MOUNTAIN AND VALLEY VIEWS | LIVES LIKE A SINGLE LEVEL | PRIVATE POOL & SPA | 4-CAR GARAGE | HUGE DRIVEWAY | CUL-DE-SAC STREET & MORE! Welcome to 34830 Olive Tree Lane. Perched on a quiet cul-de-sac, this stunning custom home delivers panoramic valley and mountain views along with an entertainer's layout that lives like a single story, every bedroom is on the main level. Step through the front courtyard into a light filled interior with soaring vaulted ceilings, a wide open floor plan, and walls of windows that frame the breathtaking scenery from nearly every room. A soft, neutral color palette flows throughout, complemented by luxury wood look vinyl plank flooring across the entire downstairs. The formal dining room and living room flank the entry, leading into a spacious great room designed for gathering. The completely remodeled kitchen is a showstopper, featuring a huge island with seating for seven, a sunny breakfast nook with front-row views, all new Forno stainless-steel appliances, a gas range and hood, microwave drawer, walk-in pantry, and soft close cabinetry with pots and pans drawers. The primary suite is tucked at the back of the home to soak in the best of the views, and its spa-like en-suite bath has been beautifully remodeled with a makeup counter, dual sink vanity, freestanding soaking tub, separate walk-in shower, and an oversized walk-in closet with custom organization. Two additional bedrooms share a convenient Jack-and-Jill bathroom on the same wing, while a fourth bedroom, full bathroom, and separate powder bath sit privately on the opposite side of the home, ideal for in-laws, guests, or a private home office. Upstairs, a massive loft currently set up as a game room offers a pool table, wet bar with counter seating, its own mini-split, and a powder bath...a true entertainer's dream. Outside is just as impressive: private pool and spa, outdoor BBQ with counter seating, and multiple patio and seating areas make the most of the expansive backyard's lush lawn, while the beautifully landscaped front yard adds to the home's curb appeal. Car enthusiasts and hobbyists will love the 4-car garage with Swiss track flooring and a mini-split A/C unit, plus a huge driveway that comfortably fits 9-10 vehicles. Topped off with energy-saving solar panels, this exceptional home offers luxury, privacy, and unforgettable views in one rare package. Welcome Home!
| 21 hours ago | Status changed to Active | |
| 21 hours ago | Listing updated with changes from the MLS® | |
| yesterday | Listing first seen on site |

This information is for your personal, non-commercial use and may not be used for any purpose other than to identify prospective properties you may be interested in purchasing. The display of MLS data is usually deemed reliable but is NOT guaranteed accurate by the MLS. Buyers are responsible for verifying the accuracy of all information and should investigate the data themselves or retain appropriate professionals. Information from sources other than the Listing Agent may have been included in the MLS data. Unless otherwise specified in writing, the Broker/Agent has not and will not verify any information obtained from other sources. The Broker/Agent providing the information contained herein may or may not have been the Listing and/or Selling Agent.
Did you know? You can invite friends and family to your search. They can join your search, rate and discuss listings with you.