


171 JuncoIrvine, CA 92618
Mortgage Calculator
Monthly Payment (Est.)
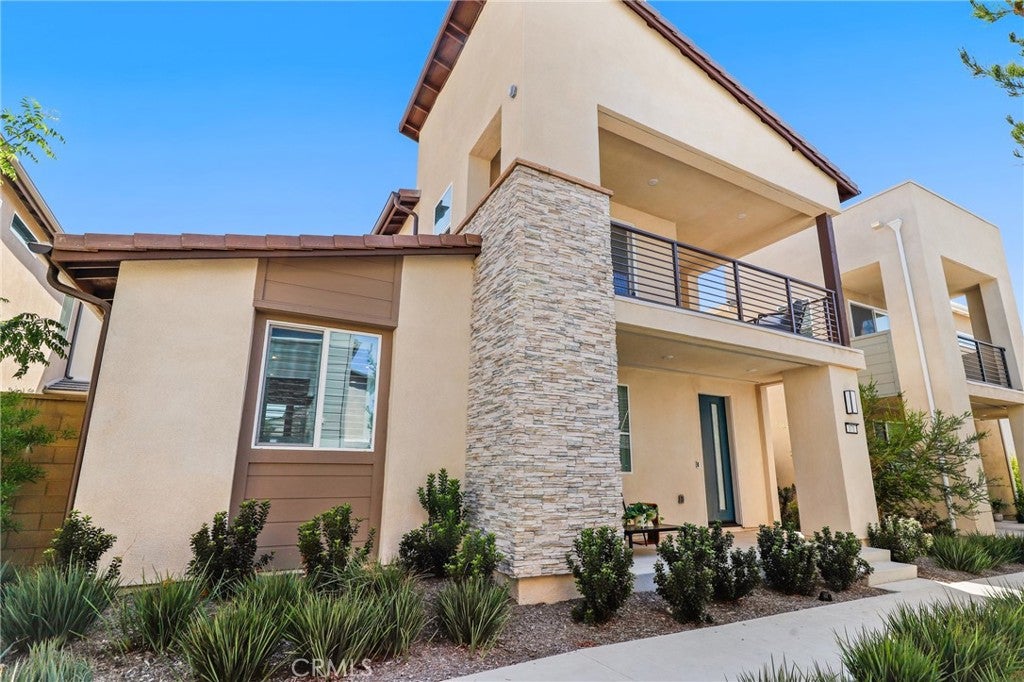
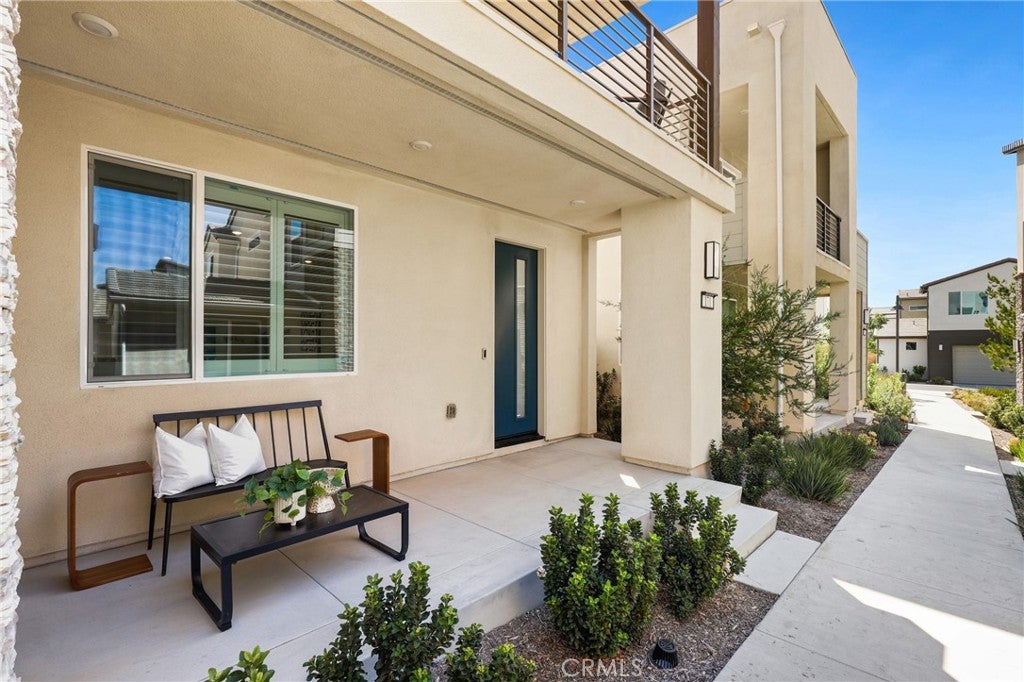
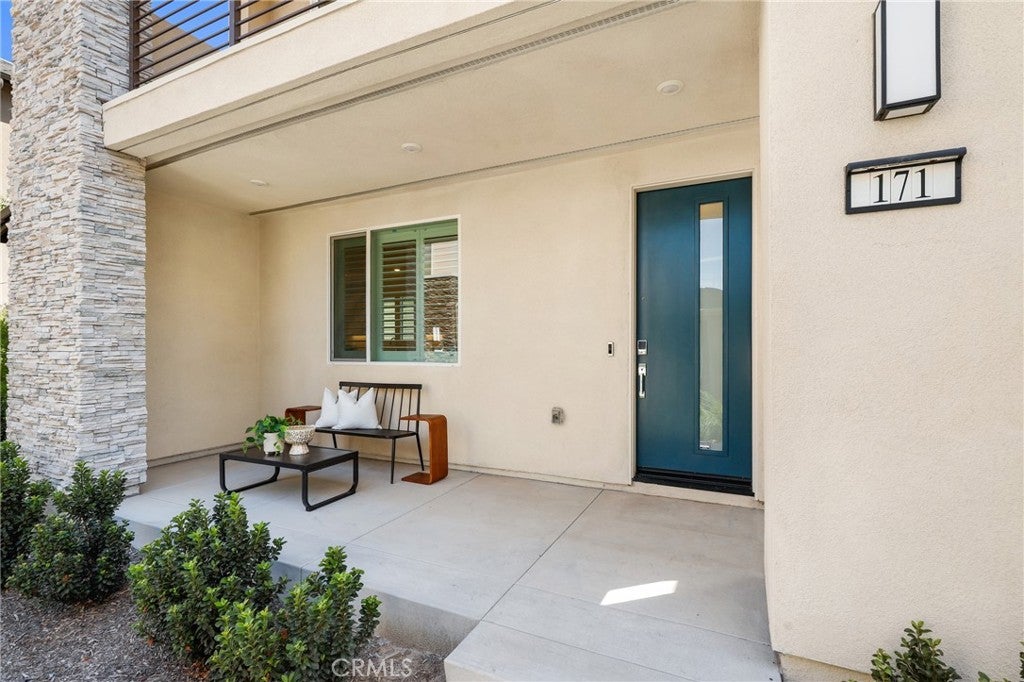
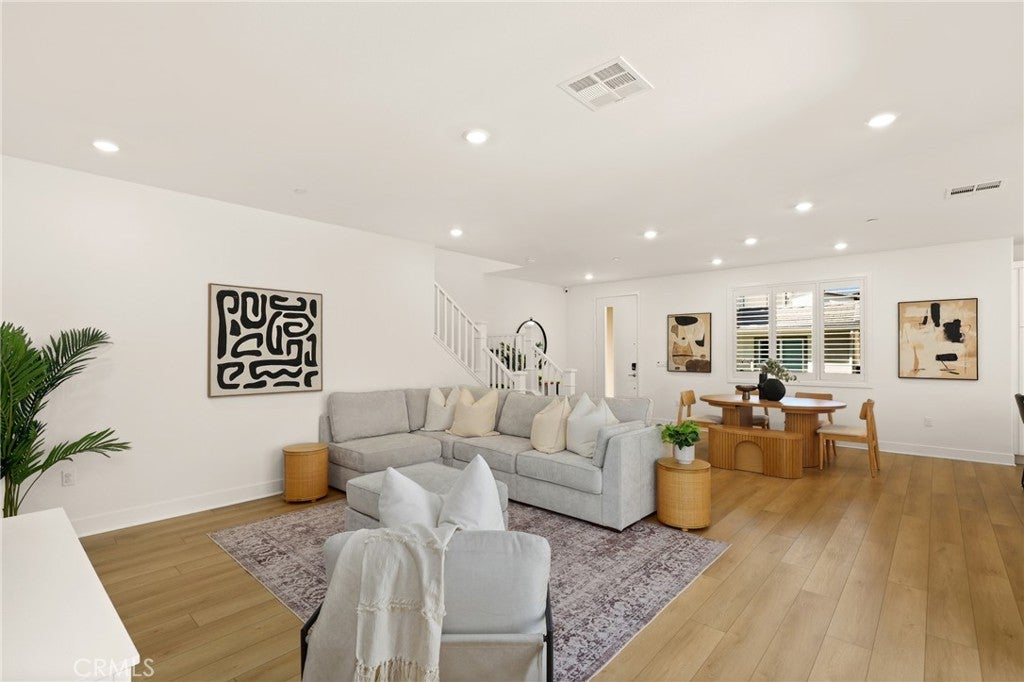
$6,730A rare opportunity to own a two-story, detached condominium that lives much like a single-family residence in the highly desirable Great Park neighborhood of Irvine. Located in Luna Park, Great Park’s newest community, this beautifully appointed home was built just two years ago and is ideally situated within walking distance of Luna Park’s impressive amenities. The highly sought-after Selene Residence Plan 2 features 4 bedrooms and 2.5 bathrooms, with all bedrooms thoughtfully positioned upstairs for privacy. The spacious primary suite features a private balcony, ceiling fan, plantation shutters, and a spa-like bathroom with dual sinks, quartz countertops, and a large walk-in tiled shower. The additional bedrooms also feature ceiling fans and plantation shutters, while the upstairs laundry room includes convenient storage space. Designed for modern living, the open-concept main level showcases a stylish kitchen with an oversized quartz island, stainless steel GE Profile appliances, and soft-close cabinetry and drawers. LVP flooring flows throughout the downstairs, complemented by recessed lighting and a dramatic triple sliding door that opens to the large patio, finished with concrete and artificial turf for easy outdoor living and entertaining. The attached 2-car garage provides additional storage and features a ChargePoint EV charging station, Tesla PowerWall, and paid-off solar which adds energy efficiency and long-term value. Residents enjoy an exceptional array of Great Park amenities, including multiple pools, community centers, pickleball and volleyball courts, and more. With its detached two-story design, newer construction, thoughtful upgrades, and walkable location within Luna Park, this is a special opportunity to enjoy the space and feel of a single-family home with the benefits of a vibrant master-planned community.
| 13 hours ago | Listing first seen on site | |
| 13 hours ago | Listing updated with changes from the MLS® |

This information is for your personal, non-commercial use and may not be used for any purpose other than to identify prospective properties you may be interested in purchasing. The display of MLS data is usually deemed reliable but is NOT guaranteed accurate by the MLS. Buyers are responsible for verifying the accuracy of all information and should investigate the data themselves or retain appropriate professionals. Information from sources other than the Listing Agent may have been included in the MLS data. Unless otherwise specified in writing, the Broker/Agent has not and will not verify any information obtained from other sources. The Broker/Agent providing the information contained herein may or may not have been the Listing and/or Selling Agent.
Did you know? You can invite friends and family to your search. They can join your search, rate and discuss listings with you.