


2204 E Vista Mesa WayOrange, CA 92867
Mortgage Calculator
Monthly Payment (Est.)
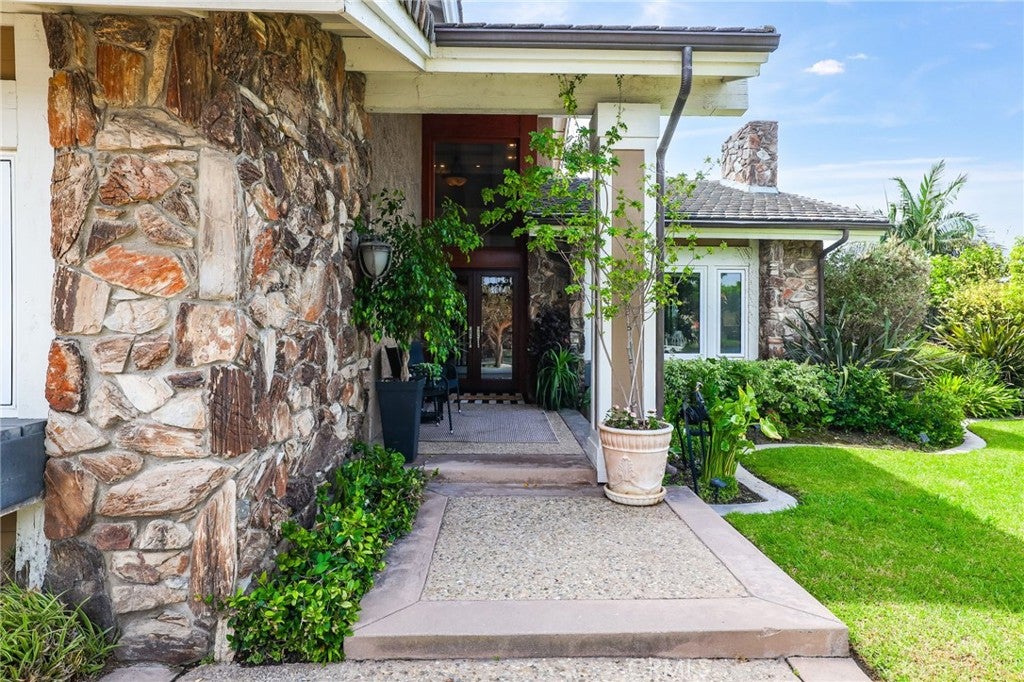
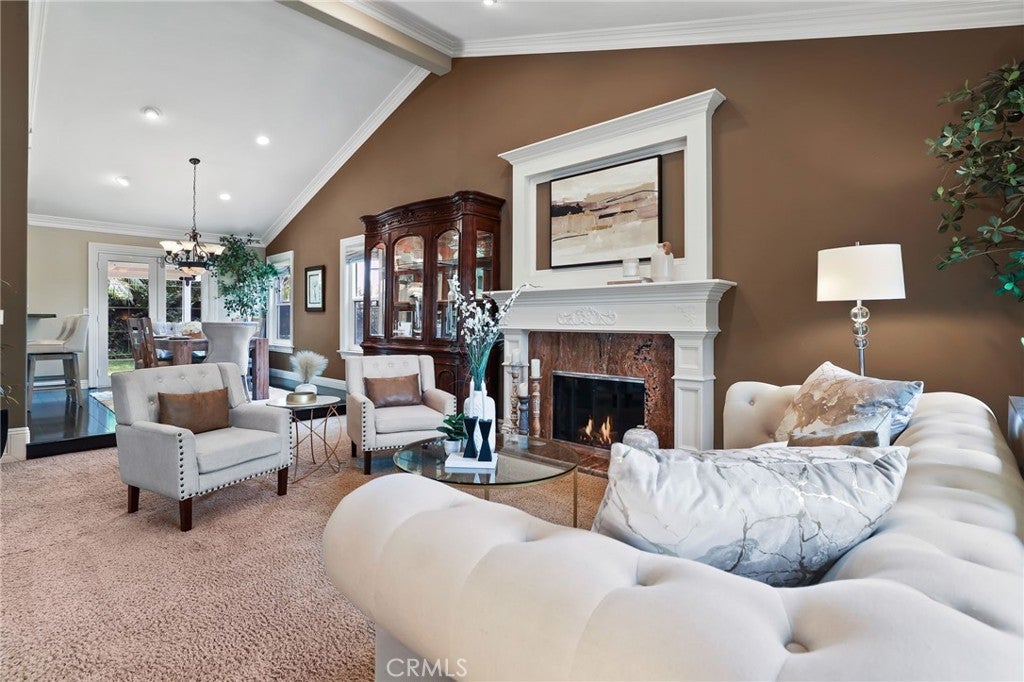
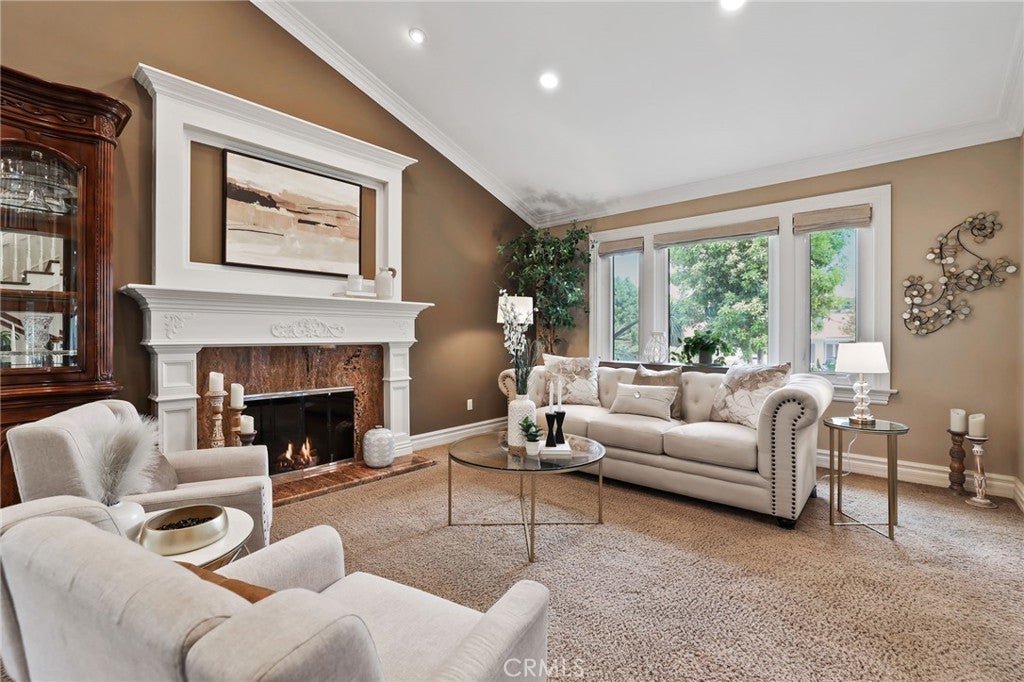
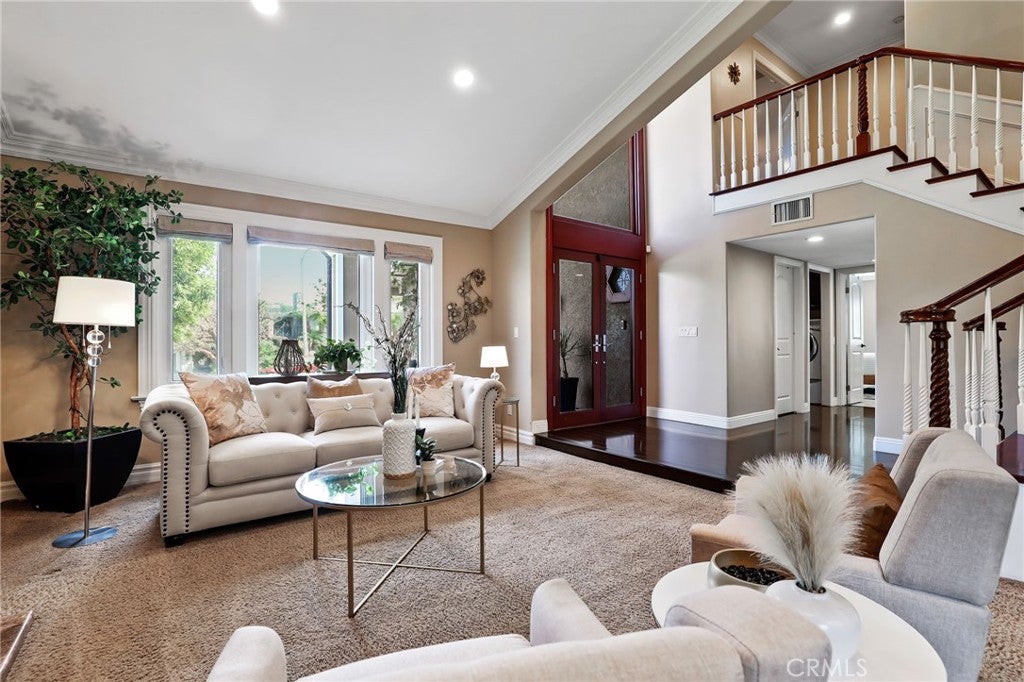
$7,961Welcome to 2204 E. Vista Mesa Way, where refined design and effortless California living converge in a residence of exceptional warmth and distinction. This four-bedroom, three-bathroom home unfolds with an inviting sense of scale, introduced by a dramatic triple-tray ceiling above the entry and complemented by soaring vaulted ceilings and richly finished hardwood floors. The well-appointed kitchen features luminous quartz countertops with an eat-in breakfast bar, exquisite custom cabinetry, and sleek stainless-steel appliances, creating an elegant setting for everyday dining and gracious entertaining. A wet bar with a built-in wine cooler adds a polished touch for the collector or congenial host. A generously sized bedroom and three-quarter bathroom on the first level provide valuable flexibility for a variety of uses. Additionally, the attached storage room was remodeled and the extra 200 sq. ft. (approx.) further expands the home’s possibilities and may serve as a fifth bedroom, private office, fitness area, or creative studio. With three bedrooms and two bathrooms upstairs, the expansive primary bedroom is distinguished by a luxurious en-suite bathroom and private balcony, creating a peaceful place to begin or end the day. The spa-inspired bathrooms offer serene finishes and a restorative atmosphere while indoor laundry facilities, dual HVAC systems, and a tankless water heater enhance comfort and convenience throughout. Outdoors, the pool and spa create a private retreat for sunlit afternoons, evening relaxation, and entertaining beneath the Orange County sky. Completing this purposefully designed home is a three-car garage that provides ample space for vehicles, storage, and prized recreational gear. With convenient access to the 55 & 91 freeways and within minutes of major shopping centers, Old Towne Orange, Disneyland, and Anaheim Canyon station, all your daily essentials, entertainment, and regional connections are within easy reach. Sophisticated yet welcoming, this exceptional property offers not simply a home, but a thoughtfully elevated way of life. Every detail contributes to an atmosphere of quiet luxury, comfort, and enduring appeal.
| 9 hours ago | Listing first seen on site | |
| 9 hours ago | Listing updated with changes from the MLS® |

This information is for your personal, non-commercial use and may not be used for any purpose other than to identify prospective properties you may be interested in purchasing. The display of MLS data is usually deemed reliable but is NOT guaranteed accurate by the MLS. Buyers are responsible for verifying the accuracy of all information and should investigate the data themselves or retain appropriate professionals. Information from sources other than the Listing Agent may have been included in the MLS data. Unless otherwise specified in writing, the Broker/Agent has not and will not verify any information obtained from other sources. The Broker/Agent providing the information contained herein may or may not have been the Listing and/or Selling Agent.
Did you know? You can invite friends and family to your search. They can join your search, rate and discuss listings with you.