Save
Ask
Tour
Hide
Share
$1,699,000
New Listing

2972 Teakwood Place
Costa Mesa, CA 92626

For Sale|Single Family Residence|Active
3
Beds
2
Total Baths
2
Full Baths
1,732
SqFt
$981
/SqFt
1959
Built
Subdivision:
Mesa Verde by Dike/Colegrove (MTDC)
County:
Orange
Listed by Marc Coppock of First Team Real Estate [email protected]
Upcoming Open Houses
Sat, Aug 29, 1:00 PM - 4:00 PM
Sun, Aug 30, 1:00 PM - 4:00 PM
2972 Teakwood Place2972 Teakwood Place2972 Teakwood Place2972 Teakwood Place
Save
Ask
Tour
Hide
Share

Mortgage Calculator

Monthly Payment (Est.)

$7,752
Calculator powered by Showcase IDX, a Constellation1 Company. Copyright ©2026 Information is deemed reliable but not guaranteed.

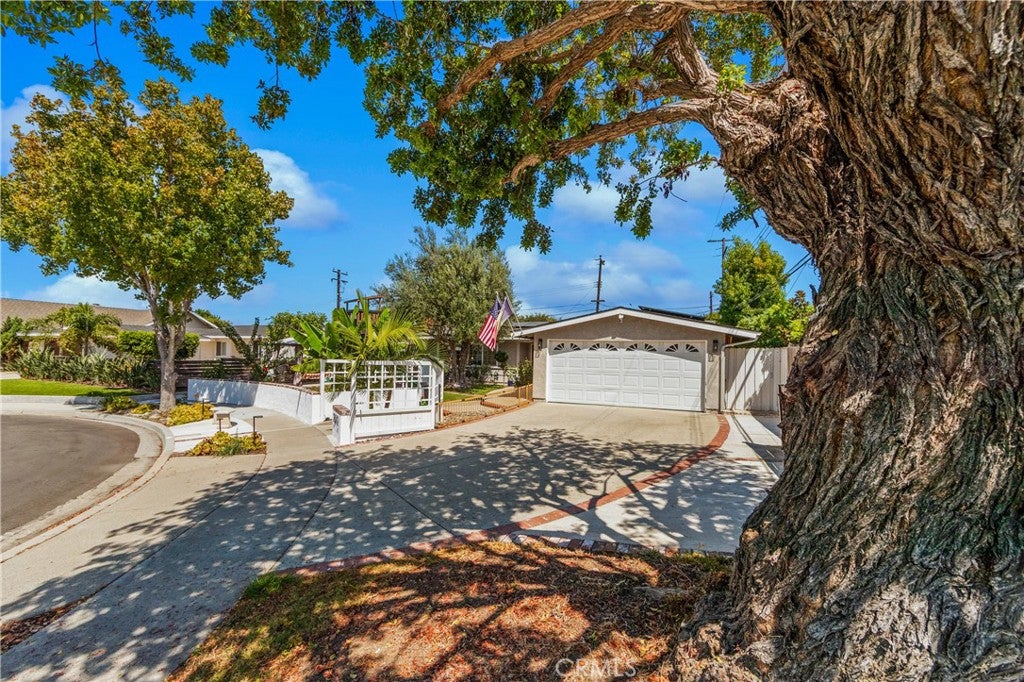
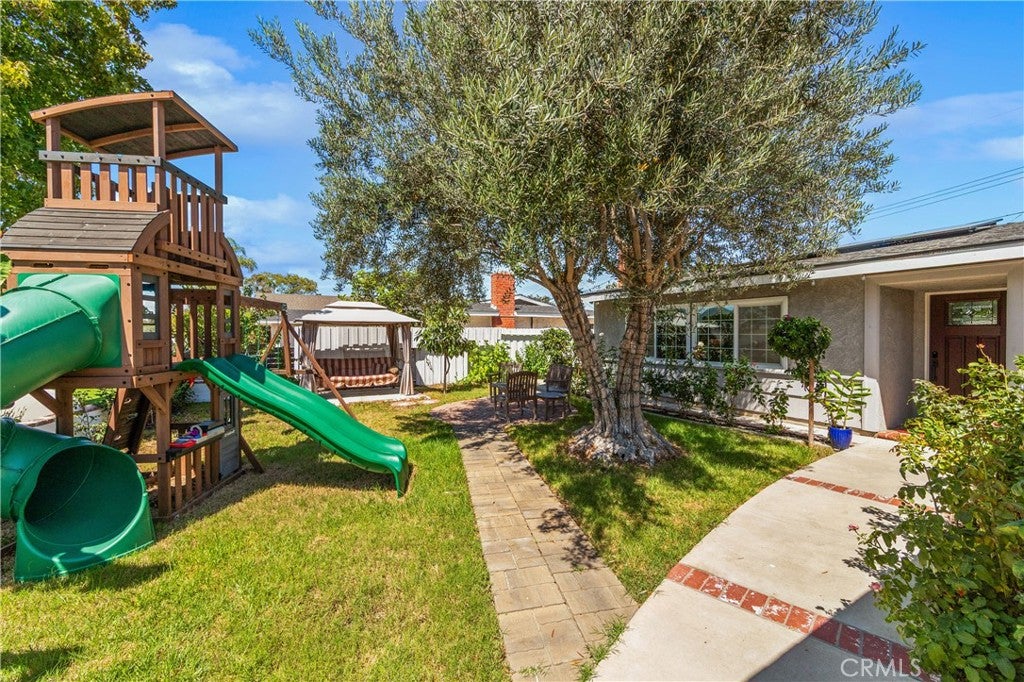
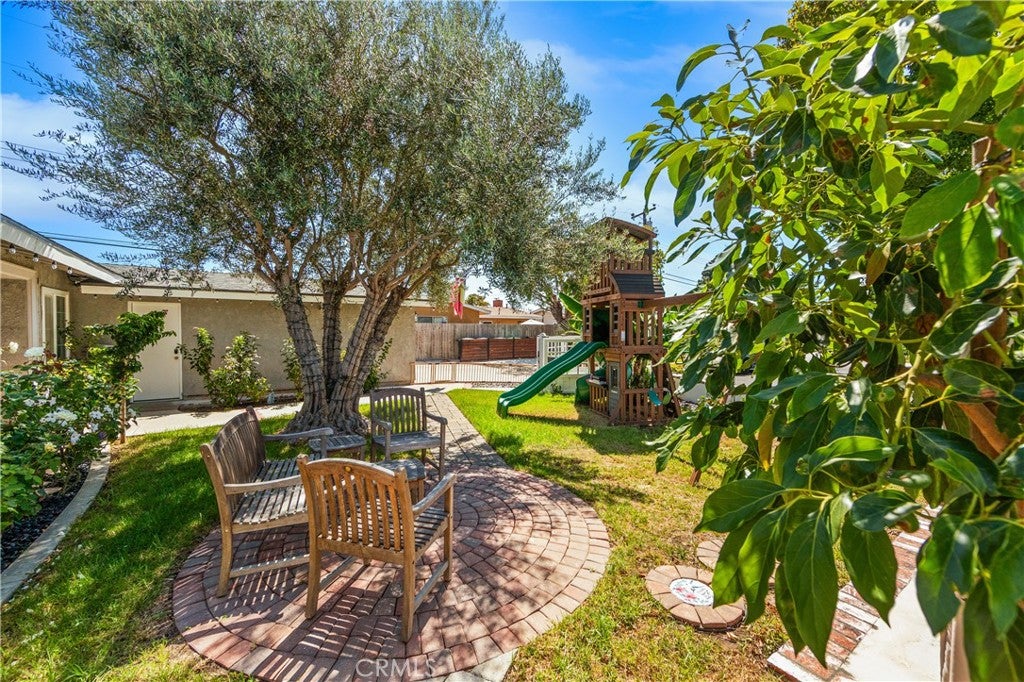
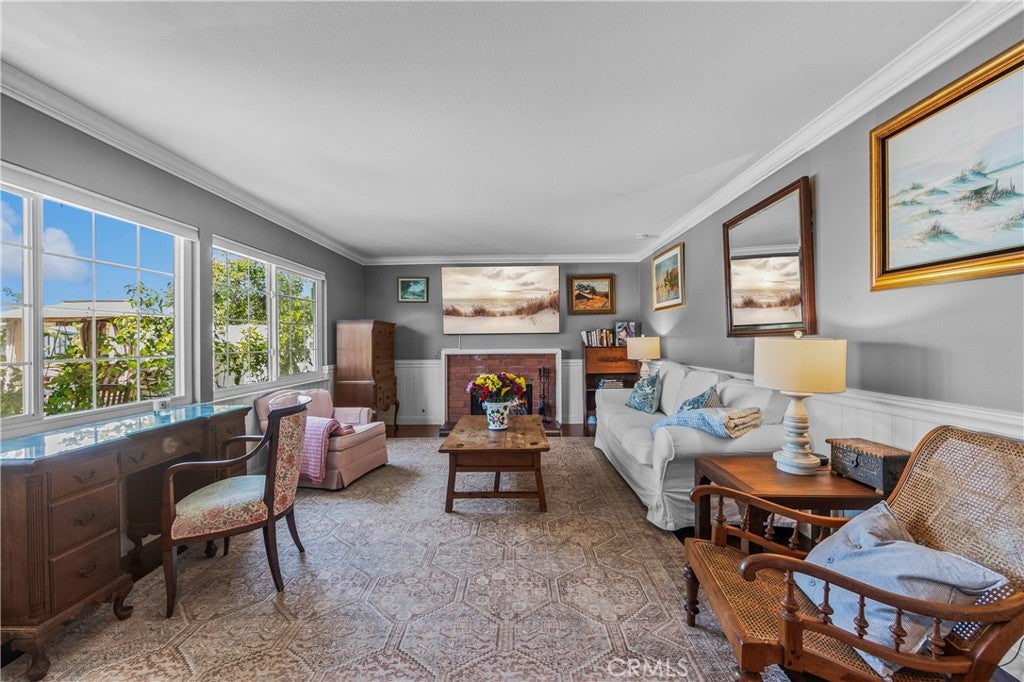
Experience ultimate privacy at the end of a quiet, coveted cul-de-sac in the heart of Mesa Verde. This single-level residence offers a seamless blend of sophisticated style and relaxed living. Step through the entry and discover a light-filled living room featuring warm wood floors, elegant crown molding, and wainscoting—the perfect space for hosting. The heart of the home is a stunningly remodeled kitchen, flowing effortlessly into the family room. Anchored by a massive center island with seating for five, the kitchen features crisp white cabinetry, premium stone counters, and stainless appliances. French doors invite you out to an expansive, covered patio—lit for evenings and designed for year-round gatherings. The private backyard is an oasis boasting mature fruit and citrus trees, a grapevine, a fire bowl, and a dedicated BBQ pad. With the primary bedroom offering direct yard access and the benefit of fully-paid solar, this home is as practical as it is beautiful. Enjoy quick access to Mesa Verde Country Club, Fairview Park, South Coast Plaza, and the sand.

Save
Ask
Tour
Hide
Share
Listing Snapshot
Price 
$1,699,000
Days On Site 
0 Days
Bedrooms 
3
Inside Area (SqFt) 
1,732 sqft
Total Baths 
2
Full Baths 
2
Partial Baths 
N/A
Lot Size 
0.1682 Acres
Year Built 
1959
MLS® Number 
OC26186400
Status 
Active
Property Tax 
N/A
HOA/Condo/Coop Fees 
N/A
Sq Ft Source 
Public Records
Friends & Family
Recent Activity
13 hours agoListing first seen on site
13 hours agoListing updated with changes from the MLS®
General Features
Acres 
0.1682
Attached Garage 
Yes
Foundation 
Slab
Garage 
Yes
Garage Spaces 
2
Land Lease 
No
Levels 
One
Number Of Stories 
1
Parking 
AttachedDrivewayGarage
Parking Spaces 
4
Property Sub Type 
Single Family Residence
Security 
Carbon Monoxide Detector(s)Smoke Detector(s)
Sewer 
Public Sewer
Special Circumstances 
Standard
Utilities 
Cable AvailableCable ConnectedElectricity AvailableElectricity ConnectedNatural Gas AvailableNatural Gas ConnectedPhone AvailablePhone ConnectedSewer AvailableSewer ConnectedWater AvailableWater Connected
Water Source 
Public
Interior Features
Appliances 
DishwasherElectric CooktopDisposalMicrowaveRefrigeratorWater Heater
Cooling 
Central Air
Electric 
Photovoltaics Seller Owned
Fireplace 
Yes
Fireplace Features 
Family RoomLiving Room
Flooring 
Vinyl
Heating 
CentralFireplace(s)
Interior 
Breakfast BarCeiling Fan(s)Eat-in KitchenOpen FloorplanStone Counters
Laundry Features 
Laundry Closet
Main Level Bedrooms 
3
Bathroom 
Features - Stone Counters
Bedroom 
Family Room 
Kitchen 
Library 
Master Bedroom 
Save
Ask
Tour
Hide
Share
Exterior Features
Construction Details 
Stucco
Fencing 
Wood
Lot Features 
Back YardCul-De-SacFront Yard
Pool Features 
None
Road Frontage 
City Street
Roof 
Shingle
Spa Features 
None
View 
None
Waterview 
None
Windows/Doors 
Sliding Doors
Community Features
Accessibility Features 
Safe Emergency Egress from HomeAccessible Doors
Building Access 
1
Community Features 
CurbsStreet LightsSuburbanSidewalks
Financing Terms Available 
CashConventionalSubmit
MLS Area 
C1 - Mesa Verde
Roads 
Paved
School District 
Newport Mesa Unified
Schools
School District
Newport Mesa Unified
Elementary School
California
Middle School
Tewinkle
High School
Estancia


This information is for your personal, non-commercial use and may not be used for any purpose other than to identify prospective properties you may be interested in purchasing. The display of MLS data is usually deemed reliable but is NOT guaranteed accurate by the MLS. Buyers are responsible for verifying the accuracy of all information and should investigate the data themselves or retain appropriate professionals. Information from sources other than the Listing Agent may have been included in the MLS data. Unless otherwise specified in writing, the Broker/Agent has not and will not verify any information obtained from other sources. The Broker/Agent providing the information contained herein may or may not have been the Listing and/or Selling Agent.

Neighborhood & Commute
Source: Walkscore
Save
Ask
Tour
Hide
Share