


31711 Via PerdizCoto de Caza, CA 92679

Mortgage Calculator
Monthly Payment (Est.)
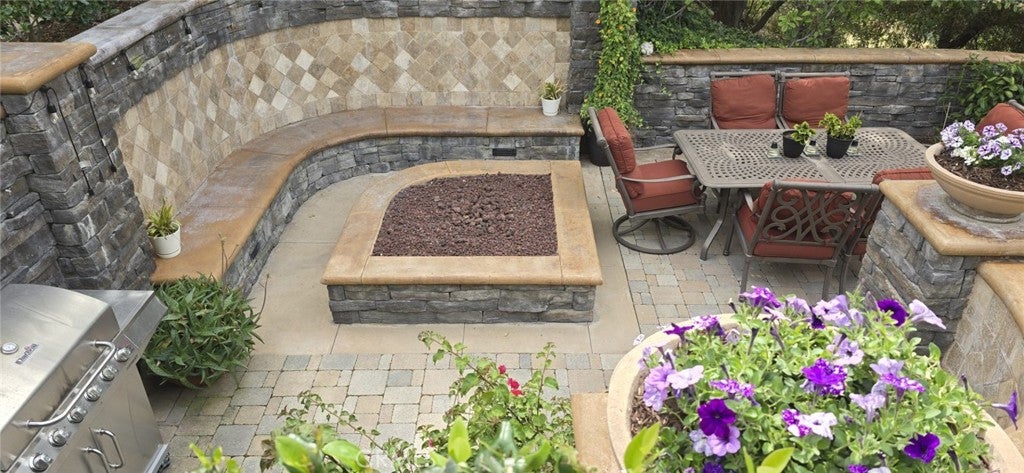
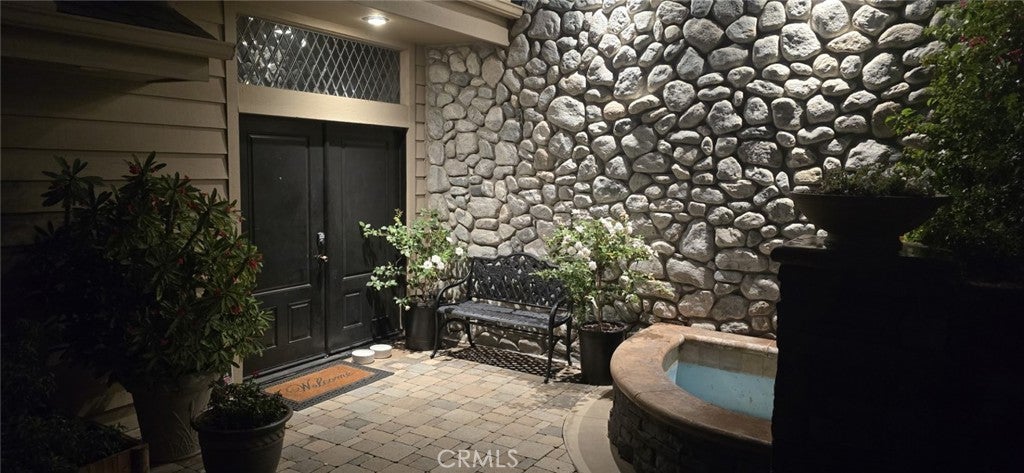
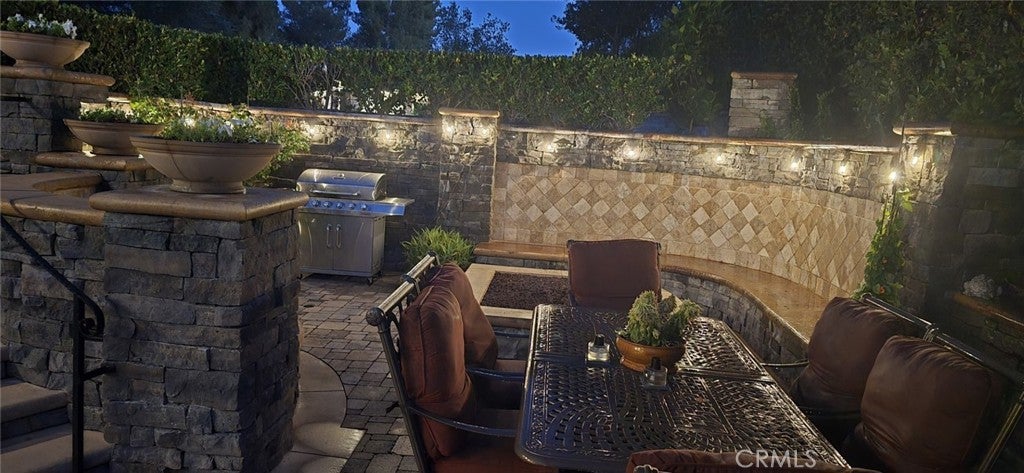
$9,581Tucked at the end of a quiet cul-de-sac in the coveted Village neighborhood of Coto de Caza, 31711 Via Perdiz is a truly special custom residence where dramatic architecture, incredible privacy, and breathtaking views come together to create a home reminiscent of a mountain retreat in Aspen. Thoughtfully designed to embrace its beautiful natural surroundings, the home enjoys what may be one of the finest view lots in The Village, with sweeping vistas showcased from nearly every room, multiple decks and balconies, and no neighboring home to the left. The outdoor spaces begin at the front of the property, where a welcoming entertainment area features a tranquil water feature, fire pit, and generous space for grilling and outdoor dining. An additional parking pad in front accommodates two cars—a valuable feature in The Village—while the home's numerous view decks provide intimate spaces to relax and take in the spectacular setting. Inside, the multi-level floor plan is filled with warmth, character, and three fireplaces. The main level features a bedroom, bathroom, dining room, and well-appointed kitchen with a professional-style Thermador range, Sub-Zero refrigerator, and large wine refrigerator. Just a few steps down, the living room is positioned to capture truly remarkable panoramic views through expansive windows, creating a dramatic backdrop for everyday living and entertaining. The lower level is home to the private primary suite, complete with its own fireplace and spa-like bath, along with two additional bedrooms, and bathroom and abundant storage. Continuing to the lowest level reveals an extraordinary bonus space of nearly 1,000 square feet, offering endless possibilities for a game room, home theater, office, gym, entertaining space, or combination of uses. Complete with a full bathroom and dry sauna, this impressive retreat opens directly to another view deck featuring a sunken spa. With its exceptional end-of-cul-de-sac location, extraordinary privacy, expansive indoor and outdoor living spaces, and unforgettable views, this home embraces the unique lifestyle and charm of Coto de Caza's beloved Village.
| 12 hours ago | Listing first seen on site | |
| 20 hours ago | Listing updated with changes from the MLS® |

This information is for your personal, non-commercial use and may not be used for any purpose other than to identify prospective properties you may be interested in purchasing. The display of MLS data is usually deemed reliable but is NOT guaranteed accurate by the MLS. Buyers are responsible for verifying the accuracy of all information and should investigate the data themselves or retain appropriate professionals. Information from sources other than the Listing Agent may have been included in the MLS data. Unless otherwise specified in writing, the Broker/Agent has not and will not verify any information obtained from other sources. The Broker/Agent providing the information contained herein may or may not have been the Listing and/or Selling Agent.
Did you know? You can invite friends and family to your search. They can join your search, rate and discuss listings with you.