


577 Palomar 4Chula Vista, CA 91911
Mortgage Calculator
Monthly Payment (Est.)
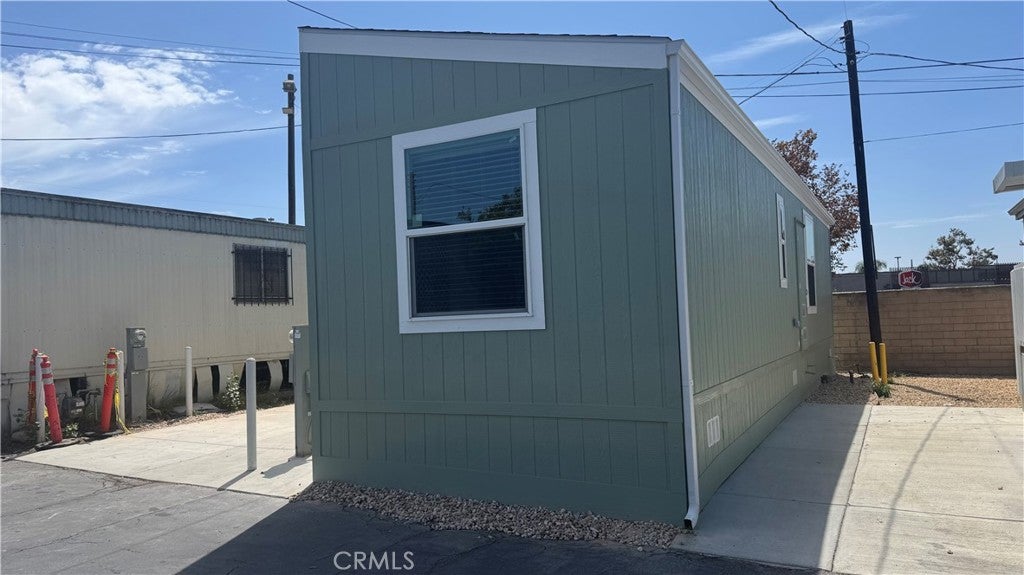
$666Welcome home to this charming 2026 Cavco offering a comfortable open-concept floor plan with modern finishes and thoughtful upgrades throughout. The well-appointed kitchen features a 21 cu. ft. stainless steel side-by-side refrigerator with in-door water and ice, self-cleaning gas range, over-the-range microwave, garbage disposal, quartz countertops with a 6-inch backsplash, and an undermount stainless steel sink. Beautiful hardwood cabinetry with adjustable shelving and soft-close hinges provides both style and functionality. The inviting living room and both bedrooms feature ceiling fans for added comfort, while mirrored closet doors add a touch of style and functionality. The bathroom includes a bathtub/shower combination, undermount rectangular sink, and matching quartz countertop with backsplash. Throughout the home, 2-inch faux wood blinds provide privacy while complementing the home's contemporary design. This well-designed Cavco combines modern amenities, quality finishes, and easy living in a move-in-ready package.
| 9 hours ago | Listing first seen on site | |
| 17 hours ago | Listing updated with changes from the MLS® |

This information is for your personal, non-commercial use and may not be used for any purpose other than to identify prospective properties you may be interested in purchasing. The display of MLS data is usually deemed reliable but is NOT guaranteed accurate by the MLS. Buyers are responsible for verifying the accuracy of all information and should investigate the data themselves or retain appropriate professionals. Information from sources other than the Listing Agent may have been included in the MLS data. Unless otherwise specified in writing, the Broker/Agent has not and will not verify any information obtained from other sources. The Broker/Agent providing the information contained herein may or may not have been the Listing and/or Selling Agent.
Did you know? You can invite friends and family to your search. They can join your search, rate and discuss listings with you.