Save
Ask
Tour
Hide
Share
$728,888
New Listing

941 S Firwood
Anaheim, CA 92806

Single Family Residence|Coming Soon
3
Beds
3
Total Baths
2
Full Baths
1
Partial Bath
1,799
SqFt
$405
/SqFt
1973
Built
Subdivision:
Anaheim Gardens
County:
Orange
Listed by Nathaniel Hartmankok of Arch Pacific Realty [email protected]
Upcoming Open Houses
Sat, Aug 29, 11:00 AM - 3:00 PM
Sun, Aug 30, 12:00 PM - 3:00 PM
941 S Firwood941 S Firwood941 S Firwood941 S Firwood
Save
Ask
Tour
Hide
Share

Mortgage Calculator

Monthly Payment (Est.)

$3,325
Calculator powered by Showcase IDX, a Constellation1 Company. Copyright ©2026 Information is deemed reliable but not guaranteed.

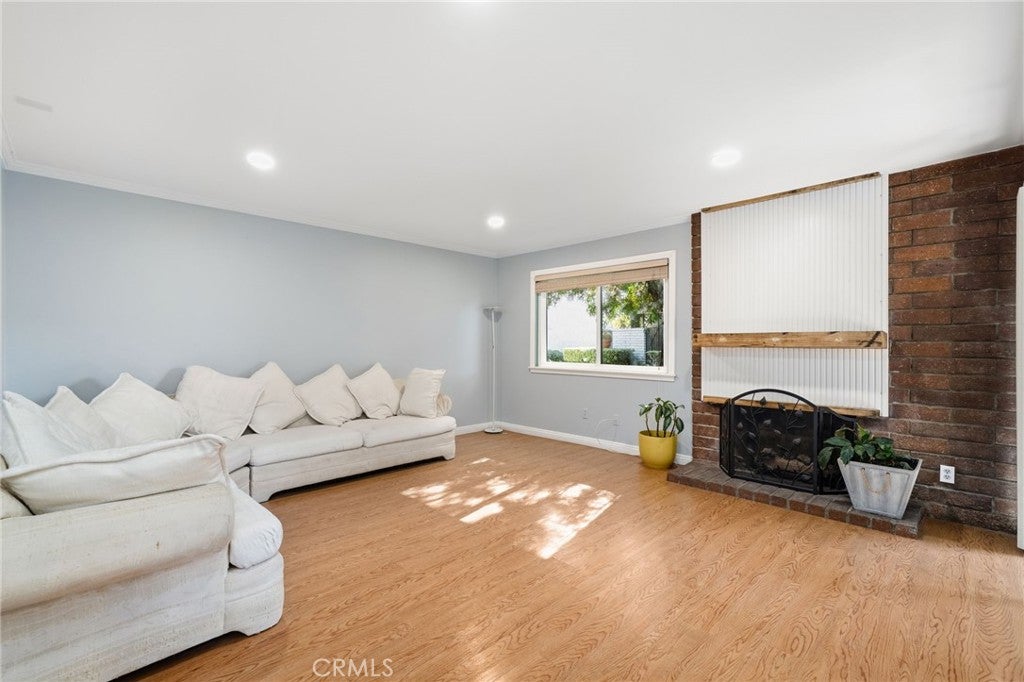
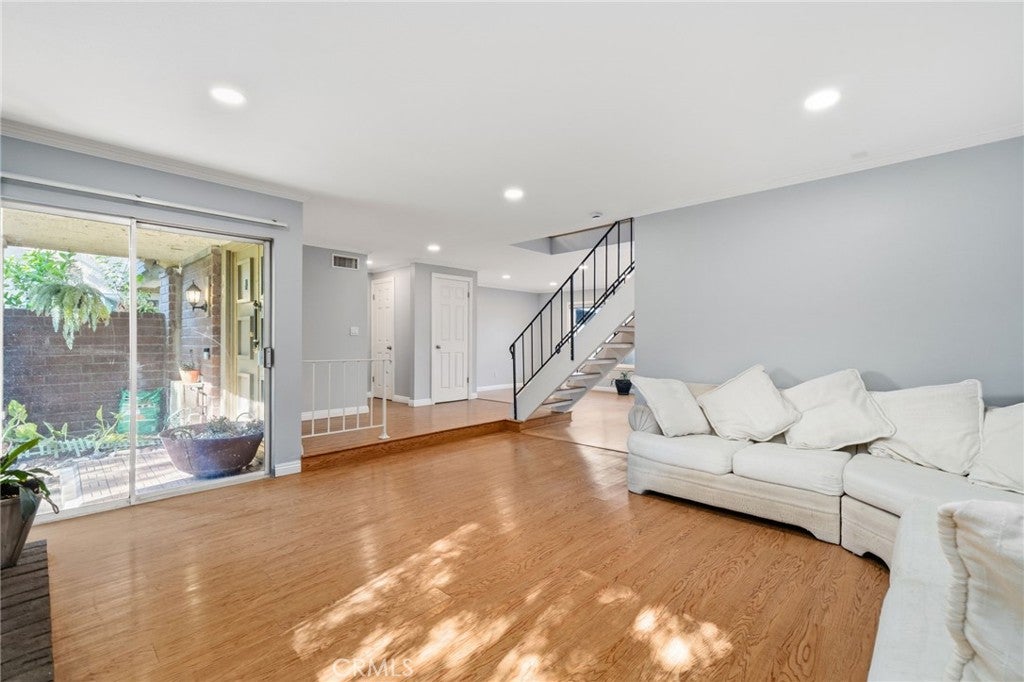
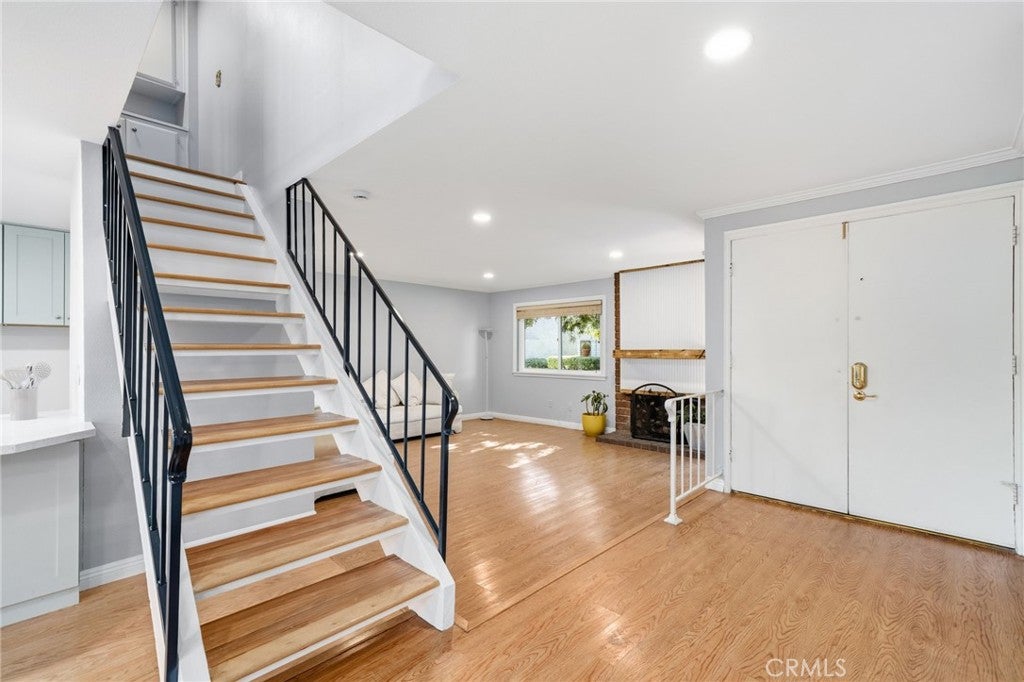
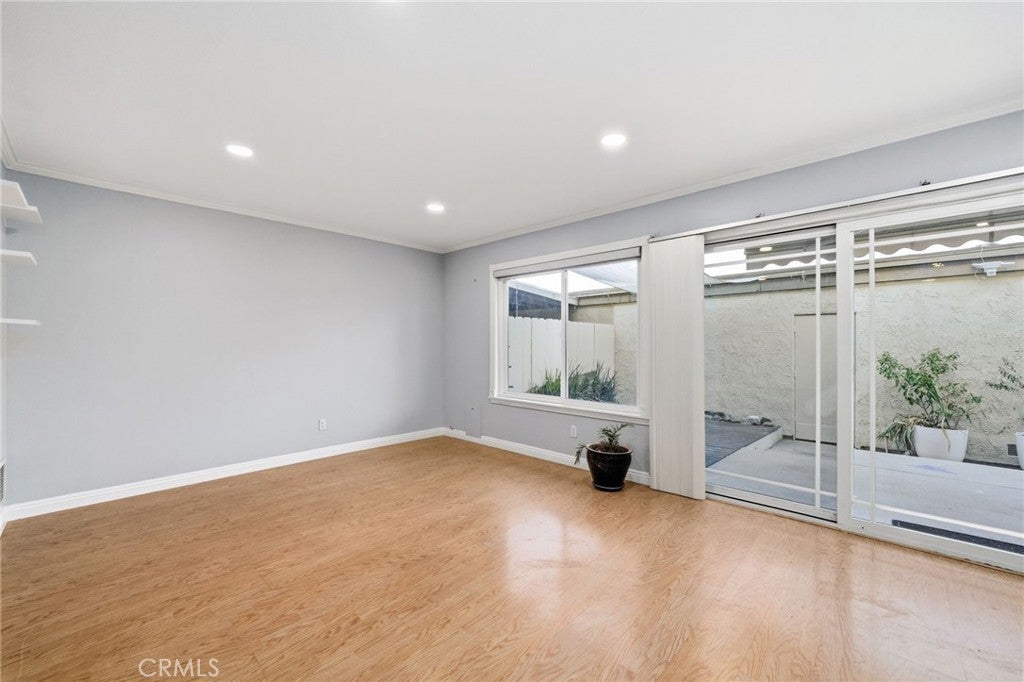
941 S Firwood is a beautifully renovated townhome located in a safe, peaceful, and friendly community at the heart of Anaheim. Nestled right between 3 elementary schools, a middle school, and across the street from Katella High School and Boysen Park, this is a perfect place to call home for all ages. Night life and shopping centers are abundant nearby, not to mention it is minutes from the Honda Center, Angels Stadium, OCVIBE, the outlets at Orange, and the Disneyland Resort. HOA relinquishes the stress of grounds and roof maintenance as well as providing the community with a beautiful, clean swimming pool and spa, all included. This home was recently fitted with a whole-house water filtration system that is included as well as a recently upgraded dishwasher. Lovely partially covered patio with decking perfect for outdoor dining and gardening and a 2 car garage with plenty of storage and workbench are included. Whether for a first time buyer or someone who wants the luxury of a single family residence without the stresses of major groundwork and property upkeep, 941 S Firwood is the perfect, balanced home you have been searching for.

Save
Ask
Tour
Hide
Share
Listing Snapshot
Price 
$728,888
Days On Site 
0 Days
Bedrooms 
3
Inside Area (SqFt) 
1,799 sqft
Total Baths 
3
Full Baths 
2
Partial Baths 
1
Lot Size 
0.05 Acres
Year Built 
1973
MLS® Number 
OC26187191
Status 
Coming Soon
Property Tax 
N/A
HOA/Condo/Coop Fees 
$430 monthly
Sq Ft Source 
Assessor
Friends & Family
Recent Activity
8 hours agoListing first seen on site
15 hours agoListing updated with changes from the MLS®
General Features
Acres 
0.05
Garage 
Yes
Garage Spaces 
2
Land Lease 
No
Levels 
Two
Number Of Stories 
2
Parking 
Direct AccessGarageGarage Door OpenerGuestOn SiteGarage Faces RearWorkshop in Garage
Parking Spaces 
2
Pets 
Yes
Property Sub Type 
Single Family Residence
Sewer 
Public Sewer
Special Circumstances 
Standard
Water Source 
Public
Interior Features
Appliances 
Convection OvenDishwasherDisposalGas OvenGas RangeWater Purifier
Cooling 
Central Air
Fireplace 
Yes
Fireplace Features 
Family Room
Flooring 
Wood
Heating 
Central
Interior 
Ceiling Fan(s)Open FloorplanPantryRecessed LightingStorage
Laundry Features 
Washer HookupElectric Dryer HookupGas Dryer HookupIn Kitchen
Bathroom 
Bedroom 
Family Room 
Kitchen 
Features - Kitchen Island
Master Bedroom 
Save
Ask
Tour
Hide
Share
Exterior Features
Exterior 
BarbecueGarden
Lot Features 
Back YardClose to ClubhouseGarden
Pool Features 
CommunityGuniteAssociation
View 
Trees/Woods
Waterview 
Trees/Woods
Community Features
Accessibility Features 
Safe Emergency Egress from HomeAccessible DoorsGrip-Accessible Features
Association Amenities 
PoolSpa/Hot TubSecurityTrashWater
Association Dues 
430
Building Access 
First Floor
Community Features 
CurbsParkStreet LightsSuburbanPool
Financing Terms Available 
CashConventionalFHAVA Loan
HOA Fee Frequency 
Monthly
MLS Area 
78 - Anaheim East of Harbor
School District 
Anaheim Union High
Schools
School District
Anaheim Union High
Elementary School
Unknown
Middle School
Unknown
High School
Unknown


This information is for your personal, non-commercial use and may not be used for any purpose other than to identify prospective properties you may be interested in purchasing. The display of MLS data is usually deemed reliable but is NOT guaranteed accurate by the MLS. Buyers are responsible for verifying the accuracy of all information and should investigate the data themselves or retain appropriate professionals. Information from sources other than the Listing Agent may have been included in the MLS data. Unless otherwise specified in writing, the Broker/Agent has not and will not verify any information obtained from other sources. The Broker/Agent providing the information contained herein may or may not have been the Listing and/or Selling Agent.

Neighborhood & Commute
Source: Walkscore
Save
Ask
Tour
Hide
Share