


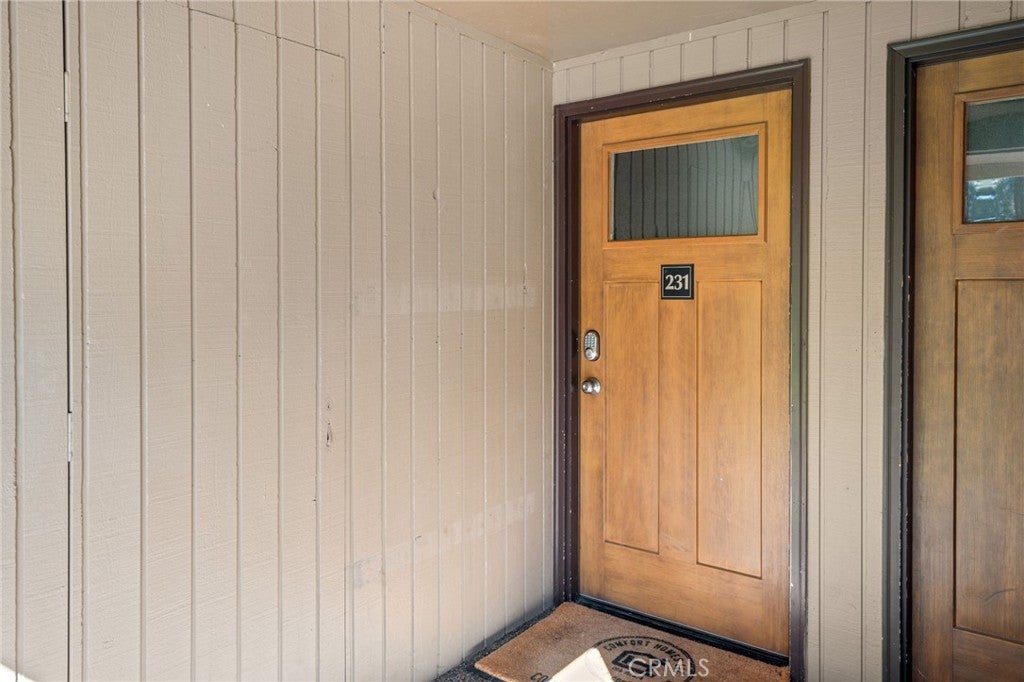
19717 SW Mt Bachelor Drive 231Other, CA 97702
Mortgage Calculator
Monthly Payment (Est.)
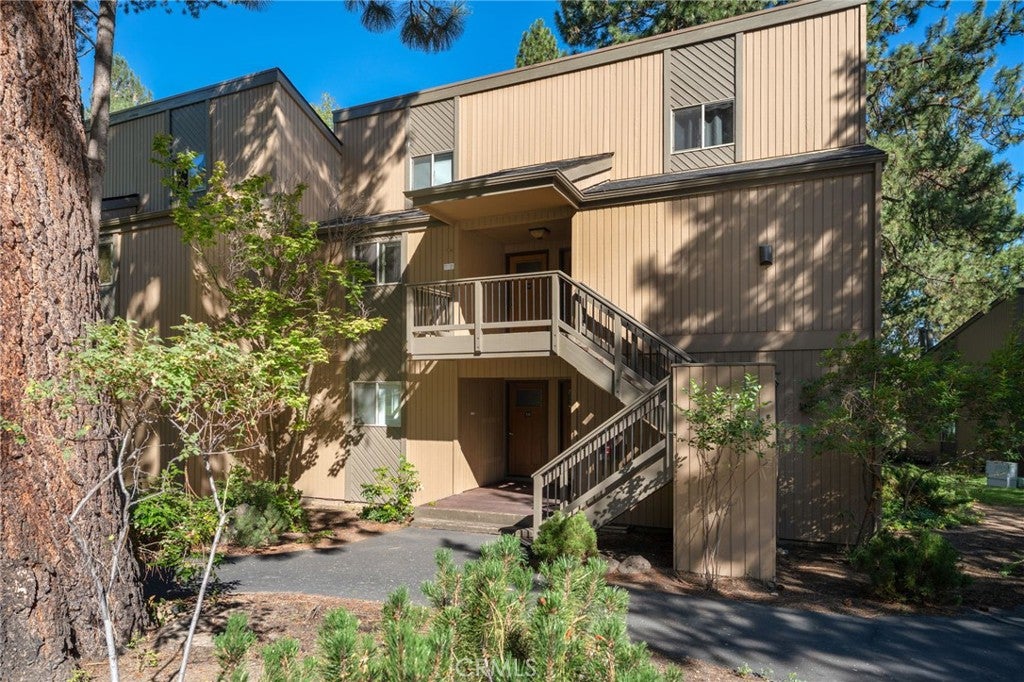
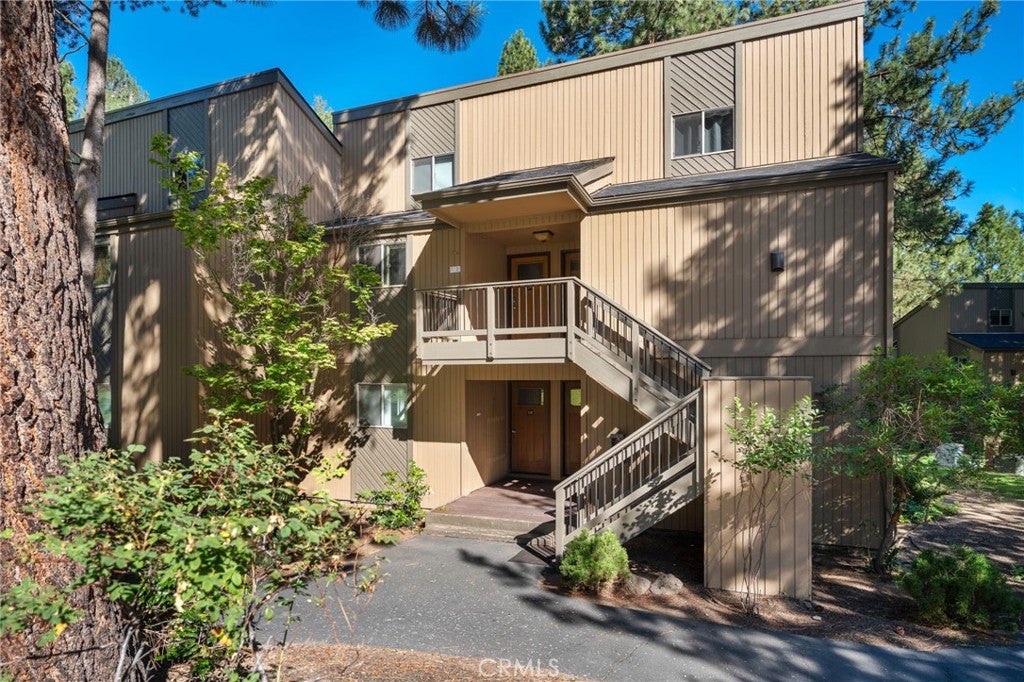
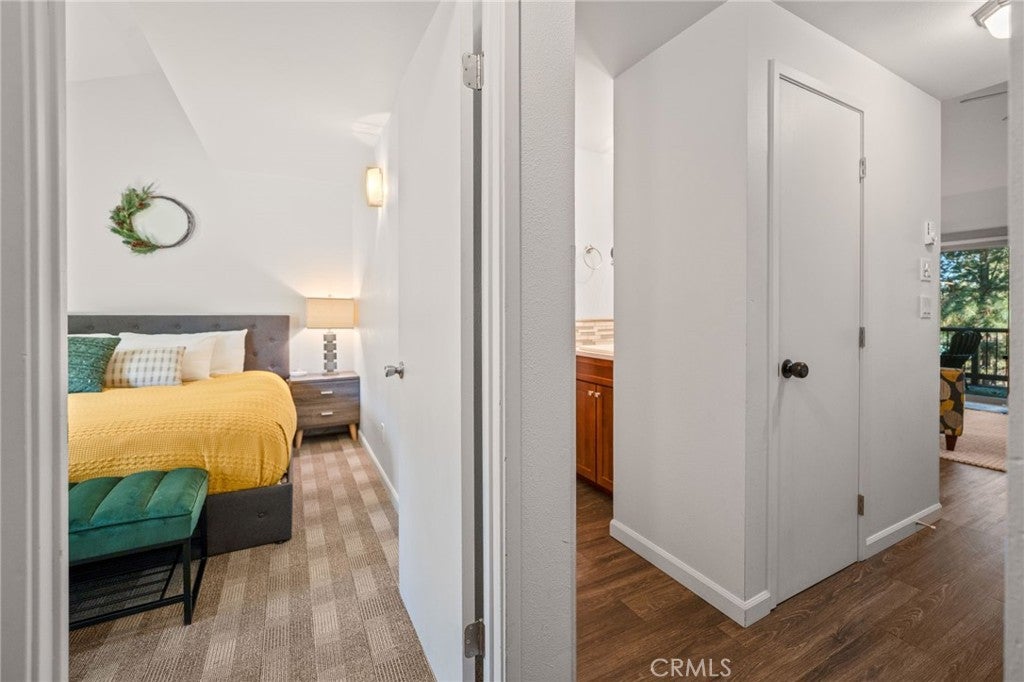
$2,395Furnished 2-bedroom, 2-bath end unit at Mt. Bachelor Village with an active, transferable short-term rental permit, city nightscape views, Old Mill District sightlines, and a private back patio with hot tub. Every bedroom is a private en-suite, the unit sleeps up to 8, and the front bedroom separates from the main living area for flexible use or independent booking. Upper and lower decks, gas fireplace, granite counters, stainless appliances, jetted tub, built-ins, air conditioning, and a single-car garage. Comes fully furnished and guest-ready. Mt. Bachelor Village sits on the Westside along the Deschutes River, five minutes to Downtown Bend and on the way to Mt. Bachelor Resort. Heated pool, hot tub, playground, and river trail access on site. Whether you're looking for a true ski-town second home, a high-performing vacation rental, or both, this unit is permitted, furnished, and producing. New owner applies to transfer the active STR permit at close.
| 10 hours ago | Listing first seen on site | |
| 10 hours ago | Listing updated with changes from the MLS® |

This information is for your personal, non-commercial use and may not be used for any purpose other than to identify prospective properties you may be interested in purchasing. The display of MLS data is usually deemed reliable but is NOT guaranteed accurate by the MLS. Buyers are responsible for verifying the accuracy of all information and should investigate the data themselves or retain appropriate professionals. Information from sources other than the Listing Agent may have been included in the MLS data. Unless otherwise specified in writing, the Broker/Agent has not and will not verify any information obtained from other sources. The Broker/Agent providing the information contained herein may or may not have been the Listing and/or Selling Agent.
Did you know? You can invite friends and family to your search. They can join your search, rate and discuss listings with you.